
2509 Sharondale Drive Ne, Atlanta, GA 30305
Local realty services provided by:Better Homes and Gardens Real Estate Metro Brokers
2509 Sharondale Drive Ne,Atlanta, GA 30305
$1,050,000
- 5 Beds
- 4 Baths
- 3,259 sq. ft.
- Single family
- Active
Listed by: molly beery, cia cummings
Office: ansley real estate | christie's international real estate
MLS#:7764618
Source:FIRSTMLS
Price summary
- Price:$1,050,000
- Price per sq. ft.:$322.18
About this home
Classic elegance defines this beautifully renovated brick and shingle home in highly sought-after Garden Hills, where timeless architecture is seamlessly paired with thoughtful updates and effortless livability. A welcoming foyer sets the tone, leading to a spacious living room highlighted by a beautiful bay window and an elegant dining room. The renovated kitchen opens seamlessly to a family room with beamed ceiling, creating the ideal everyday living space, with doors that lead out to a brick patio and a beautifully landscaped, flat backyard—perfect for entertaining or relaxing outdoors.
The main level features three large bedrooms and two bathrooms, while the expansive upstairs offers incredible flexibility with a full bath—ideal as a private suite, playroom, or home office.
The terrace level adds even more versatility, complete with a large family room, bedroom and bathroom, plus a kitchenette—perfect for guests, an au pair, or multi-generational living. A well-equipped laundry room with cabinetry and sink adds convenience.
A one-car garage and circular driveway provide ample parking and easy access, rounding out this exceptional home.
Garden Hills offers an unmatched lifestyle, with four distinctive parks just a short stroll away. Garden Hills Park features a pool and swim team, a world-class playground, expansive soccer and play fields, and a clubhouse available for gatherings and events. Enjoy close proximity to shopping, dining, and top-rated schools—all in one of Buckhead’s most desirable locations....
Contact an agent
Home facts
- Year built:1956
- Listing ID #:7764618
- Updated:May 06, 2026 at 06:46 PM
Rooms and interior
- Bedrooms:5
- Total bathrooms:4
- Full bathrooms:4
- Flooring:Carpet, Hardwood
- Dining Description:Open Concept
- Bathrooms Description:Double Vanity, Shower Only
- Kitchen Description:Breakfast Bar, Cabinets White, Dishwasher, Disposal, Double Oven, Eat-in Kitchen, Electric Cooktop, Electric Oven, Keeping Room, Kitchen Island, Microwave, Refrigerator, Stone Counters, Wine Rack
- Bedroom Description:Master on Main
- Basement Description:Daylight, Exterior Entry, Finished, Finished Bath, Interior Entry
- Living area:3,259 sq. ft.
Heating and cooling
- Cooling:Central Air, Zoned
- Heating:Central, Natural Gas, Zoned
- Central air:Yes
Structure and exterior
- Roof:Composition
- Year built:1956
- Building area:3,259 sq. ft.
- Lot area:0.28 Acres
- Lot Features:Back Yard, Front Yard, Landscaped, Level
- Architectural Style:Traditional
- Construction Materials:Cedar
- Exterior Features:Courtyard, Patio, Rain Gutters
- Levels:2 Story
Schools
- High school:North Atlanta
- Middle school:Willis A. Sutton
- Elementary school:Garden Hills
Utilities
- Water:Public, Water Available
- Sewer:Public Sewer, Sewer Available
Finances and disclosures
- Price:$1,050,000
- Price per sq. ft.:$322.18
- Tax amount:$15,161 (2025)
Features and amenities
- Laundry features:Dryer, Laundry Room, Lower Level
- Amenities:Beamed Ceilings, Bookcases, Entrance Foyer
Parking
- Total parking spaces:3
- Parking description:Driveway, Garage, Garage Faces Front, Kitchen Level, Level Driveway
- Garage spaces:1
 Listings identified with the FMLS IDX logo come from FMLS and are held by brokerage firms other than the owner of this website. The listing brokerage is identified in any listing details. Information is deemed reliable but is not guaranteed. If you believe any FMLS listing contains material that infringes your copyrighted work please click here (https://www.fmls.com/dmca) to review our DMCA policy and learn how to submit a takedown request. ©2026 First Multiple Listing Service, Inc.
New listings near 2509 Sharondale Drive Ne
- New
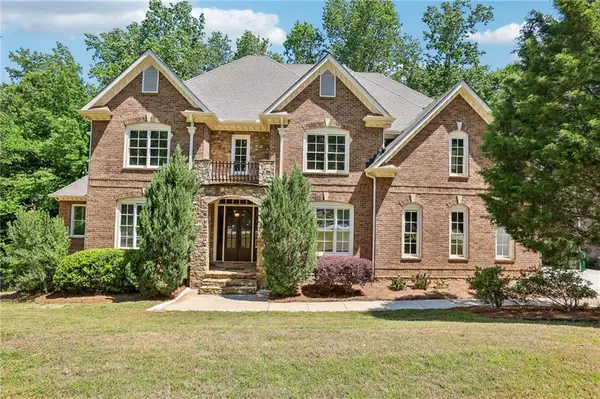 $949,000Active5 beds 6 baths7,200 sq. ft.
2766 Briarlake Road Ne, Atlanta, GA 30345
MLS# 7759734Listed by: KELLER WILLIAMS REALTY METRO ATLANTA - New
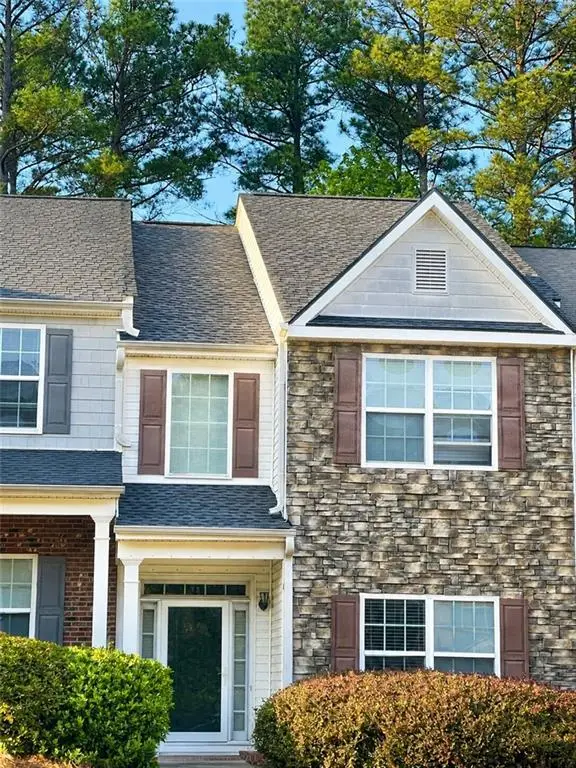 $219,900Active3 beds 3 baths1,860 sq. ft.
6360 Olmadison Place, Atlanta, GA 30349
MLS# 7765339Listed by: BRICK AND BLOOM PROPERTY MANAGEMENT, LLC - New
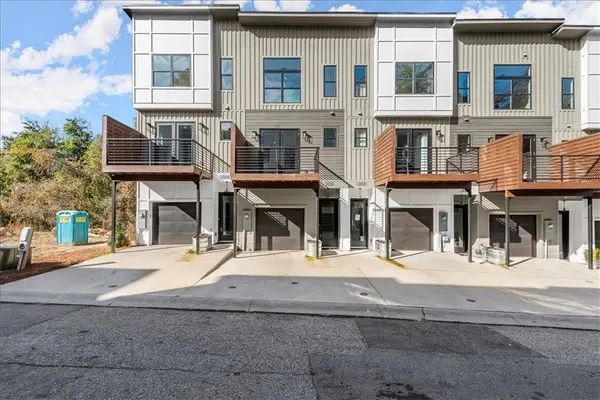 $546,900Active3 beds 4 baths1,981 sq. ft.
2333 Mason Drive #D26, Atlanta, GA 30316
MLS# 7765928Listed by: EXP REALTY, LLC. - New
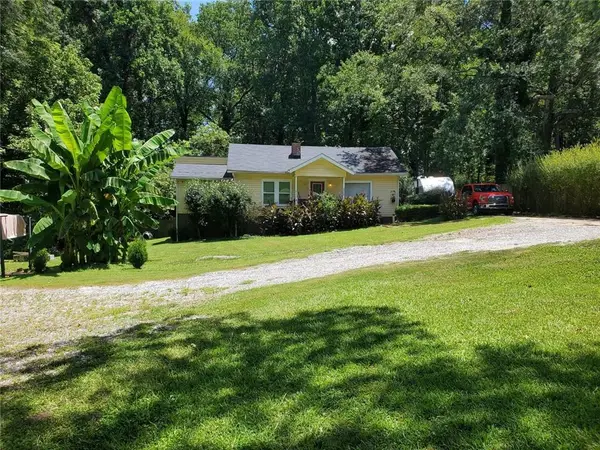 Listed by BHGRE$200,000Active3 beds 2 baths1,849 sq. ft.
2920 Jonesboro Road Se, Atlanta, GA 30354
MLS# 7765932Listed by: BHGRE METRO BROKERS - Coming Soon
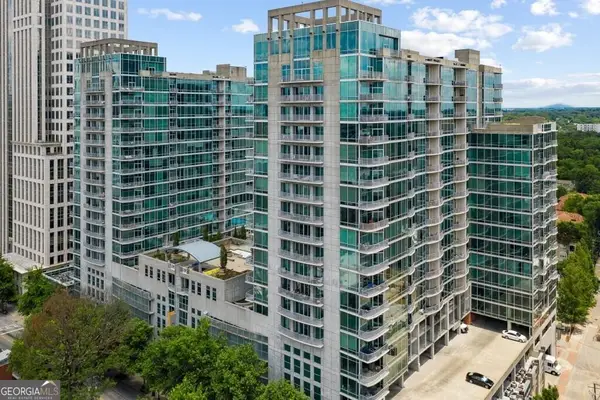 $294,900Coming Soon1 beds 1 baths
923 Peachtree Street Ne #1636, Atlanta, GA 30309
MLS# 10758451Listed by: Atlanta Communities - New
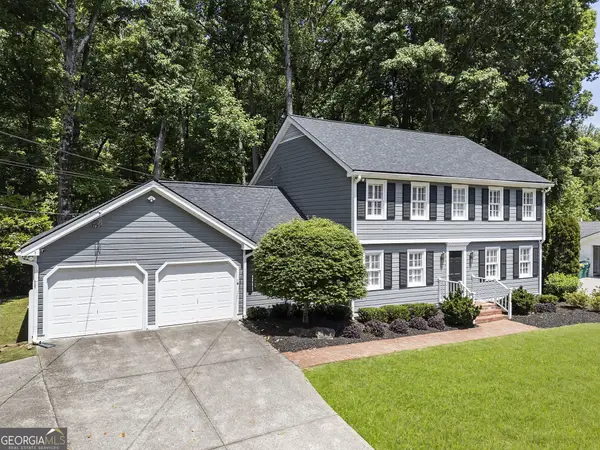 $799,500Active4 beds 3 baths3,606 sq. ft.
6770 River Springs Lane, Atlanta, GA 30328
MLS# 10758500Listed by: Ansley RE | Christie's Int'l RE - New
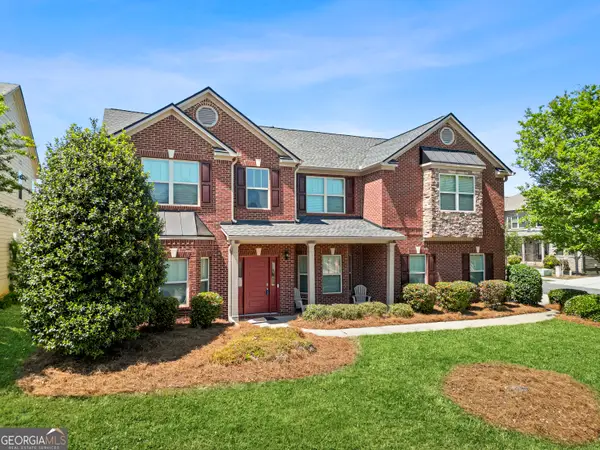 $560,000Active5 beds 4 baths4,956 sq. ft.
3831 Lake Haven Way, Atlanta, GA 30331
MLS# 10758512Listed by: eXp Realty - New
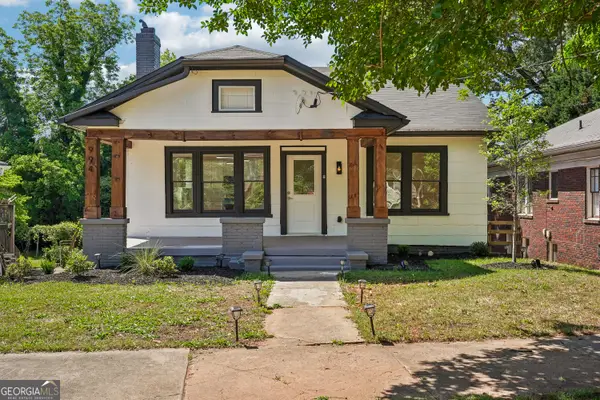 $355,000Active3 beds 2 baths1,116 sq. ft.
994 Katherwood Drive Sw, Atlanta, GA 30310
MLS# 10758522Listed by: Unlock Realty Group - New
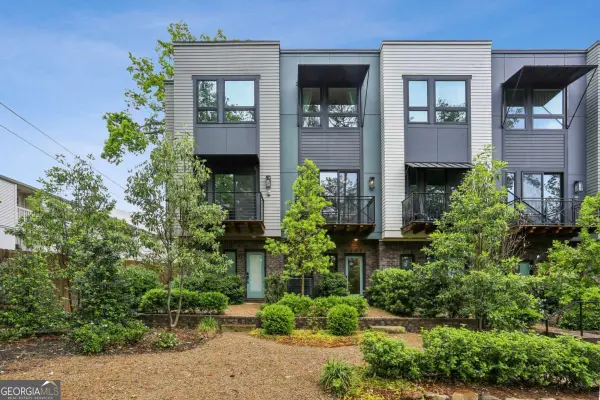 $549,900Active2 beds 3 baths
2199 Lenox Road Ne #11, Atlanta, GA 30324
MLS# 10758543Listed by: Keller Knapp, Inc - New
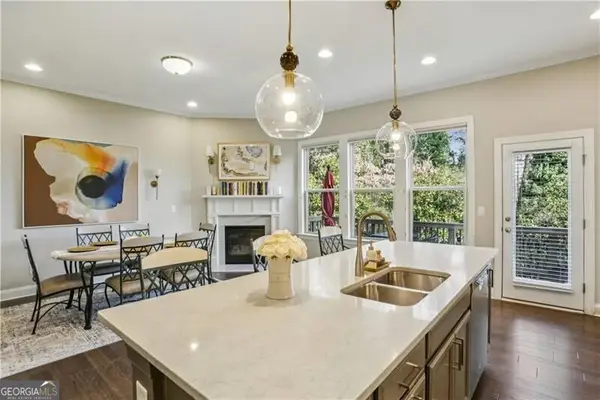 $625,000Active4 beds 4 baths2,571 sq. ft.
3159 Rutter Drive, Atlanta, GA 30345
MLS# 10758561Listed by: Ansley RE | Christie's Int'l RE


Protect your home and budget from life's surprises with an Assurant Home Warranty, backed by a partner that supports you through every step of homeownership. Explore Plans.
© 2026 Better Homes and Gardens Real Estate LLC. An Anywhere Real Estate company. All rights reserved. Better Homes and Gardens® Real Estate is a registered trademark owned by Meredith Operations Corporation, licensed to Better Homes and Gardens Real Estate LLC and used with permission. Better Homes and Gardens Real Estate LLC fully supports the principles of the Fair Housing Act and the Equal Opportunity Act. Listing information is deemed reliable but is not guaranteed accurate.
Each office is independently owned and operated.
Any services or products provided by third parties are not provided by, affiliated with or related to Better Homes and Gardens Real Estate LLC, or its affiliated companies.