
2510 Edwards Drive Nw, Atlanta, GA 30318
Local realty services provided by:Better Homes and Gardens Real Estate Metro Brokers
Listed by: brandi nickerson
Office: ansley re|christie's int'l re
MLS#:10810454
Source:METROMLS
Price summary
- Price:$535,000
- Price per sq. ft.:$275.63
About this home
Welcome home to this beautifully updated Brock Built residence in Riverside, one of Atlanta's most sought-after Upper Westside communities. Thoughtfully improved and impeccably maintained, this move-in ready home offers the perfect blend of style, functionality, and location. The open-concept floor plan is filled with natural light and features newly added hardwood flooring in the upstairs hallway and primary suite, upgraded wood stair treads, and designer touches throughout. The kitchen has been refreshed with upgraded lighting, a timeless tile backsplash, and an updated faucet, creating a warm and inviting space for everyday living and entertaining. Upstairs, you'll find spacious secondary bedrooms, updated tile flooring in the laundry room and bathroom, and a beautifully appointed laundry space complete with butcher block-style countertops and custom shelving. Thoughtful storage improvements throughout the home add both convenience and functionality. Outside, professionally designed landscaping installed by a Master Gardener enhances the home's curb appeal and creates a welcoming outdoor retreat. Enjoy the unmatched Riverside lifestyle with easy access to West Midtown, The Works, Westside Park, Chattahoochee River trails, local restaurants, breweries, and major commuter routes including I-285 and I-75. This exceptional Upper Westside location offers the perfect balance of community, convenience, and outdoor living....
Contact an agent
Home facts
- Year built:2013
- Listing ID #:10810454
- Updated:July 24, 2026 at 02:33 AM
Rooms and interior
- Bedrooms:3
- Total bathrooms:3
- Full bathrooms:2
- Half bathrooms:1
- Flooring:Carpet, Hardwood
- Bathrooms Description:Separate Shower, Soaking Tub
- Kitchen Description:Breakfast Area, Dishwasher, Disposal, Kitchen Island, Microwave, Pantry, Refrigerator
- Bedroom Description:Walk-In Closet(s)
- Living area:1,941 sq. ft.
Heating and cooling
- Cooling:Ceiling Fan(s), Central Air
- Heating:Electric, Forced Air
- Central air:Yes
Structure and exterior
- Roof:Composition
- Year built:2013
- Building area:1,941 sq. ft.
- Lot area:0.29 Acres
- Lot Features:Level
- Architectural Style:Craftsman
- Exterior Features:Deck/Patio
- Foundation Description:Slab
- Levels:2 Story
Schools
- High school:North Atlanta
- Middle school:Sutton
- Elementary school:Bolton
Utilities
- Water:Public, Water Available
- Sewer:Public Sewer, Sewer Available
Finances and disclosures
- Price:$535,000
- Price per sq. ft.:$275.63
- Tax amount:$6,258 (2025)
Features and amenities
- Appliances:Dishwasher, Disposal, Electric Water Heater, Microwave, Refrigerator
- Laundry features:Upper Level
- Amenities:Double Pane Windows, Electric Water Heater, Smoke Detector(s)
Parking
- Parking description:Attached, Garage, Garage Door Opener, Kitchen Level
- Garage:Yes
 2026 Georgia MLS. All rights reserved. Information Deem Reliable But Not Guaranteed July 24, 2026
New listings near 2510 Edwards Drive Nw
- Coming Soon
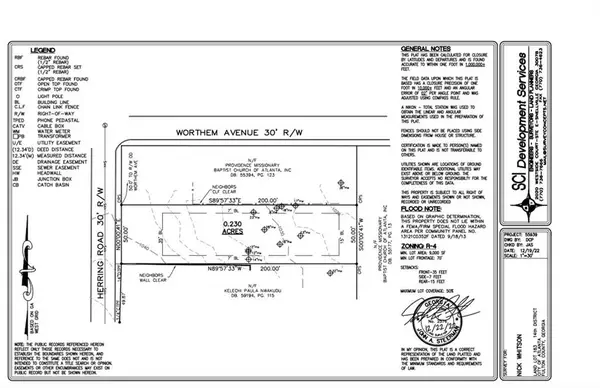 $114,900Coming Soon-- Acres
2342 Herring Road Sw, Atlanta, GA 30311
MLS# 7810038Listed by: VIRTUAL PROPERTIES REALTY. BIZ - New
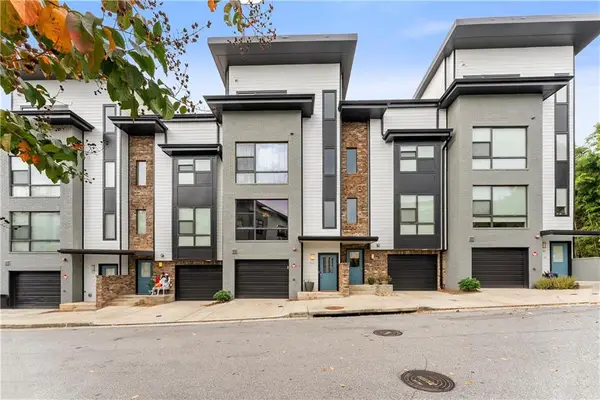 $575,000Active3 beds 4 baths1,995 sq. ft.
53 Moda Lane, Atlanta, GA 30316
MLS# 7810046Listed by: ANSLEY REAL ESTATE - New
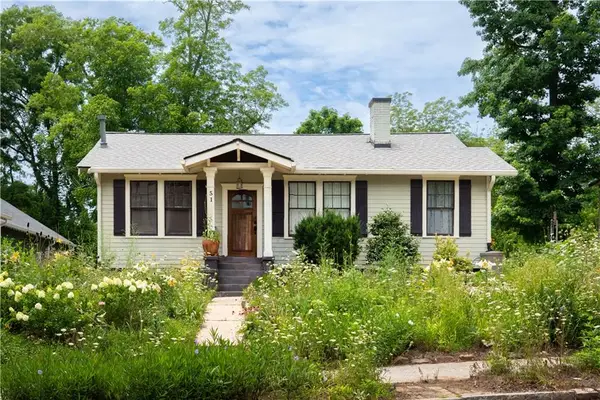 $549,900Active3 beds 2 baths1,324 sq. ft.
51 Doyle Street Se, Atlanta, GA 30317
MLS# 7810031Listed by: KELLER KNAPP - New
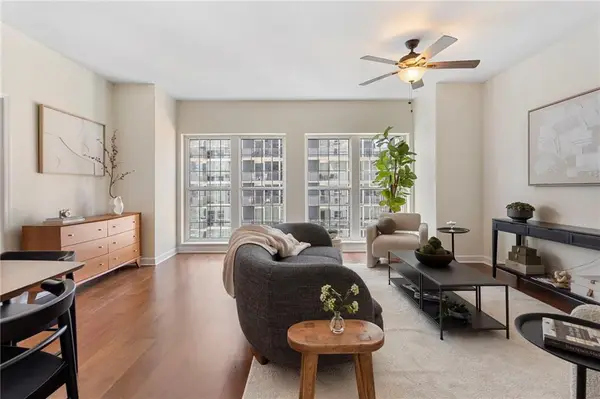 $465,000Active2 beds 3 baths1,383 sq. ft.
195 14th Street Ne #2008, Atlanta, GA 30309
MLS# 7809980Listed by: ENGEL & VOLKERS ATLANTA - New
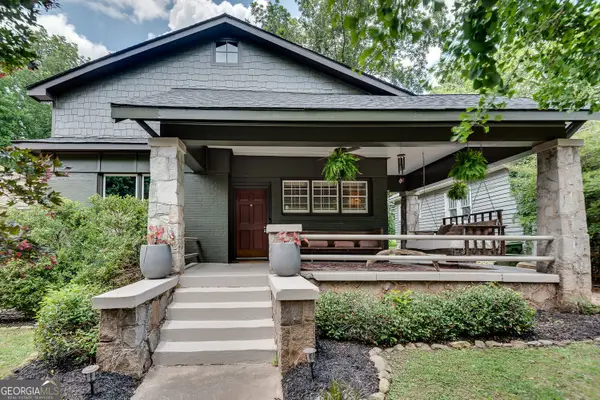 $595,000Active4 beds 3 baths3,334 sq. ft.
1593 Rogers Avenue Sw, Atlanta, GA 30310
MLS# 10811842Listed by: U1 Realty - New
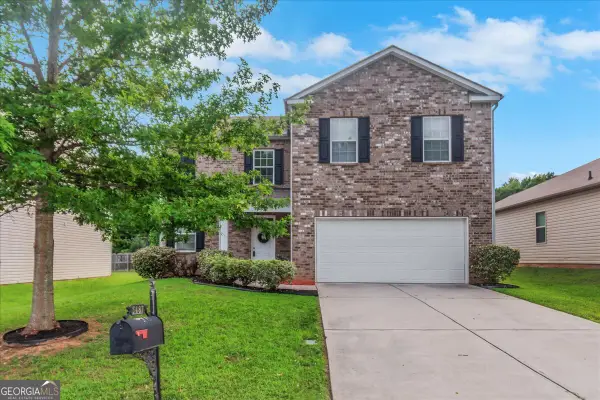 $295,000Active4 beds 3 baths
5487 Keyhaven Place, Atlanta, GA 30349
MLS# 10811793Listed by: eXp Realty - New
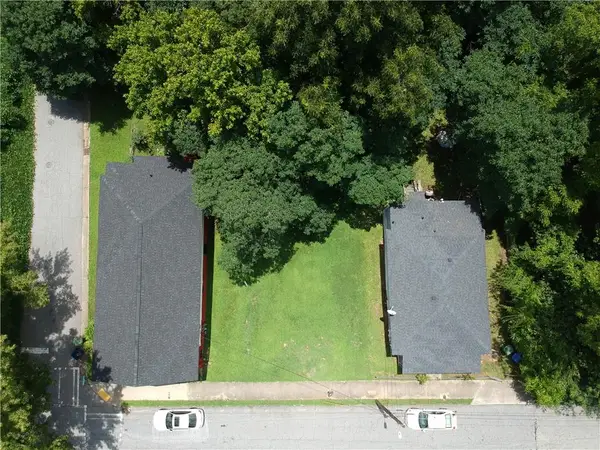 $109,900Active0.15 Acres
566 Mary Street Sw, Atlanta, GA 30310
MLS# 7808405Listed by: BOLST, INC. - New
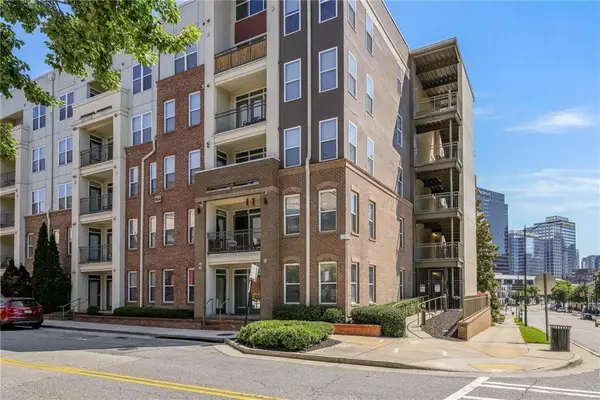 $319,000Active2 beds 2 baths1,166 sq. ft.
390 17th Street Nw #2001, Atlanta, GA 30363
MLS# 7808603Listed by: ANSLEY REAL ESTATE - Coming Soon
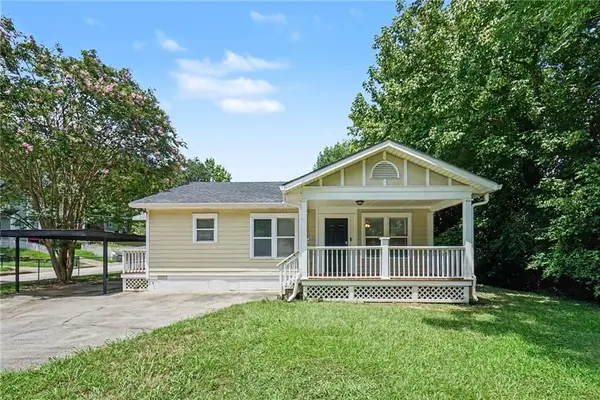 $199,000Coming Soon3 beds 1 baths
346 Henry Aaron Avenue Sw, Atlanta, GA 30310
MLS# 7809416Listed by: MARK SPAIN REAL ESTATE - New
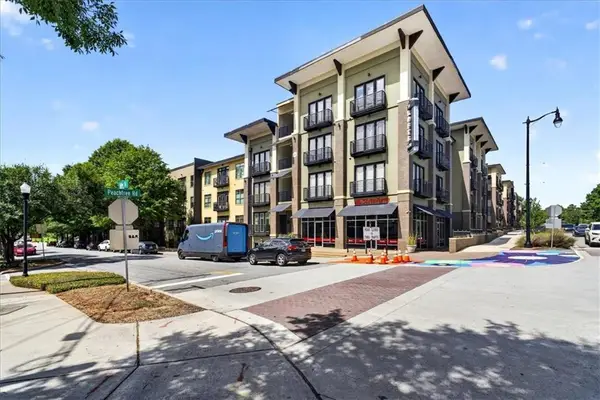 $295,000Active2 beds 2 baths1,178 sq. ft.
5300 Peachtree Road #2604, Atlanta, GA 30341
MLS# 7809515Listed by: KELLER WILLIAMS RLTY, FIRST ATLANTA


Protect your home and budget from life's surprises with an Assurant Home Warranty, backed by a partner that supports you through every step of homeownership. Explore Plans.
© 2026 Better Homes and Gardens Real Estate LLC. An Anywhere Real Estate company. All rights reserved. Better Homes and Gardens® Real Estate is a registered trademark owned by Meredith Operations Corporation, licensed to Better Homes and Gardens Real Estate LLC and used with permission. Better Homes and Gardens Real Estate LLC fully supports the principles of the Fair Housing Act and the Equal Opportunity Act. Listing information is deemed reliable but is not guaranteed accurate.
Each office is independently owned and operated.
Any services or products provided by third parties are not provided by, affiliated with or related to Better Homes and Gardens Real Estate LLC, or its affiliated companies.