
2512 Alston Drive Se, Atlanta, GA 30317
Local realty services provided by:Better Homes and Gardens Real Estate Metro Brokers
2512 Alston Drive Se,Atlanta, GA 30317
$515,900
- 3 Beds
- 2 Baths
- - sq. ft.
- Single family
- Sold
Listed by: the stowe group, mg farris
Office: ansley real estate | christie's international real estate
MLS#:7761800
Source:FIRSTMLS
Sorry, we are unable to map this address
Price summary
- Price:$515,900
About this home
Timeless character, unmatched views, and a legacy of ownership define this white brick residence, cherished by a single family since 1949. Perfectly positioned directly across from East Lake Golf Club, home of the PGA TOUR Championship. The property offers rare, birds-eye views of the players' entrance, as well as the iconic 11th green and 12th tee box. It's a front-row seat to one of golf's most prestigious stages, all from the comfort of home. A private shared driveway leads to the residence, where classic architecture and enduring craftsmanship set the tone. Inside, the home features hardwood flooring throughout and charming architectural details. The finished attic provides a versatile retreat complete with a full bath, clothing closet, two sealed storage closets, and a charming window seat, ideal for a guest suite, office, or creative space. A separate storage building with electricity, offering endless potential for a workshop, studio, or additional storage. The home is also complemented by beautifully maintained and thoughtfully landscaped front and back yards, offering inviting outdoor spaces perfect for relaxing, entertaining, or enjoying year-round curb appeal. Located in a vibrant, established neighborhood, the home is just around the corner from Drew Charter School, nearby parks, shopping, and beloved local eateries. Enjoy easy access to the YMCA and seamless connectivity to I-20, Downtown Atlanta, Hartsfield-Jackson Atlanta International Airport, and the sought-after communities of Oakhurst, Kirkwood, and Decatur. Rich in history, surrounded by community, and elevated by truly one-of-a-kind golf course views, this is a rare opportunity to own a piece of East Lake's legacy....
Contact an agent
Home facts
- Year built:1948
- Listing ID #:7761800
- Updated:May 29, 2026 at 06:38 AM
Rooms and interior
- Bedrooms:3
- Total bathrooms:2
- Full bathrooms:2
- Flooring:Hardwood
- Dining Description:Separate Dining Room
- Bathrooms Description:Tub/Shower Combo
- Kitchen Description:Cabinets White, Eat-in Kitchen, Gas Range, Range Hood, Refrigerator
- Bedroom Description:Master on Main
Heating and cooling
- Cooling:Central Air
- Heating:Forced Air, Natural Gas
- Central air:Yes
Structure and exterior
- Roof:Shingle
- Year built:1948
- Lot Features:Back Yard, Front Yard, Landscaped, Level
- Architectural Style:Traditional
- Construction Materials:Brick 4 Sides
- Exterior Features:Awning(s), Front Porch, Patio
- Levels:1.5 Story
Schools
- High school:Maynard Jackson
- Middle school:Martin L. King Jr.
- Elementary school:Fred A. Toomer
Utilities
- Water:Public, Water Available
- Sewer:Public Sewer
Finances and disclosures
- Price:$515,900
- Tax amount:$3,523 (2025)
Features and amenities
- Laundry features:Laundry Room
- Amenities:High Ceilings 9 ft Main
Parking
- Parking description:Driveway, Level Driveway, On Street, Parking Pad
 Listings identified with the FMLS IDX logo come from FMLS and are held by brokerage firms other than the owner of this website. The listing brokerage is identified in any listing details. Information is deemed reliable but is not guaranteed. If you believe any FMLS listing contains material that infringes your copyrighted work please click here (https://www.fmls.com/dmca) to review our DMCA policy and learn how to submit a takedown request. ©2026 First Multiple Listing Service, Inc.
New listings near 2512 Alston Drive Se
- New
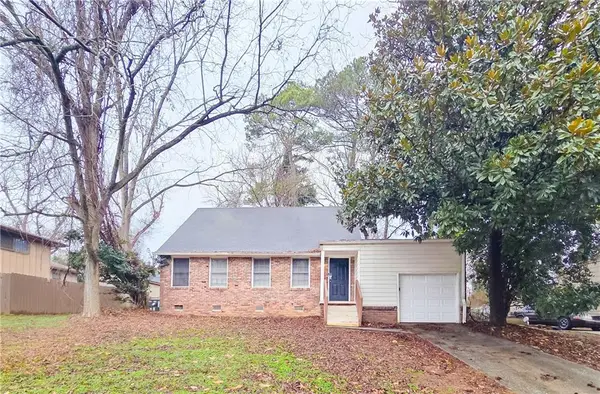 $245,000Active3 beds 2 baths1,578 sq. ft.
5257 Norman Boulevard, Atlanta, GA 30349
MLS# 7778533Listed by: BRANDYWINE HOMES USA, LLC. - New
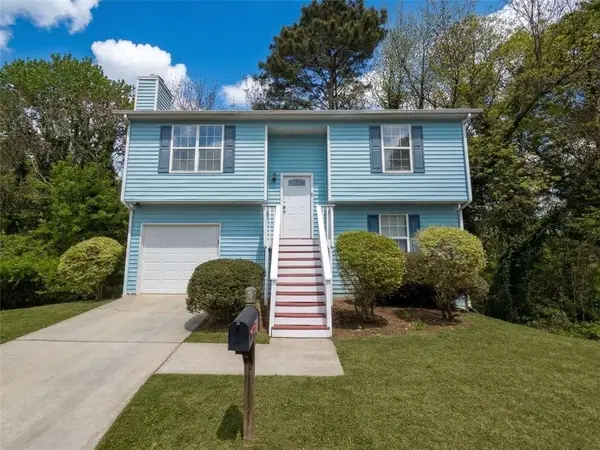 $265,000Active3 beds 2 baths1,180 sq. ft.
2600 Clifton Downs Trail, Atlanta, GA 30316
MLS# 7778537Listed by: BRANDYWINE HOMES USA, LLC. - New
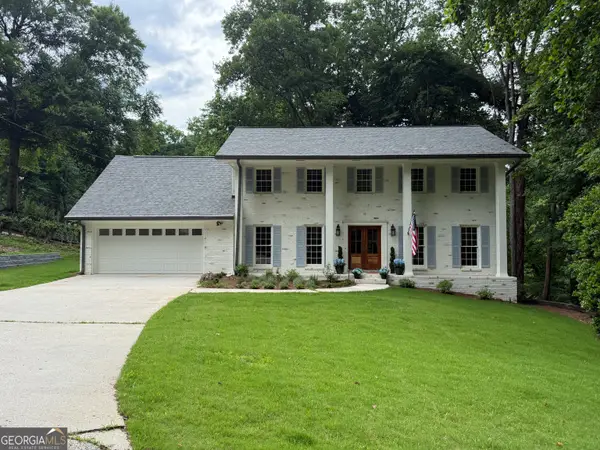 $950,000Active5 beds 5 baths2,914 sq. ft.
2034 Starfire Drive Ne, Atlanta, GA 30345
MLS# 10773843Listed by: Keller Williams Atlanta Midtown - New
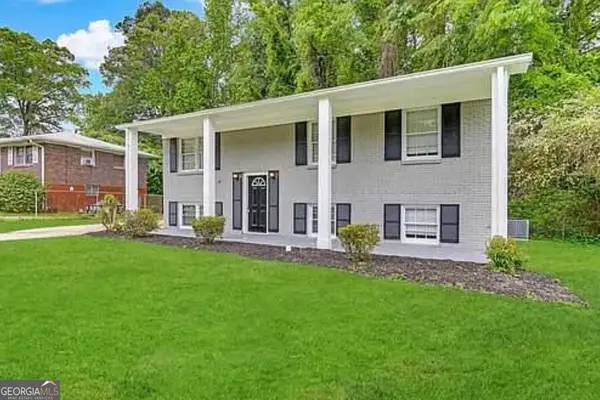 $248,100Active5 beds 2 baths2,000 sq. ft.
2782 Ocean Valley Drive, Atlanta, GA 30349
MLS# 10773820Listed by: Blue Mountain Realty GA LLC - New
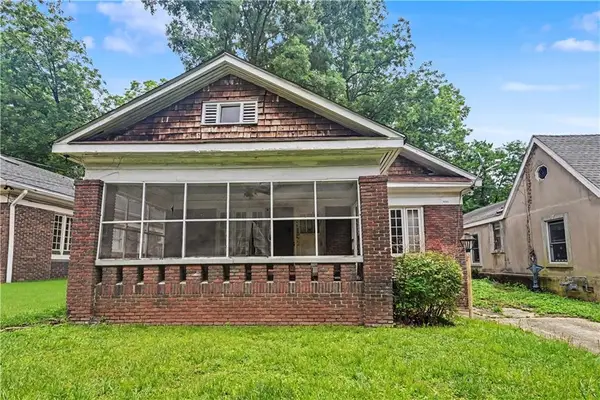 $500,000Active3 beds 1 baths1,524 sq. ft.
431 Page Avenue Ne, Atlanta, GA 30307
MLS# 7778471Listed by: KELLER WILLIAMS REALTY PEACHTREE RD. - New
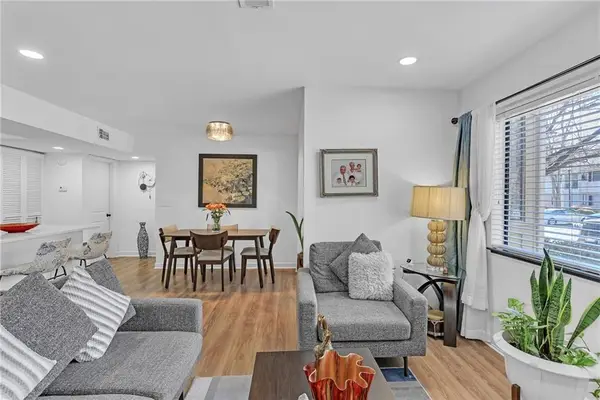 $169,500Active1 beds 1 baths794 sq. ft.
1211 Wingate Way, Atlanta, GA 30350
MLS# 7778473Listed by: REALTY ONE GROUP EDGE - New
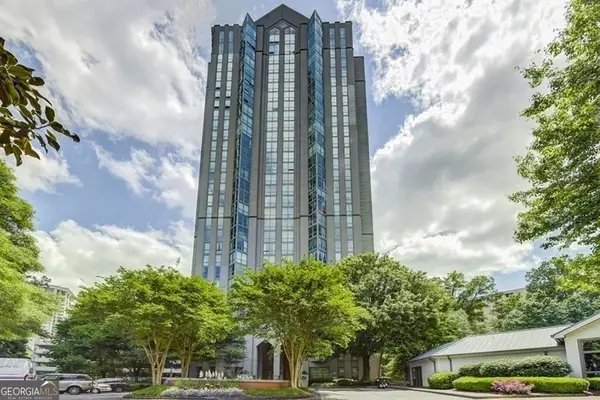 $167,000Active1 beds 1 baths543 sq. ft.
2870 Pharr Court South Nw #1608, Atlanta, GA 30305
MLS# 10773738Listed by: Frank Lagarde Realty LLC - New
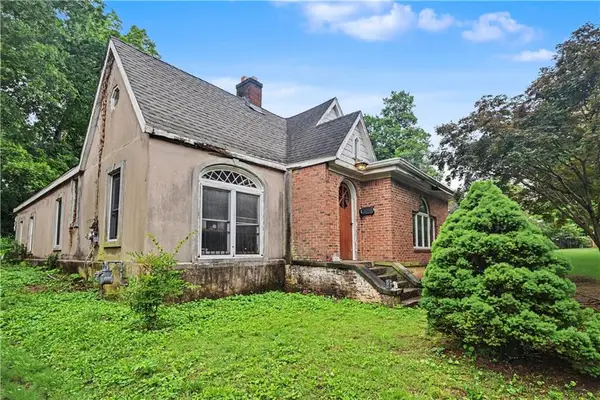 $650,000Active4 beds 2 baths2,278 sq. ft.
425 Page Avenue Ne, Atlanta, GA 30307
MLS# 7778435Listed by: KELLER WILLIAMS REALTY PEACHTREE RD. - New
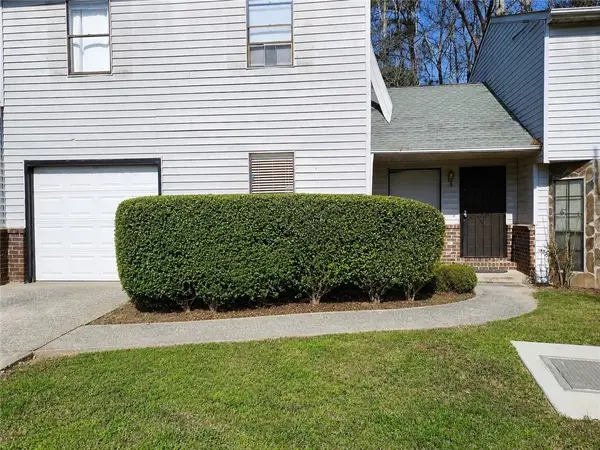 $135,000Active4 beds 2 baths1,380 sq. ft.
606 Pine Tree Trail #7C, Atlanta, GA 30349
MLS# 7778456Listed by: REAL TIME REALTY OF GEORGIA, LLC. - New
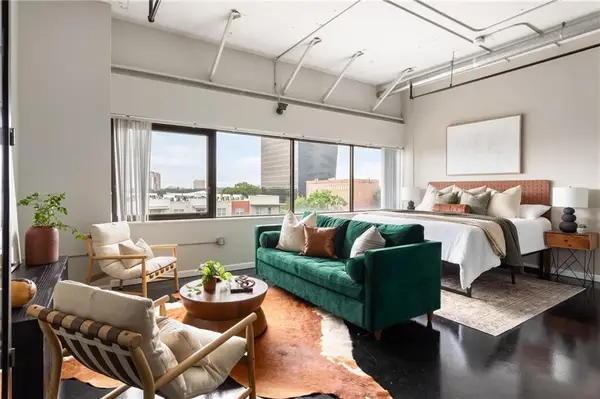 $174,900Active1 beds 1 baths581 sq. ft.
120 Ralph Mcgill Boulevard Ne #610, Atlanta, GA 30308
MLS# 7778457Listed by: VIRTUAL PROPERTIES REALTY.COM


Protect your home and budget from life's surprises with an Assurant Home Warranty, backed by a partner that supports you through every step of homeownership. Explore Plans.
© 2026 Better Homes and Gardens Real Estate LLC. An Anywhere Real Estate company. All rights reserved. Better Homes and Gardens® Real Estate is a registered trademark owned by Meredith Operations Corporation, licensed to Better Homes and Gardens Real Estate LLC and used with permission. Better Homes and Gardens Real Estate LLC fully supports the principles of the Fair Housing Act and the Equal Opportunity Act. Listing information is deemed reliable but is not guaranteed accurate.
Each office is independently owned and operated.
Any services or products provided by third parties are not provided by, affiliated with or related to Better Homes and Gardens Real Estate LLC, or its affiliated companies.