
2533 Sunset Drive Ne, Atlanta, GA 30345
Local realty services provided by:Better Homes and Gardens Real Estate Metro Brokers
Listed by: cheryl graves, doug graves
Office: keller williams buckhead
MLS#:7811308
Source:FIRSTMLS
Price summary
- Price:$850,000
- Price per sq. ft.:$267.97
About this home
Located in Echo Hills, this updated 5-bedroom, 4-bath home offers generous space, a flexible floor plan, and meaningful improvements that support comfort and long-term ownership. Fresh interior and exterior paint and hardwood floors throughout add warmth and timeless appeal.
A dramatic two-story entry leads into a bright, open main level centered around an expanded kitchen with a large waterfall quartz island, abundant cabinetry, and an updated backsplash. The kitchen flows naturally into the dining and family rooms, where a feature wall with an electric fireplace creates a warm, inviting gathering space.
Three bedrooms and two full baths on the main level provide exceptional flexibility, including a private suite ideal for guests, multi-generational living, or a secondary primary bedroom. A mudroom off the garage can also serve as main-level laundry, allowing for convenient single-level living if desired.
Upstairs, the primary suite includes a custom walk-in closet and private bath with double vanity, soaking tub, and separate tile shower. An additional bedroom, full bath, dedicated laundry room, and oversized bonus room with wet bar provide plenty of space for a home theater, office, playroom, fitness area, or second living room.
Both front and rear yards are fenced, with a recently added wrought-iron front fence and a backyard pergola for outdoor dining and entertaining. A newer roof and HVAC system, fully spray-foamed attic, and fully encapsulated crawlspace add further peace of mind.
Convenient to Emory University, the CDC, Children's Healthcare of Atlanta, Echo Lake, Echo Ridge Recreation Club, Decatur, shopping, dining, parks, and I-85, this is a home designed to live well today and for years to come....
Contact an agent
Home facts
- Year built:1959
- Subdivision & Development:Echo Hills
- Listing ID #:7811308
- Updated:August 23, 2026 at 09:42 PM
Rooms and interior
- Bedrooms:5
- Total bathrooms:4
- Full bathrooms:4
- Flooring:Ceramic Tile, Hardwood
- Dining Description:Open Concept, Separate Dining Room
- Bathrooms Description:Double Vanity, Separate Tub/Shower, Soaking Tub
- Kitchen Description:Cabinets White, Dishwasher, Disposal, Gas Range, Kitchen Island, Microwave, Range Hood, Refrigerator, Solid Surface Counters, View to Family Room
- Bedroom Description:Oversized Master
- Living area:3,172 sq. ft.
Heating and cooling
- Cooling:Ceiling Fan(s), Central Air
- Heating:Central, Hot Water, Natural Gas
- Central air:Yes
Structure and exterior
- Roof:Composition
- Year built:1959
- Building area:3,172 sq. ft.
- Lot area:0.58 Acres
- Lot Features:Back Yard, Front Yard, Landscaped, Sloped, Wooded
- Architectural Style:Traditional
- Construction Materials:Cedar, Cement Siding
- Exterior Features:Front Porch, Private Yard, Rain Gutters
- Levels:2 Story
Schools
- High school:Lakeside - Dekalb
- Middle school:Henderson - Dekalb
- Elementary school:Hawthorne - Dekalb
Utilities
- Water:Public, Water Available
- Sewer:Public Sewer
Finances and disclosures
- Price:$850,000
- Price per sq. ft.:$267.97
- Tax amount:$9,027 (2025)
Features and amenities
- Laundry features:Common Area, Laundry Room, Main Level
- Amenities:Entrance Foyer 2 Story, Gas Water Heater, High Ceilings 10 ft Upper, Walk-In Closet(s), Wet Bar
Parking
- Parking description:Attached, Driveway, Garage, Garage Faces Rear
- Garage spaces:2
 Listings identified with the FMLS IDX logo come from FMLS and are held by brokerage firms other than the owner of this website. The listing brokerage is identified in any listing details. Information is deemed reliable but is not guaranteed. If you believe any FMLS listing contains material that infringes your copyrighted work please click here (https://www.fmls.com/dmca) to review our DMCA policy and learn how to submit a takedown request. ©2026 First Multiple Listing Service, Inc.
New listings near 2533 Sunset Drive Ne
- Coming Soon
 $575,000Coming Soon4 beds 4 baths2,850 sq. ft.
963 Westmoreland Circle Nw, Atlanta, GA 30318
MLS# 10831455Listed by: Keller Williams Realty Atlanta North - Coming Soon
 $469,900Coming Soon2 beds 2 baths1,168 sq. ft.
860 Peachtree Street Ne #1201, Atlanta, GA 30308
MLS# 7822634Listed by: BOLST, INC. - Coming Soon
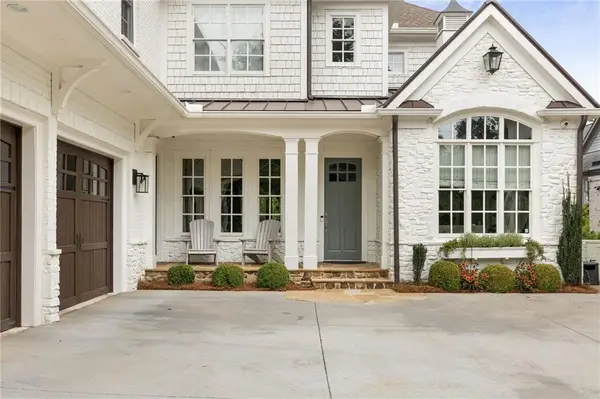 $3,999,900Coming Soon7 beds 8 baths7,500 sq. ft.
4667 Dudley Lane, Atlanta, GA 30327
MLS# 7825996Listed by: RENEE KUNKLER REALTY - Coming Soon
 $319,000Coming Soon1 beds 1 baths1,099 sq. ft.
434 Marietta Street Nw #204, Atlanta, GA 30313
MLS# 7825171Listed by: EXP REALTY, LLC. - Coming Soon
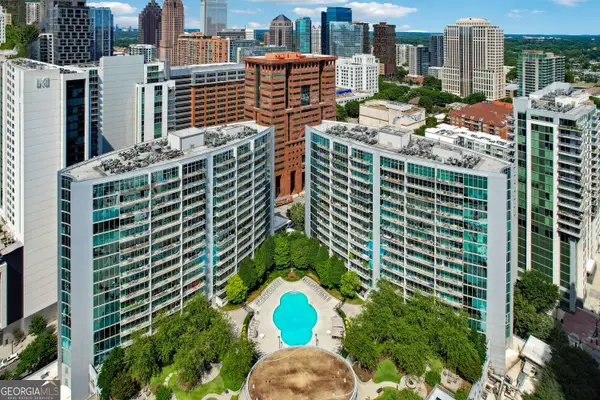 $284,900Coming Soon1 beds 1 baths812 sq. ft.
44 Peachtree Place Ne #626, Atlanta, GA 30309
MLS# 10831287Listed by: Communities Real Estate - Coming Soon
 $475,000Coming Soon1 beds 1 baths
1717 N Decatur Road Ne #309, Atlanta, GA 30307
MLS# 10831223Listed by: Compass - Coming Soon
 $3,675,000Coming Soon3 beds 5 baths4,863 sq. ft.
3376 Peachtree Road Ne #56, Atlanta, GA 30326
MLS# 7811331Listed by: HIRSH REAL ESTATE BUCKHEAD.COM - Coming Soon
 $849,000Coming Soon2 beds 3 baths1,829 sq. ft.
2950 Mount Wilkinson Parkway Se #812, Atlanta, GA 30339
MLS# 7821800Listed by: DORSEY ALSTON REALTORS - Coming Soon
 $775,000Coming Soon4 beds 5 baths2,902 sq. ft.
1038 Culpepper Street Nw, Atlanta, GA 30318
MLS# 7825622Listed by: ATLANTA FINE HOMES SOTHEBY'S INTERNATIONAL - Coming Soon
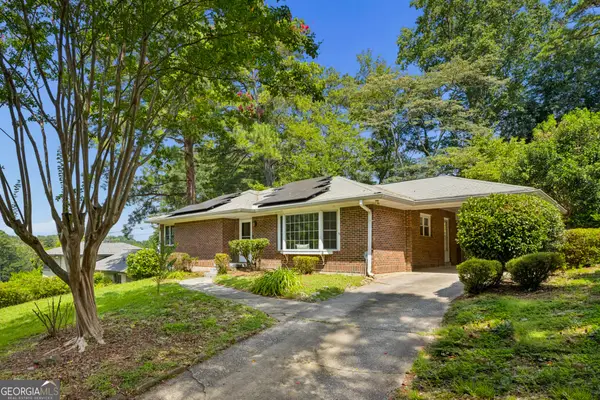 $574,000Coming Soon2 beds 2 baths1,555 sq. ft.
1232 Carol Lane Ne, Atlanta, GA 30306
MLS# 10830658Listed by: HOME Luxury Real Estate


Protect your home and budget from life's surprises with an Assurant Home Warranty, backed by a partner that supports you through every step of homeownership. Explore Plans.
© 2026 Better Homes and Gardens Real Estate LLC. An Anywhere Real Estate company. All rights reserved. Better Homes and Gardens® Real Estate is a registered trademark owned by Meredith Operations Corporation, licensed to Better Homes and Gardens Real Estate LLC and used with permission. Better Homes and Gardens Real Estate LLC fully supports the principles of the Fair Housing Act and the Equal Opportunity Act. Listing information is deemed reliable but is not guaranteed accurate.
Each office is independently owned and operated.
Any services or products provided by third parties are not provided by, affiliated with or related to Better Homes and Gardens Real Estate LLC, or its affiliated companies.