
2537 Dresden Drive Ne, Atlanta, GA 30341
Local realty services provided by:Better Homes and Gardens Real Estate Jackson Realty
2537 Dresden Drive Ne,Atlanta, GA 30341
$365,000
- 4 Beds
- 2 Baths
- 2,578 sq. ft.
- Single family
- Active
Listed by: derek wood
Office: knapp realty
MLS#:10829689
Source:METROMLS
Price summary
- Price:$365,000
- Price per sq. ft.:$141.58
About this home
Investors, Renovators, and Visionaries - an incredible opportunity awaits. Located inside I-285 and just minutes from the heart of hot, happening Downtown Chamblee, this property offers approximately 1,578 square feet within the main floor, a partially finished basement, plus a separate detached structure - creating a rare canvas for renovation, expansion, and potential income-producing possibilities. The main level features 3 bedrooms and 2 full bathrooms, along with original hardwood floors throughout. With a thoughtful renovation, the existing footprint provides an excellent starting point for transforming this classic brick home into something truly special. But the opportunity doesn't stop upstairs. The basement expands your options with approximately 1,000 finished square feet - including a bedroom and a half bath - plus an additional 578 square feet of unfinished space that could accommodate extra storage, a recreation area, a home office, or a separate living arrangement. Outside, a detached secondary structure with 1,179 square feet adds another exciting layer of potential. Already equipped with a supply run for water, the building contains unfinished spaces laid out for a living area, kitchen, and an additional bedroom. Together, the main home, lower level, and detached structure offer the next owner tremendous flexibility to determine how best to finish and utilize each space. This property puts you minutes from the energy of Downtown Chamblee, where restaurants, local businesses, shopping, community events, and recreation have transformed the area into one of the most dynamic destinations on Atlanta's northeast side. Enjoy easy access to the Chamblee Rail Trail, nearby parks such as the 25-acre Dresden Park, Buford Highway with award-winning restaurants, MARTA and convenient access to the greater Atlanta area via I-285 and I-85. Whether you're searching for your next flip, a renovation project, or a property with the unique possibility to be utilized as a tri-plex, 2537 Dresden Drive NE is packed with potential. Schedule your tour today!...
Contact an agent
Home facts
- Year built:1964
- Subdivision & Development:Whispering Hills
- Listing ID #:10829689
- Updated:August 23, 2026 at 11:26 PM
Rooms and interior
- Bedrooms:4
- Total bathrooms:2
- Full bathrooms:2
- Flooring:Hardwood, Tile
- Kitchen Description:Cooktop, Dishwasher, Microwave, Oven (Wall), Refrigerator, Solid Surface Counters, Stainless Steel Appliance(s)
- Bedroom Description:Master On Main Level, Roommate Plan
- Basement Description:Daylight, Exterior Entry, Interior Entry
- Living area:2,578 sq. ft.
Heating and cooling
- Cooling:Ceiling Fan(s), Central Air, Heat Pump
- Heating:Central, Natural Gas
- Central air:Yes
Structure and exterior
- Roof:Composition
- Year built:1964
- Building area:2,578 sq. ft.
- Lot area:0.32 Acres
- Lot Features:Level
- Architectural Style:Brick 4 Side, Ranch
- Construction Materials:Brick
- Levels:2 Story
Schools
- High school:Cross Keys
- Middle school:Sequoyah
- Elementary school:Dresden
Utilities
- Water:Public, Water Available
- Sewer:Public Sewer, Sewer Available
Finances and disclosures
- Price:$365,000
- Price per sq. ft.:$141.58
- Tax amount:$4,676 (2026)
Features and amenities
- Appliances:Cooktop, Dishwasher, Gas Water Heater, Microwave, Oven (Wall), Refrigerator, Stainless Steel Appliance(s)
- Laundry features:In Basement
- Amenities:Gas Water Heater
Parking
- Total parking spaces:2
- Parking description:Garage, Kitchen Level, Side/Rear Entrance
- Garage:Yes
 2026 Georgia MLS. All rights reserved. Information Deem Reliable But Not Guaranteed August 23, 2026
New listings near 2537 Dresden Drive Ne
- Coming Soon
 $575,000Coming Soon4 beds 4 baths2,850 sq. ft.
963 Westmoreland Circle Nw, Atlanta, GA 30318
MLS# 10831455Listed by: Keller Williams Realty Atlanta North - Coming Soon
 $469,900Coming Soon2 beds 2 baths1,168 sq. ft.
860 Peachtree Street Ne #1201, Atlanta, GA 30308
MLS# 7822634Listed by: BOLST, INC. - Coming Soon
 $319,000Coming Soon1 beds 1 baths1,099 sq. ft.
434 Marietta Street Nw #204, Atlanta, GA 30313
MLS# 7825171Listed by: EXP REALTY, LLC. - Coming Soon
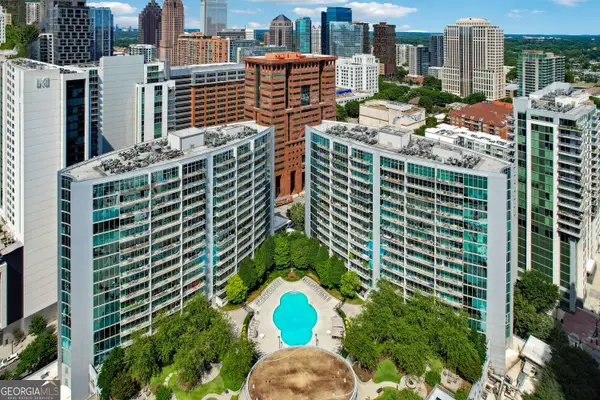 $284,900Coming Soon1 beds 1 baths812 sq. ft.
44 Peachtree Place Ne #626, Atlanta, GA 30309
MLS# 10831287Listed by: Communities Real Estate - Coming Soon
 $475,000Coming Soon1 beds 1 baths
1717 N Decatur Road Ne #309, Atlanta, GA 30307
MLS# 10831223Listed by: Compass - Coming Soon
 $3,675,000Coming Soon3 beds 5 baths4,863 sq. ft.
3376 Peachtree Road Ne #56, Atlanta, GA 30326
MLS# 7811331Listed by: HIRSH REAL ESTATE BUCKHEAD.COM - Coming Soon
 $849,000Coming Soon2 beds 3 baths1,829 sq. ft.
2950 Mount Wilkinson Parkway Se #812, Atlanta, GA 30339
MLS# 7821800Listed by: DORSEY ALSTON REALTORS - Coming Soon
 $775,000Coming Soon4 beds 5 baths2,902 sq. ft.
1038 Culpepper Street Nw, Atlanta, GA 30318
MLS# 7825622Listed by: ATLANTA FINE HOMES SOTHEBY'S INTERNATIONAL - Coming Soon
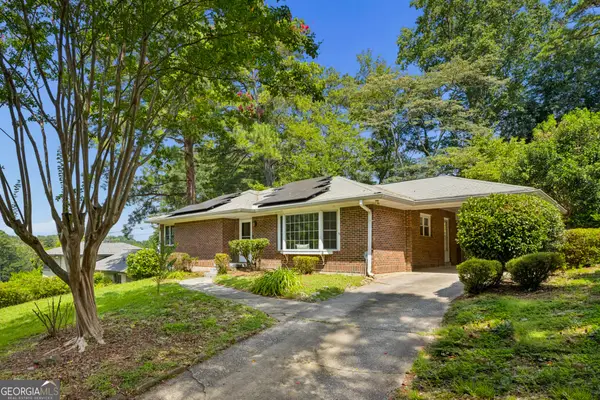 $574,000Coming Soon2 beds 2 baths1,555 sq. ft.
1232 Carol Lane Ne, Atlanta, GA 30306
MLS# 10830658Listed by: HOME Luxury Real Estate - Coming Soon
 $355,000Coming Soon2 beds 3 baths
2656 Brookview Lane, Atlanta, GA 30318
MLS# 10830733Listed by: Atlanta Communities


Protect your home and budget from life's surprises with an Assurant Home Warranty, backed by a partner that supports you through every step of homeownership. Explore Plans.
© 2026 Better Homes and Gardens Real Estate LLC. An Anywhere Real Estate company. All rights reserved. Better Homes and Gardens® Real Estate is a registered trademark owned by Meredith Operations Corporation, licensed to Better Homes and Gardens Real Estate LLC and used with permission. Better Homes and Gardens Real Estate LLC fully supports the principles of the Fair Housing Act and the Equal Opportunity Act. Listing information is deemed reliable but is not guaranteed accurate.
Each office is independently owned and operated.
Any services or products provided by third parties are not provided by, affiliated with or related to Better Homes and Gardens Real Estate LLC, or its affiliated companies.