
2554 Longcourt Circle Se #4, Atlanta, GA 30339
Local realty services provided by:Better Homes and Gardens Real Estate Metro Brokers
2554 Longcourt Circle Se #4,Atlanta, GA 30339
$415,000
- 3 Beds
- 4 Baths
- 2,455 sq. ft.
- Townhouse
- Active
Listed by: john ehlinger
Office: keller williams realty atlanta north
MLS#:10801908
Source:METROMLS
Price summary
- Price:$415,000
- Price per sq. ft.:$169.04
- Monthly HOA dues:$380
About this home
Rare opportunity to own a great townhome with the added security of a gated community! The Community Association takes care of the exterior lawn maintenance, and the property is very well maintained inside and out! As you enter the front door you're welcomed into a large great room/living room with volume two story ceiling. The kitchen is a chef's delight with white cabinets to brighten the room and stone cabinets to illustrate the quality. There is a breakfast bar and a flex eating area that could be a breakfast room, or a formal dining room. Whatever suits your need! Another flex room on the main level is an office/separate den or whatever else your imagination can implement. Finishing out the 1st floor is the garage and a Powder room. The second floor offers two nice sized bedrooms each with a private bath. The top floor has a very large finished room with a closet that could be the 3rd bedroom/Bonus Rm/Rec Rm/Office or other uses with a large full bathroom, as well. The backyard features a deck, and small yard with a rear line privacy fence. Please schedule a tour of this wonderful townhome to see how it fits your needs!...
Contact an agent
Home facts
- Year built:2000
- Subdivision & Development:Longleaf Vinings
- Listing ID #:10801908
- Updated:August 27, 2026 at 11:04 AM
Rooms and interior
- Bedrooms:3
- Total bathrooms:4
- Full bathrooms:3
- Half bathrooms:1
- Flooring:Carpet, Tile
- Bathrooms Description:Double Vanity
- Kitchen Description:Breakfast Bar, Breakfast Room, Dishwasher, Disposal, Microwave, Pantry, Refrigerator
- Bedroom Description:Roommate Plan, Walk-In Closet(s)
- Living area:2,455 sq. ft.
Heating and cooling
- Cooling:Ceiling Fan(s), Central Air, Electric, Zoned
- Heating:Central, Forced Air, Natural Gas, Zoned
- Central air:Yes
Structure and exterior
- Roof:Composition
- Year built:2000
- Building area:2,455 sq. ft.
- Lot area:0.03 Acres
- Lot Features:Level, Open Lot
- Architectural Style:Brick Front, Traditional
- Construction Materials:Brick
- Exterior Features:Deck
- Foundation Description:Slab
- Levels:3+ Story
Schools
- High school:Campbell
- Middle school:Campbell
- Elementary school:Nickajack
Utilities
- Water:Public, Water Available
- Sewer:Public Sewer, Sewer Available
Finances and disclosures
- Price:$415,000
- Price per sq. ft.:$169.04
- Tax amount:$4,068 (2025)
Features and amenities
- Appliances:Dishwasher, Disposal, Dryer, Gas Water Heater, Microwave, Refrigerator, Washer
- Laundry features:Dryer, In Hall, Laundry Closet, Upper Level, Washer
- Amenities:Carbon Monoxide Detector(s), Double Pane Windows, Gas Water Heater, High Ceilings, Security System, Smoke Detector(s), Tray Ceiling(s), Vaulted Ceiling(s), Window Treatments
Parking
- Total parking spaces:2
- Parking description:Attached, Garage, Garage Door Opener, Kitchen Level
- Garage:Yes
 2026 Georgia MLS. All rights reserved. Information Deem Reliable But Not Guaranteed August 27, 2026
New listings near 2554 Longcourt Circle Se #4
- Coming Soon
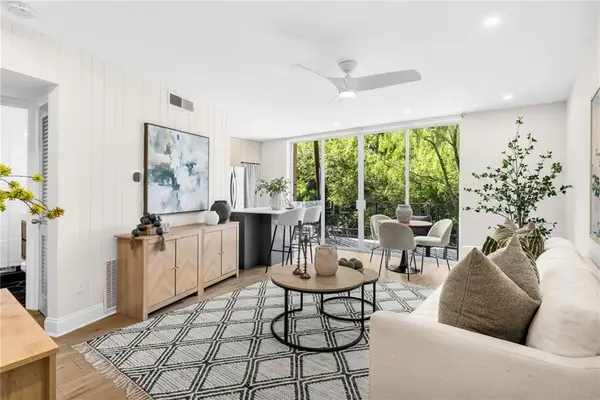 $200,000Coming Soon1 beds 1 baths725 sq. ft.
120 Alden Avenue Nw #C2, Atlanta, GA 30309
MLS# 7827089Listed by: MOTTO - Coming Soon
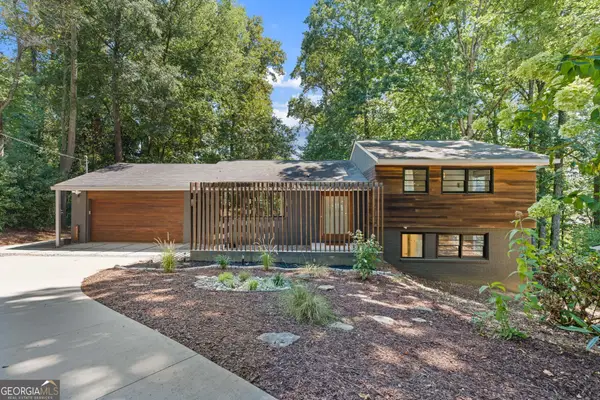 $850,000Coming Soon4 beds 3 baths2,419 sq. ft.
4351 Peachtree Dunwoody Road Ne, Atlanta, GA 30342
MLS# 10833628Listed by: DOMO Realty - Coming Soon
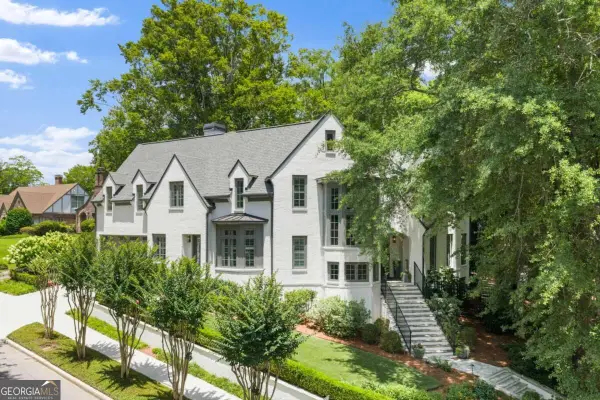 $3,895,000Coming Soon5 beds 6 baths5,073 sq. ft.
1610 W Sussex Road Ne, Atlanta, GA 30306
MLS# 10833391Listed by: Engel & Völkers Atlanta - Coming Soon
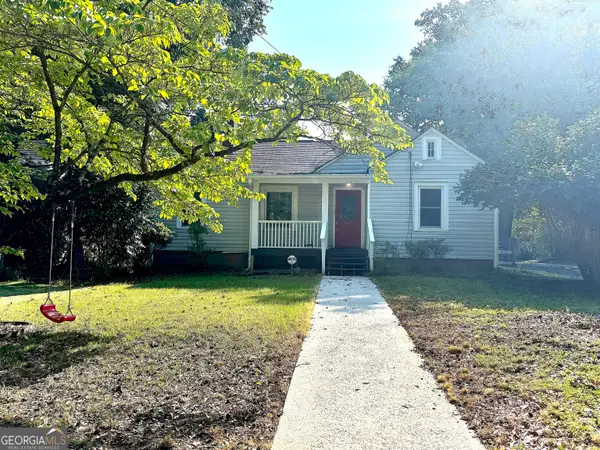 $488,000Coming Soon3 beds 2 baths1,452 sq. ft.
562 SE Glenwood Place, Atlanta, GA 30316
MLS# 10833426Listed by: eXp Realty - Coming Soon
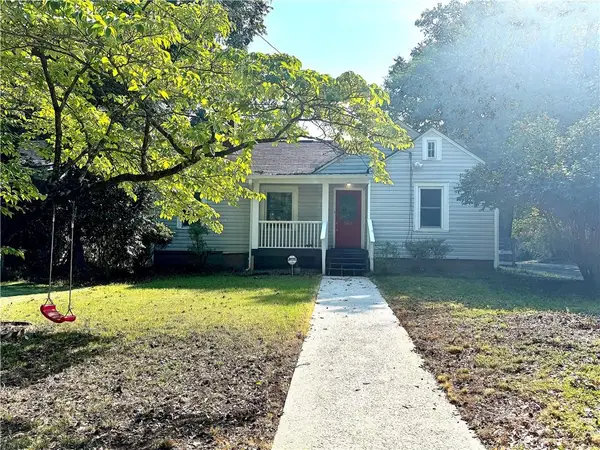 $488,000Coming Soon3 beds 2 baths1,452 sq. ft.
562 Glenwood Place Se, Atlanta, GA 30316
MLS# 7827566Listed by: EXP REALTY, LLC. - Coming Soon
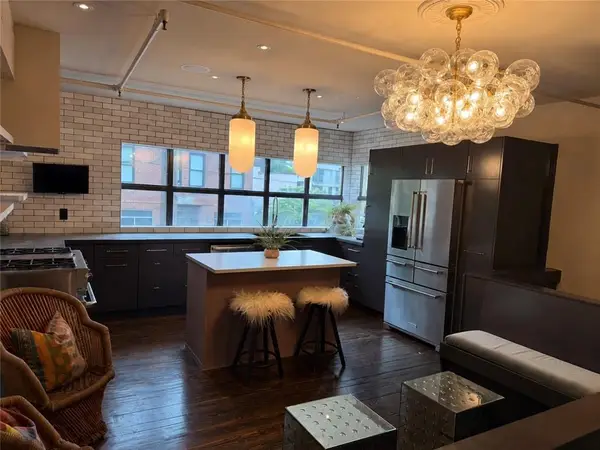 $785,000Coming Soon3 beds 2 baths1,900 sq. ft.
510 Edgewood Avenue Se #1, Atlanta, GA 30312
MLS# 7827367Listed by: MEET SOUTH - Coming Soon
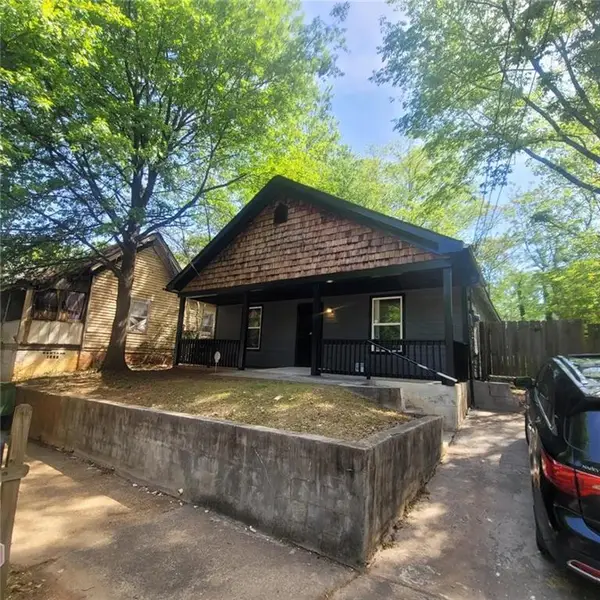 Listed by BHGRE$330,000Coming Soon4 beds 2 baths1,450 sq. ft.
904 Smith Street Sw, Atlanta, GA 30310
MLS# 7827268Listed by: EXP REALTY, LLC. - Coming Soon
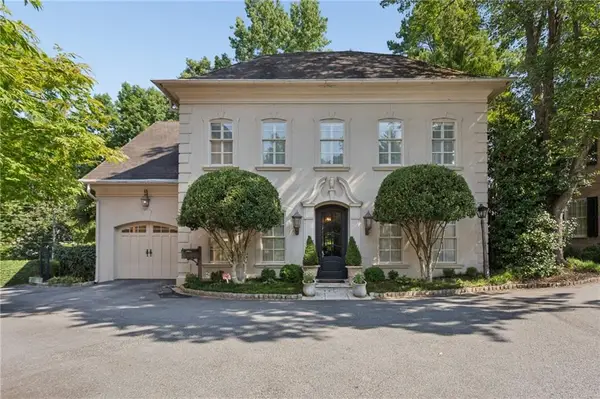 $2,375,000Coming Soon4 beds 5 baths4,665 sq. ft.
3085 Slaton Drive, Number 6, Atlanta, GA 30305
MLS# 7826542Listed by: HOME LUXURY REAL ESTATE - Coming Soon
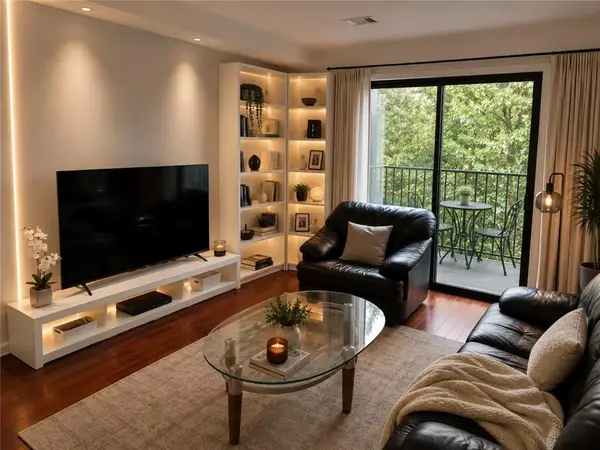 $229,000Coming Soon2 beds 2 baths949 sq. ft.
2657 Lenox Road Ne #220, Atlanta, GA 30324
MLS# 7826935Listed by: VIRTUAL PROPERTIES REALTY. BIZ - Coming Soon
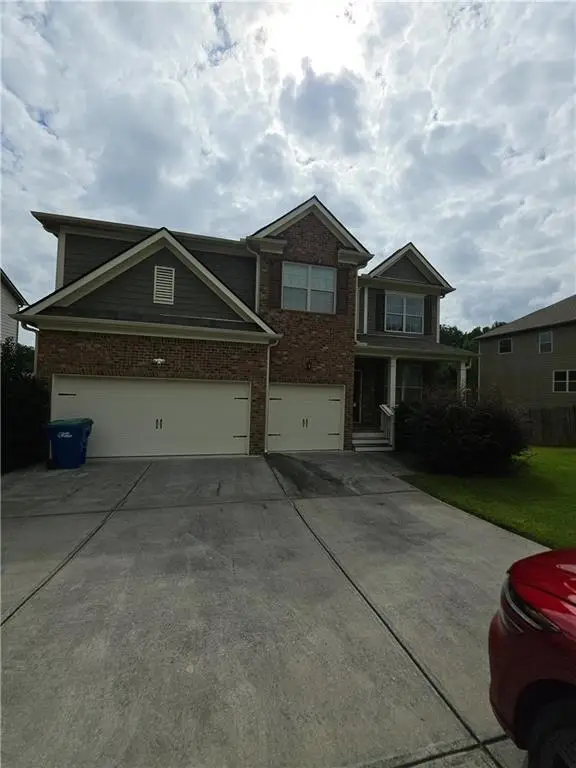 $512,500Coming Soon5 beds 4 baths3,666 sq. ft.
7324 Demeter Drive, Atlanta, GA 30349
MLS# 7827184Listed by: MARK SPAIN REAL ESTATE


Protect your home and budget from life's surprises with an Assurant Home Warranty, backed by a partner that supports you through every step of homeownership. Explore Plans.
© 2026 Better Homes and Gardens Real Estate LLC. An Anywhere Real Estate company. All rights reserved. Better Homes and Gardens® Real Estate is a registered trademark owned by Meredith Operations Corporation, licensed to Better Homes and Gardens Real Estate LLC and used with permission. Better Homes and Gardens Real Estate LLC fully supports the principles of the Fair Housing Act and the Equal Opportunity Act. Listing information is deemed reliable but is not guaranteed accurate.
Each office is independently owned and operated.
Any services or products provided by third parties are not provided by, affiliated with or related to Better Homes and Gardens Real Estate LLC, or its affiliated companies.