
264 Haas Avenue Se, Atlanta, GA 30316
Local realty services provided by:Better Homes and Gardens Real Estate Metro Brokers
264 Haas Avenue Se,Atlanta, GA 30316
$525,000
- 3 Beds
- 3 Baths
- 1,800 sq. ft.
- Single family
- Active
Listed by: anna kilinski, elizabeth martin
Office: keller williams realty
MLS#:10829923
Source:METROMLS
Price summary
- Price:$525,000
- Price per sq. ft.:$291.67
About this home
Thoughtfully renovated for modern city living, this Edgewood home pairs elevated finishes and smart technology with a location that puts the best of Atlanta within easy reach. Start the day on the welcoming front porch with a cup of coffee, linger into slow afternoons with neighbors or settle into the open concept living space where everyday life and entertaining come together with ease. At the heart of the home is an expansive kitchen designed for gathering. A striking leathered marble island anchors the space with room for family and friends to pull up a seat, while smart stainless appliances, abundant soft close cabinetry, hidden trash storage and a four burner range bring style and function to every detail. The kitchen flows directly into the living and dining areas, making everything from weeknight dinners to game day gatherings feel effortless. Luxury vinyl plank floors and modern finishes add warmth and polish throughout. The owner's suite feels like a true retreat in the city with heated bathroom floors, a soaking tub, steam shower with built-in bench and custom walk-in closet. A secondary bedroom with an ensuite bath offers a comfortable private space for guests, while an additional bedroom shares a hall bath with the laundry for easy everyday living. Outside, the fenced backyard gives pups room to run while the stamped concrete patio is ready for the ultimate game day BBQ. Fog lit smart lighting keeps the backyard inviting after sunset, and thoughtful technology upgrades throughout the home add another layer of modern convenience. Then there is the location. Walk or bike to Edgewood favorites like Suprette and El Tesoro, or take your daily steps on the paved neighborhood trail. Madison Yards, Muchacho and the Eastside BeltLine Trail are just a short drive away, putting dining, shopping, recreation and some of Atlanta's best in town destinations within easy reach. This is Edgewood living with the details already dialed in. Stylish, connected and comfortable with a location that makes enjoying the city feel effortless....
Contact an agent
Home facts
- Year built:1940
- Subdivision & Development:Edgewood
- Listing ID #:10829923
- Updated:October 07, 2026 at 12:50 PM
Rooms and interior
- Bedrooms:3
- Total bathrooms:3
- Full bathrooms:3
- Flooring:Tile, Vinyl
- Dining Description:Living Room/Dining Room Combo
- Bathrooms Description:Double Vanity, Separate Shower, Soaking Tub, Tile Bath
- Kitchen Description:Breakfast Bar, Dishwasher, Disposal, Kitchen Island, Microwave, Pantry, Refrigerator
- Bedroom Description:Roommate Plan, Walk-In Closet(s)
- Basement Description:Crawl Space
- Living area:1,800 sq. ft.
Heating and cooling
- Cooling:Ceiling Fan(s), Central Air, Electric
- Heating:Natural Gas
- Central air:Yes
Structure and exterior
- Roof:Composition
- Year built:1940
- Building area:1,800 sq. ft.
- Lot area:0.17 Acres
- Lot Features:Private
- Architectural Style:Bungalow/Cottage
- Construction Materials:Block
- Exterior Features:Deck/Patio
- Foundation Description:Slab
- Levels:1 Story
Schools
- High school:MH Jackson Jr
- Middle school:King
- Elementary school:Other
Utilities
- Water:Public
- Sewer:Public Sewer
Finances and disclosures
- Price:$525,000
- Price per sq. ft.:$291.67
- Tax amount:$3,022 (2025)
Features and amenities
- Appliances:Dishwasher, Disposal, Dryer, Gas Water Heater, Microwave, Refrigerator, Washer
- Laundry features:Dryer, Laundry, Laundry Closet, Washer
- Amenities:Gas Water Heater, Pulldown Attic Stairs, Smoke Detector(s)
Parking
- Total parking spaces:2
- Parking description:Kitchen Level
 2026 Georgia MLS. All rights reserved. Information Deem Reliable But Not Guaranteed October 7, 2026
New listings near 264 Haas Avenue Se
- Coming Soon
 $1,000,000Coming Soon5 beds 7 baths4,500 sq. ft.
4274 Wieuca Overlook Ne, Atlanta, GA 30342
MLS# 10868434Listed by: Compass - Coming Soon
 $550,000Coming Soon2 beds 2 baths1,244 sq. ft.
449 Kendrick Avenue Se, Atlanta, GA 30315
MLS# 7849599Listed by: COMPASS - Coming Soon
 $300,000Coming Soon5 beds 3 baths3,328 sq. ft.
2099 Cascade Road Sw, Atlanta, GA 30311
MLS# 7849624Listed by: EXP REALTY, LLC. - Coming Soon
 $459,900Coming Soon1 beds 2 baths1,225 sq. ft.
845 Spring Street #416, Atlanta, GA 30308
MLS# 10867406Listed by: Holley Realty Team - Coming Soon
 $300,000Coming Soon5 beds 3 baths3,328 sq. ft.
2099 Cascade Road Sw, Atlanta, GA 30311
MLS# 10867450Listed by: eXp Realty - Coming SoonOpen Sun, 12 to 4pm
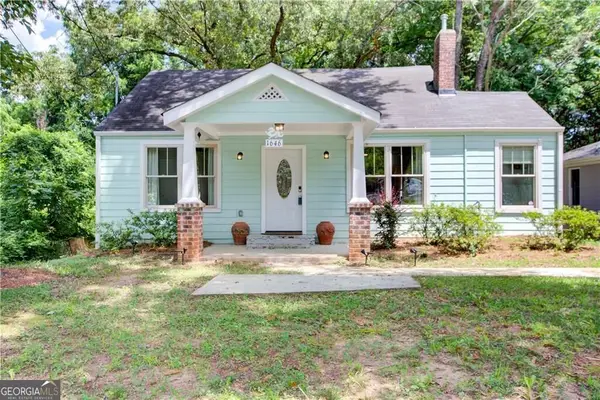 $469,900Coming Soon3 beds 2 baths1,676 sq. ft.
1646 Flat Shoals Road Se, Atlanta, GA 30316
MLS# 10867321Listed by: Harry Norman Realtors - Coming Soon
 $219,900Coming Soon1 beds 1 baths800 sq. ft.
3338 Peachtree Road Ne #705, Atlanta, GA 30326
MLS# 7849263Listed by: SANDERS RE, LLC - Coming Soon
 $649,900Coming Soon3 beds 2 baths1,773 sq. ft.
1535 Berkeley Lane Ne, Atlanta, GA 30329
MLS# 10867002Listed by: BHHS Georgia Properties - Coming Soon
 $300,000Coming Soon-- beds -- baths
141 Walnut Street Sw, Atlanta, GA 30314
MLS# 10867059Listed by: Pro Realty LLC - Coming Soon
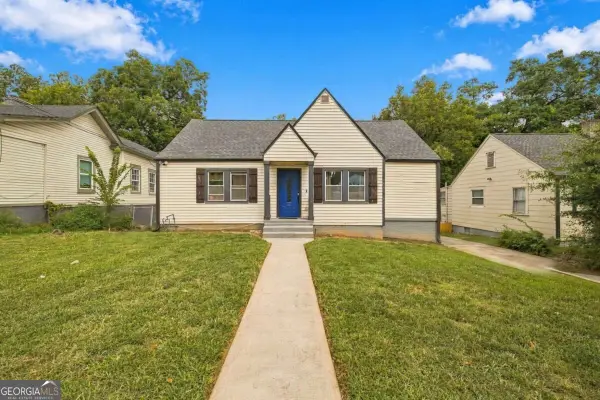 $399,000Coming Soon4 beds 3 baths
1677 M L King Jr Drive Sw, Atlanta, GA 30314
MLS# 10866904Listed by: Keller Williams Realty Atlanta North


Protect your home and budget from life's surprises with an Assurant Home Warranty, backed by a partner that supports you through every step of homeownership. Explore Plans.
© 2026 Better Homes and Gardens Real Estate LLC. An Anywhere Real Estate company. All rights reserved. Better Homes and Gardens® Real Estate is a registered trademark owned by Meredith Operations Corporation, licensed to Better Homes and Gardens Real Estate LLC and used with permission. Better Homes and Gardens Real Estate LLC fully supports the principles of the Fair Housing Act and the Equal Opportunity Act. Listing information is deemed reliable but is not guaranteed accurate.
Each office is independently owned and operated.
Any services or products provided by third parties are not provided by, affiliated with or related to Better Homes and Gardens Real Estate LLC, or its affiliated companies.