
265 Pineland Road Nw, Atlanta, GA 30342
Local realty services provided by:Better Homes and Gardens Real Estate Metro Brokers
Listed by: barbra wollner, greg schlam
Office: harry norman realtors
MLS#:7860792
Source:FIRSTMLS
Price summary
- Price:$2,995,000
- Price per sq. ft.:$450.71
About this home
Timeless Elegance in the Heart of Chastain Park
Nestled on a beautifully landscaped 1 acre lot along one of Chastain Park's most coveted streets, this exceptional 6 bedroom, 5.5 bath home offers a rare combination of space, privacy, and timeless appeal!
Meticulously maintained, this home showcases a striking stone façade, and an inviting, light-filled floor plan designed for both everyday living and entertaining.
Soaring ceilings, expansive windows, hardwood floors throughout the main level, bright open sunroom,and a dramatic floor to ceiling stone fireplace create a warm and inviting atmosphere. Large chef's kitchen features beautiful cabinetry, a huge center island, stainless steel appliances, and a built-in refrigerator. Just off the kitchen, an oversized bonus room ideal for a recreation room, playroom, or additional entertaining space.
The primary suite is a peaceful retreat, complete with its own fireplace, a custom walk-in closet, and beautiful views overlooking the private backyard. Three additional upstairs bedrooms each have a private en-suite bathroom, plus a huge bonus room great for an office or gym.
Step outside to a private walk-out, flat and level backyard! Enjoy the heated saltwater pool and spa, expansive rear deck, screened porch, and a brand new fence! Whether hosting gatherings, enjoying a quiet morning coffee, or spending summer afternoons by the pool, the seamless connection between indoor and outdoor living makes this property truly special!
Just a short distance of .3 miles to Chastain Park. Enjoy the golf course, tennis courts, equestrian center, Chastain pool/swim team, playground, NYO sports and Chastain Park Amphitheatre. With premier schools, exceptional dining, and world-class shopping nearby, this coveted location offers the perfect balance of neighborhood charm on one of Atlanta's most desirable streets!...
Contact an agent
Home facts
- Year built:2000
- Subdivision & Development:Chastain Park
- Listing ID #:7860792
- Updated:November 05, 2026 at 02:24 PM
Rooms and interior
- Bedrooms:6
- Total bathrooms:6
- Full bathrooms:5
- Half bathrooms:1
- Flooring:Carpet, Ceramic Tile, Hardwood
- Dining Description:Seats 12+, Separate Dining Room
- Bathrooms Description:Double Vanity, Separate Tub/Shower, Whirlpool Tub
- Kitchen Description:Breakfast Bar, Breakfast Room, Cabinets Stain, Dishwasher, Disposal, Eat-in Kitchen, Gas Range, Kitchen Island, Microwave, Pantry Walk-In, Range Hood, Refrigerator, Solid Surface Counters, View to Family Room
- Bedroom Description:Oversized Master
- Living area:6,645 sq. ft.
Heating and cooling
- Cooling:Ceiling Fan(s), Central Air
- Heating:Central, Forced Air
- Central air:Yes
Structure and exterior
- Roof:Composition
- Year built:2000
- Building area:6,645 sq. ft.
- Lot area:1.03 Acres
- Lot Features:Back Yard, Front Yard, Landscaped, Level, Private
- Architectural Style:Craftsman, Traditional
- Construction Materials:Cedar, Stone
- Exterior Features:Deck, Patio, Private Yard
- Levels:2 Story
Schools
- High school:North Atlanta
- Middle school:Willis A. Sutton
- Elementary school:Jackson - Atlanta
Utilities
- Water:Public, Water Available
- Sewer:Public Sewer, Sewer Available
Finances and disclosures
- Price:$2,995,000
- Price per sq. ft.:$450.71
- Tax amount:$31,587 (2026)
Features and amenities
- Appliances:Generator, Irrigation Equipment
- Laundry features:Laundry Room, Upper Level
- Amenities:Bookcases, Entrance Foyer, Entrance Foyer 2 Story, High Ceilings 10 ft Main, High Ceilings 10 ft Upper, High Speed Internet, Tankless Water Heater, Tray Ceiling(s), Walk-In Closet(s)
- Pool features:Heated, Salt Water
Parking
- Total parking spaces:4
- Parking description:Attached, Driveway, Garage, Garage Door Opener, Garage Faces Side, Kitchen Level, Parking Pad
- Garage spaces:2
 Listings identified with the FMLS IDX logo come from FMLS and are held by brokerage firms other than the owner of this website. The listing brokerage is identified in any listing details. Information is deemed reliable but is not guaranteed. If you believe any FMLS listing contains material that infringes your copyrighted work please click here (https://www.fmls.com/dmca) to review our DMCA policy and learn how to submit a takedown request. ©2026 First Multiple Listing Service, Inc.
New listings near 265 Pineland Road Nw
- Coming Soon
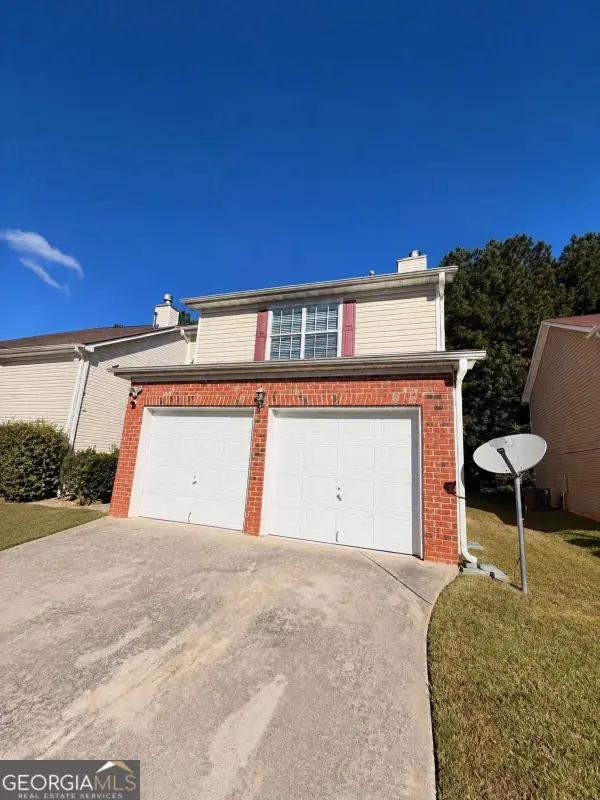 $279,990Coming Soon3 beds 3 baths1,670 sq. ft.
5512 Bluegrass Drive, Atlanta, GA 30349
MLS# 10887228Listed by: Galyan Group Realty, LLC - Coming Soon
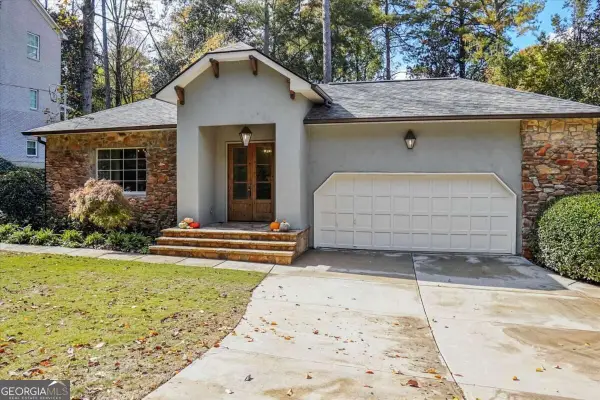 $1,150,000Coming Soon4 beds 3 baths2,455 sq. ft.
3272 Pinestream Road Nw, Atlanta, GA 30327
MLS# 10887188Listed by: Real Broker, LLC - Coming Soon
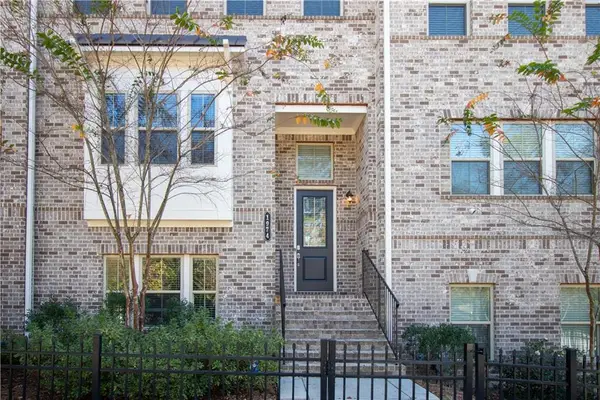 $525,000Coming Soon3 beds 3 baths2,230 sq. ft.
1974 Devonwood Drive, Atlanta, GA 30329
MLS# 7865175Listed by: KELLER WILLIAMS REALTY ATLANTA PARTNERS - Coming Soon
 $663,000Coming Soon4 beds 4 baths2,450 sq. ft.
1869 Lisbon Drive Sw, Atlanta, GA 30310
MLS# 10886856Listed by: America's Best Smart Realty - Coming Soon
 $735,000Coming Soon3 beds 3 baths2,691 sq. ft.
2370 Rosebrook Crossing Se, Atlanta, GA 30339
MLS# 10886171Listed by: Compass - Coming Soon
 $1,575,000Coming Soon5 beds 4 baths3,011 sq. ft.
250 Peachtree Way Ne, Atlanta, GA 30305
MLS# 7863253Listed by: INTOWN COLLECTIVE - Coming Soon
 $599,500Coming Soon2 beds 2 baths1,753 sq. ft.
361 17th Street Nw #2302, Atlanta, GA 30363
MLS# 7864451Listed by: MARK SPAIN REAL ESTATE - Coming Soon
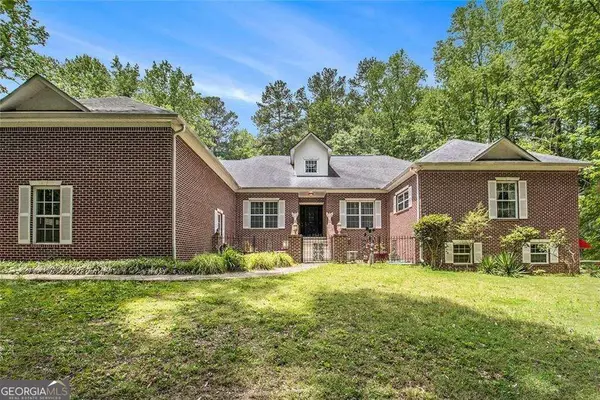 $800,000Coming Soon5 beds 4 baths4,403 sq. ft.
1600 Glenview Drive Sw, Atlanta, GA 30331
MLS# 10885478Listed by: Keller Williams Realty First Atlanta - Coming Soon
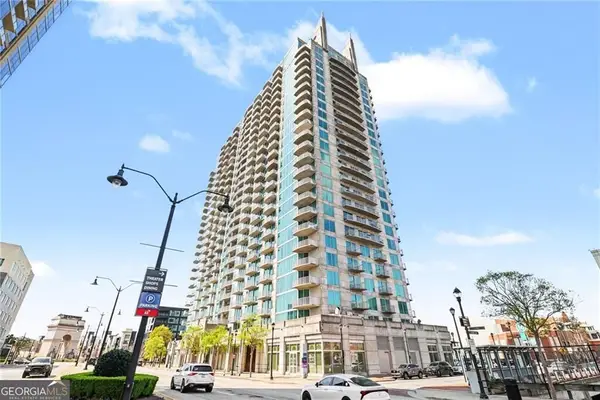 $599,500Coming Soon2 beds 2 baths1,753 sq. ft.
361 17th Street Nw #2302, Atlanta, GA 30363
MLS# 10885573Listed by: Mark Spain Real Estate - Coming Soon
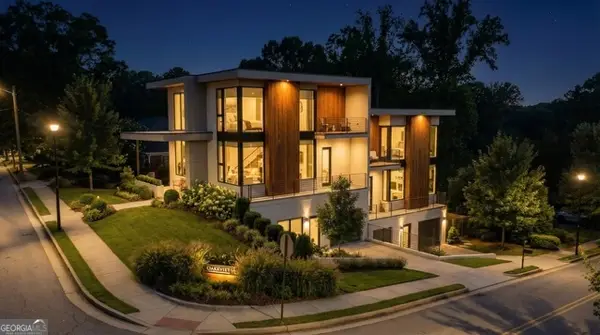 $750,000Coming Soon4 beds 4 baths2,300 sq. ft.
139 Hutchinson Street Ne #A, Atlanta, GA 30307
MLS# 10884893Listed by: Keller Williams Realty First Atlanta


Protect your home and budget from life's surprises with an Assurant Home Warranty, backed by a partner that supports you through every step of homeownership. Explore Plans.
© 2026 Better Homes and Gardens Real Estate LLC. An Anywhere Real Estate company. All rights reserved. Better Homes and Gardens® Real Estate is a registered trademark owned by Meredith Operations Corporation, licensed to Better Homes and Gardens Real Estate LLC and used with permission. Better Homes and Gardens Real Estate LLC fully supports the principles of the Fair Housing Act and the Equal Opportunity Act. Listing information is deemed reliable but is not guaranteed accurate.
Each office is independently owned and operated.
Any services or products provided by third parties are not provided by, affiliated with or related to Better Homes and Gardens Real Estate LLC, or its affiliated companies.