
2663 N Thompson Road Ne, Atlanta, GA 30319
Local realty services provided by:Better Homes and Gardens Real Estate Metro Brokers
2663 N Thompson Road Ne,Atlanta, GA 30319
$1,550,000
- 4 Beds
- 3 Baths
- 3,100 sq. ft.
- Single family
- Pending
Listed by: elizabeth king
Office: dorsey alston realtors
MLS#:7831943
Source:FIRSTMLS
Price summary
- Price:$1,550,000
- Price per sq. ft.:$500
About this home
Exceptional custom-built farmhouse in the heart of Ashford Park, built by Crownline Homes in 2014 and perfectly positioned just a short walk from Dresden. Thoughtfully designed and beautifully upgraded, this is a home where every detail feels intentional. Intricate crown molding, 9-foot ceilings, abundant natural light, cedar beam accents, plantation shutters, and timeless finishes create a home that feels both elevated and incredibly inviting. The main level was designed for everyday living and effortless entertaining, with a gracious dining room that comfortably seats 12+, a private office or flex space behind French doors, and a beautifully renovated full guest bath. The kitchen features Carrara marble countertops and opens seamlessly to the breakfast area and family room, creating an easy flow throughout the heart of the home.
The true showstopper is the spectacular custom-built screened porch. Designed to feel like an extension of the home, this exceptional outdoor living space features soaring cedar beams, an impressive brick fireplace, and an adjoining grilling deck. From football Saturdays and dinner with friends to quiet mornings with coffee, it is the kind of space that makes this home truly memorable and can be enjoyed year-round. Upstairs, the spacious primary suite is a private retreat with vaulted ceilings, cedar beam accents, his-and-hers closets, and a beautifully appointed bath featuring a custom Carrara marble dual vanity, soaking tub, and large walk-in shower. Generously sized secondary bedrooms share a spacious full bath. The oversized laundry room offers exceptional functionality with abundant cabinetry, a utility sink, and direct access to a walk-in attic. A custom runner in the upstairs hallway and multiple attic storage areas add both character and practicality.
Outside, the newly turfed backyard is surrounded by mature landscaping, creating a private, park-like setting rarely found in such a central location. There is plenty of room for a future pool while still preserving generous space for play, pets, and entertaining. A one-car garage plus large car pavilion provide ample covered parking, with excellent storage throughout the property. Meticulously maintained, extensively designer-upgraded, and completely move-in ready, this is a truly special Ashford Park home offering exceptional indoor-outdoor living, thoughtful craftsmanship, and an unbeatable location just moments from the shops and restaurants of Dresden....
Contact an agent
Home facts
- Year built:2014
- Subdivision & Development:Ashford Park
- Listing ID #:7831943
- Updated:September 19, 2026 at 07:51 AM
Rooms and interior
- Bedrooms:4
- Total bathrooms:3
- Full bathrooms:3
- Flooring:Carpet, Hardwood
- Dining Description:Seats 12+, Separate Dining Room
- Bathrooms Description:Double Vanity, Separate Tub/Shower, Soaking Tub
- Kitchen Description:Breakfast Bar, Cabinets White, Dishwasher, Disposal, Gas Cooktop, Kitchen Island, Microwave, Pantry, Refrigerator, Self Cleaning Oven, Stone Counters, View to Family Room
- Basement Description:Crawl Space
- Living area:3,100 sq. ft.
Heating and cooling
- Cooling:Ceiling Fan(s), Central Air
- Heating:Forced Air, Natural Gas
- Central air:Yes
Structure and exterior
- Roof:Composition
- Year built:2014
- Building area:3,100 sq. ft.
- Lot area:0.24 Acres
- Lot Features:Back Yard, Front Yard, Landscaped, Private
- Architectural Style:Farmhouse, Traditional
- Construction Materials:Frame, Stone
- Exterior Features:Deck, Front Porch, Private Yard, Rear Stairs, Screened
- Levels:2 Story
Schools
- High school:Chamblee
- Middle school:Chamblee
- Elementary school:Ashford Park
Utilities
- Water:Public
- Sewer:Public Sewer, Sewer Available
Finances and disclosures
- Price:$1,550,000
- Price per sq. ft.:$500
- Tax amount:$10,351 (2025)
Features and amenities
- Appliances:Dehumidifier
- Laundry features:Dryer, Laundry Room, Upper Level, Washer
- Amenities:Beamed Ceilings, Disappearing Attic Stairs, Electric Water Heater, Entrance Foyer, High Ceilings 9 ft Main, High Speed Internet, His and Hers Closets, Low Flow Plumbing Fixtures, Walk-In Closet(s)
Parking
- Parking description:1 Carport Space(s), Carport, Driveway, Garage
- Garage spaces:1
- Carport spaces:1
 Listings identified with the FMLS IDX logo come from FMLS and are held by brokerage firms other than the owner of this website. The listing brokerage is identified in any listing details. Information is deemed reliable but is not guaranteed. If you believe any FMLS listing contains material that infringes your copyrighted work please click here (https://www.fmls.com/dmca) to review our DMCA policy and learn how to submit a takedown request. ©2026 First Multiple Listing Service, Inc.
New listings near 2663 N Thompson Road Ne
- Coming Soon
 $1,349,850Coming Soon4 beds 3 baths2,700 sq. ft.
1458 N Highland Avenue Ne, Atlanta, GA 30306
MLS# 7827434Listed by: REMAX METRO ATLANTA CITYSIDE - Coming Soon
 $325,000Coming Soon3 beds 3 baths1,958 sq. ft.
2844 Oldknow Drive Nw, Atlanta, GA 30318
MLS# 7832818Listed by: KELLER WILLIAMS RLTY, FIRST ATLANTA - Coming Soon
 $1,395,000Coming Soon2 beds 2 baths2,157 sq. ft.
2500 Peachtree Road #103 S, Atlanta, GA 30305
MLS# 7840319Listed by: ATLANTA FINE HOMES SOTHEBY'S INTERNATIONAL - Coming Soon
 $325,000Coming Soon3 beds 3 baths1,958 sq. ft.
2844 Oldknow Drive Nw, Atlanta, GA 30318
MLS# 10849215Listed by: Keller Williams Realty First Atlanta - Coming Soon
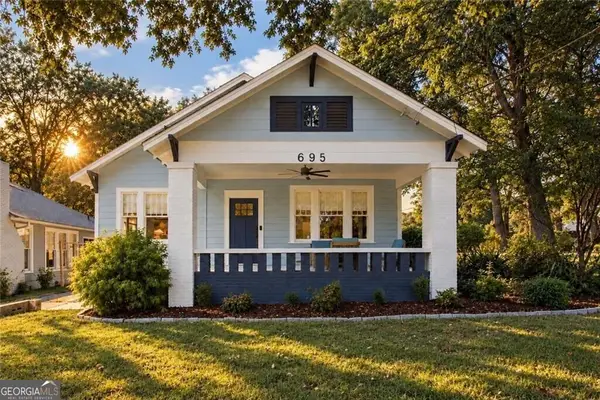 $525,000Coming Soon3 beds 2 baths1,780 sq. ft.
695 Brookline Street Sw, Atlanta, GA 30310
MLS# 10849230Listed by: Engel & Völkers Atlanta - Coming Soon
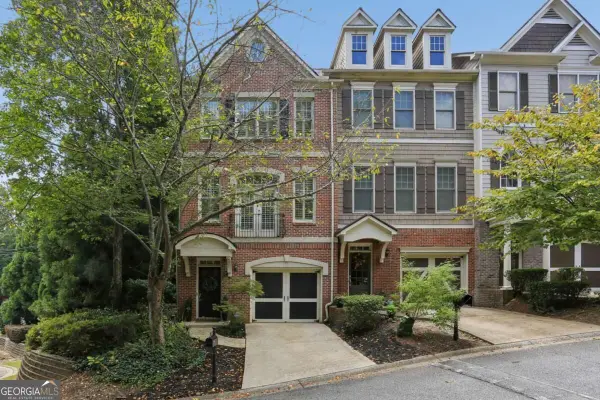 $389,000Coming Soon3 beds 4 baths
5294 Kershaw Ct Se #1, Atlanta, GA 30339
MLS# 10849241Listed by: Compass - Coming Soon
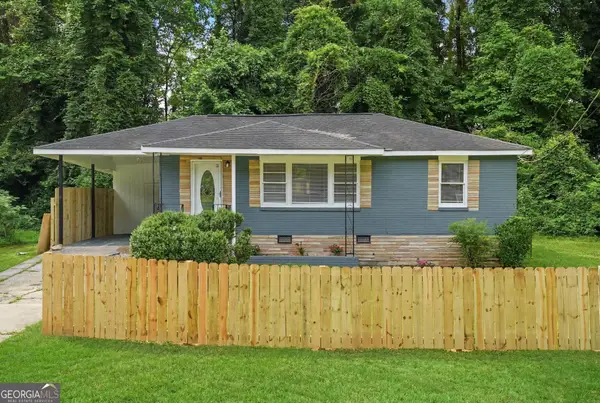 $190,000Coming Soon2 beds 2 baths840 sq. ft.
467 Park Valley Drive Nw, Atlanta, GA 30318
MLS# 10849247Listed by: Unlock Realty Group - Coming Soon
 $498,000Coming Soon3 beds 3 baths2,199 sq. ft.
3100 Vinings Ridge Drive Se, Atlanta, GA 30339
MLS# 10849053Listed by: Compass - Coming Soon
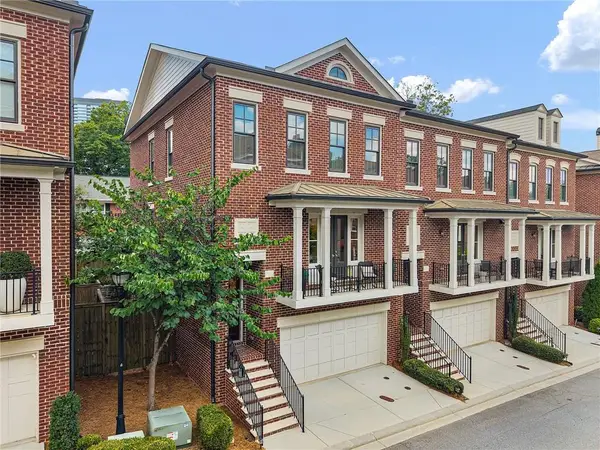 $895,000Coming Soon3 beds 4 baths2,500 sq. ft.
3718 Paige Way Ne, Atlanta, GA 30319
MLS# 7839461Listed by: BEACHAM AND COMPANY - Coming Soon
 $734,900Coming Soon3 beds 3 baths1,612 sq. ft.
444 Collier Road Nw, Atlanta, GA 30309
MLS# 7840120Listed by: SHARKEY REAL ESTATE, LLC.


Protect your home and budget from life's surprises with an Assurant Home Warranty, backed by a partner that supports you through every step of homeownership. Explore Plans.
© 2026 Better Homes and Gardens Real Estate LLC. An Anywhere Real Estate company. All rights reserved. Better Homes and Gardens® Real Estate is a registered trademark owned by Meredith Operations Corporation, licensed to Better Homes and Gardens Real Estate LLC and used with permission. Better Homes and Gardens Real Estate LLC fully supports the principles of the Fair Housing Act and the Equal Opportunity Act. Listing information is deemed reliable but is not guaranteed accurate.
Each office is independently owned and operated.
Any services or products provided by third parties are not provided by, affiliated with or related to Better Homes and Gardens Real Estate LLC, or its affiliated companies.