
2690 Rivers Edge Drive Ne, Atlanta, GA 30324
Local realty services provided by:Better Homes and Gardens Real Estate Metro Brokers
2690 Rivers Edge Drive Ne,Atlanta, GA 30324
$550,000
- 3 Beds
- 4 Baths
- 1,968 sq. ft.
- Townhouse
- Active
Listed by: jackson bass
Office: keller williams realty buckhead
MLS#:10783798
Source:METROMLS
Price summary
- Price:$550,000
- Price per sq. ft.:$279.47
- Monthly HOA dues:$400
About this home
Extraordinary End-Unit Residence with Unparalleled Creekside Setting in Gated Pine Hills Community. Offered for the first time as a resale, this exceptional end-unit is positioned on the most coveted homesite within a private, gated enclave of just 50 residences spanning five wooded acres along the North Fork of Peachtree Creek. Tucked at the very end of the community, this home enjoys a setting that is truly unmatched in Atlanta-featuring sweeping, unobstructed views of the flowing creek, babbling waterfalls, historic mill site, and a serene tree canopy backdrop. None of the residences are located within the flood plain, offering both beauty and peace of mind. Designed with both elegance and livability in mind, this residence is enhanced beyond most in the community with a rare two car garage and an open-concept main level featuring 10-foot ceilings, coffered detailing, custom built-ins flanking the fireplace, exquisite trim work, and solid oak hardwood floors. The spacious kitchen is a standout, anchored by a dramatic arched window that perfectly frames the breathtaking creek and wooded views. Features include newly painted solid wood cabinetry, stone countertops, a center island, and KitchenAid appliances-blending function with timeless design. Refined finishes continue throughout with designer lighting in the entry, a statement crystal chandelier in the dining area, and recessed lighting. New carpet has been installed in the bedrooms and upper hallway. Upstairs are two generously proportioned bedrooms. The primary suite offers tranquil views of the creek and woods and features a tray ceiling along with a well-appointed bath featuring double vanities, a separate shower, a large whirlpool tub, and a walk-in closet with custom shelving. The first floor bedroom or study with full bath provides flexibility for guests or a home office. Two private decks extend the living space outdoor overlooking one of the most unique natural settings available in the city. This unit has its own fenced side yard perfect for dogs. Ideally located this home is just moments from Shady Valley Park with playground, tennis, basketball and soccer fields, and offers convenient access to Buckhead, Brookhaven, Midtown, CHOA, Executive Park/Emory, major highways, and some of Atlanta's best dining and shopping. A rare opportunity to own one of the most distinctive and beautifully sited homes in the area....
Contact an agent
Home facts
- Year built:2003
- Subdivision & Development:Rivers Edge at Peachtree Creek
- Listing ID #:10783798
- Updated:August 17, 2026 at 11:12 AM
Rooms and interior
- Bedrooms:3
- Total bathrooms:4
- Full bathrooms:3
- Half bathrooms:1
- Flooring:Carpet, Hardwood, Tile
- Dining Description:Living Room/Dining Room Combo
- Bathrooms Description:Double Vanity, Separate Shower, Whirlpool Bath
- Kitchen Description:Breakfast Bar, Breakfast Room, Dishwasher, Disposal, Ice Maker, Kitchen Island, Microwave, Oven/Range (Combo), Pantry, Refrigerator, Solid Surface Counters, Stainless Steel Appliance(s)
- Bedroom Description:Walk-In Closet(s)
- Living area:1,968 sq. ft.
Heating and cooling
- Cooling:Ceiling Fan(s), Central Air, Zoned
- Heating:Forced Air, Natural Gas, Zoned
- Central air:Yes
Structure and exterior
- Roof:Composition
- Year built:2003
- Building area:1,968 sq. ft.
- Lot area:0.02 Acres
- Lot Features:Corner Lot
- Architectural Style:Brick 3 Side, Traditional
- Construction Materials:Brick, Wood Siding
- Exterior Features:Deck
- Levels:3+ Story
Schools
- High school:North Atlanta
- Middle school:Sutton
- Elementary school:Smith
Utilities
- Water:Public
- Sewer:Public Sewer, Sewer Connected
Finances and disclosures
- Price:$550,000
- Price per sq. ft.:$279.47
- Tax amount:$6,470 (25)
Features and amenities
- Appliances:Dishwasher, Disposal, Gas Water Heater, Microwave, Oven/Range (Combo), Refrigerator, Stainless Steel Appliance(s)
- Laundry features:In Hall, Laundry, Upper Level
- Amenities:Double Pane Windows, Gas Water Heater, High Ceilings, Pulldown Attic Stairs, Tray Ceiling(s)
Parking
- Total parking spaces:2
- Parking description:Attached, Garage
- Garage:Yes
 2026 Georgia MLS. All rights reserved. Information Deem Reliable But Not Guaranteed August 17, 2026
New listings near 2690 Rivers Edge Drive Ne
- New
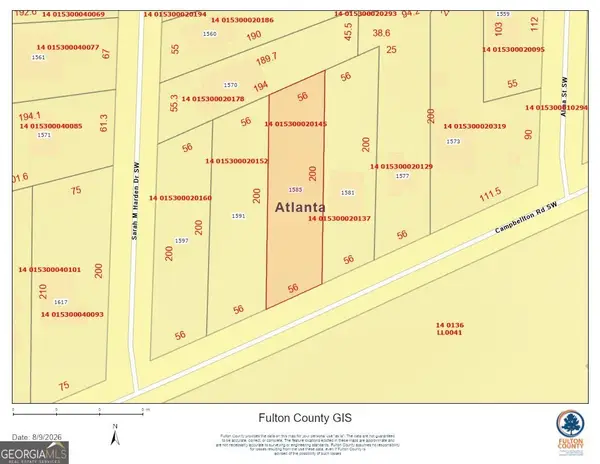 $49,900Active0.25 Acres
1585 Campbellton Road Sw, Atlanta, GA 30311
MLS# 10827112Listed by: RE/MAX Metro Atlanta Cityside - New
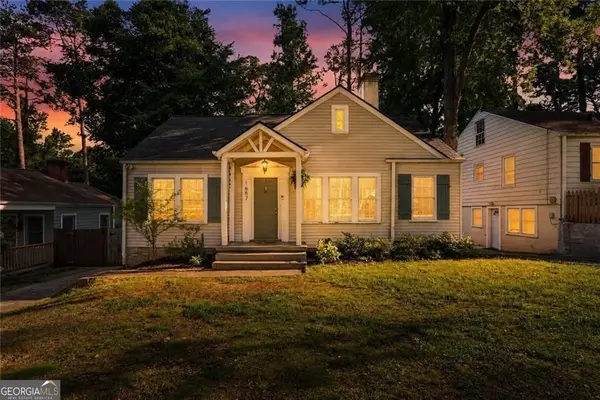 $279,900Active2 beds 1 baths1,912 sq. ft.
1687 Richland Road Sw, Atlanta, GA 30311
MLS# 10827116Listed by: BHHS Georgia Properties - New
 $305,000Active3 beds 3 baths2,032 sq. ft.
542 Monticello Boulevard Se, Atlanta, GA 30354
MLS# 10827117Listed by: Lad Realty, Inc. - New
 $175,000Active2 beds 2 baths1,070 sq. ft.
300 Johnson Ferry Road Ne #A207, Atlanta, GA 30328
MLS# 10827119Listed by: Keller Williams Realty PeachtreeRoad - New
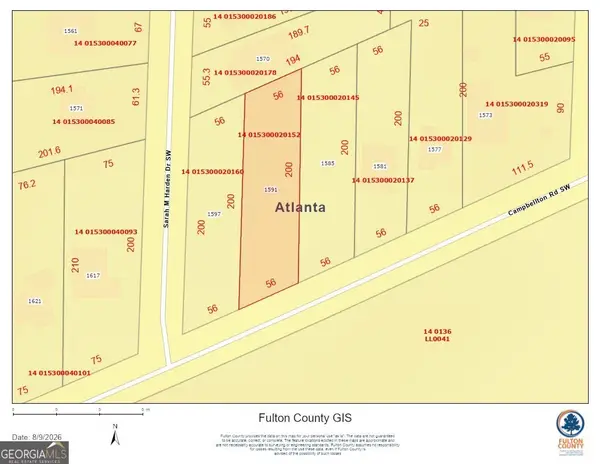 $49,900Active0.25 Acres
1591 Campbellton Road Sw, Atlanta, GA 30311
MLS# 10827130Listed by: RE/MAX Metro Atlanta Cityside 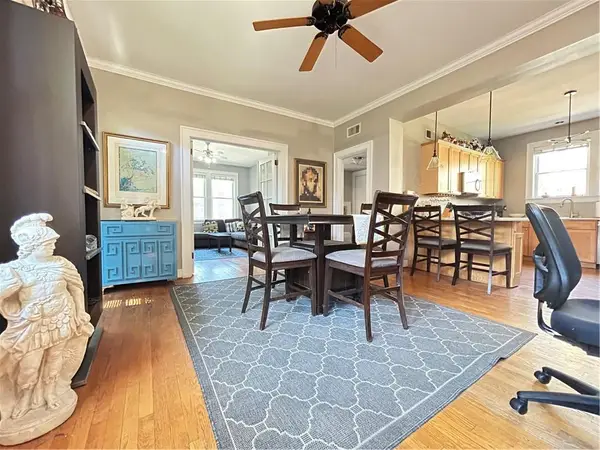 $380,000Active2 beds 1 baths965 sq. ft.
1015 Piedmont Avenue Ne #A3, Atlanta, GA 30309
MLS# 7750370Listed by: CHAPMAN HALL REALTY- New
 $274,900Active3 beds 2 baths1,025 sq. ft.
2100 Tiger Flowers Drive Nw, Atlanta, GA 30314
MLS# 7822502Listed by: LEADERS REALTY, INC - New
 $6,000,000Active6 beds 8 baths12,357 sq. ft.
4320 Lakehaven Drive Ne, Atlanta, GA 30319
MLS# 7818055Listed by: HOME LUXURY REAL ESTATE - New
 $3,325,000Active6 beds 9 baths8,640 sq. ft.
4453 Mount Paran Parkway Nw, Atlanta, GA 30327
MLS# 7822334Listed by: ATLANTA FINE HOMES SOTHEBY'S INTERNATIONAL - Coming Soon
 $250,000Coming Soon1 beds 1 baths
1101 Juniper Street Ne #APT 616, Atlanta, GA 30309
MLS# 10827043Listed by: Living Down South Realty


Protect your home and budget from life's surprises with an Assurant Home Warranty, backed by a partner that supports you through every step of homeownership. Explore Plans.
© 2026 Better Homes and Gardens Real Estate LLC. An Anywhere Real Estate company. All rights reserved. Better Homes and Gardens® Real Estate is a registered trademark owned by Meredith Operations Corporation, licensed to Better Homes and Gardens Real Estate LLC and used with permission. Better Homes and Gardens Real Estate LLC fully supports the principles of the Fair Housing Act and the Equal Opportunity Act. Listing information is deemed reliable but is not guaranteed accurate.
Each office is independently owned and operated.
Any services or products provided by third parties are not provided by, affiliated with or related to Better Homes and Gardens Real Estate LLC, or its affiliated companies.