
271 Haas Avenue Se, Atlanta, GA 30316
Local realty services provided by:Better Homes and Gardens Real Estate Jackson Realty
271 Haas Avenue Se,Atlanta, GA 30316
$799,900
- 5 Beds
- 5 Baths
- 3,300 sq. ft.
- Single family
- Active
Listed by: torrence ford
Office: real broker, llc
MLS#:10814469
Source:METROMLS
Price summary
- Price:$799,900
- Price per sq. ft.:$242.39
About this home
NEW PRICE - $50,000 REDUCTION! There are homes that you tour, and then there are homes that you experience. Welcome to 271 Haas Avenue, a distinctive custom residence by Building Brothers LLC bringing the relaxed luxury of Florida's iconic 30A to Atlanta. Previously appraised at $1,100,000 in October 2025, this home is now aggressively positioned to sell, creating an exceptional opportunity for buyers seeking custom construction, impressive scale, and designer finishes at a compelling value. Step inside to soaring 12-foot ceilings on the main level and 10-foot ceilings on the 2nd Floor, complemented by oversized 8-foot solid-core doors, a custom window and door package, walls of Natural Light, and Designer lighting. The chef-inspired kitchen flows effortlessly into expansive gathering spaces designed for both entertaining and everyday living. The owner's retreat offers spa-inspired comfort and exceptional closet space, while spacious secondary bedrooms, oversized closets, and flexible living areas provide room for guests, offices, fitness, or additional entertainment space. Multiple covered decks extend the living experience outdoors and reinforce the home's signature 30A-inspired lifestyle. Conveniently located near I-20 Commuter routes, the home does experience nearby highway noise outside of home, and the new pricing has been intentionally positioned to account for that location while delivering tremendous value for the quality, size, and craftsmanship offered. Builder has insulated home with amazing Quality to omit any exterior noise. For the buyer who recognizes value, 271 Haas Avenue represents a rare opportunity to own a truly custom home at a price difficult to replicate with today's construction costs. Custom design. 30A-inspired living. Exceptional value. It's time to make 271 Haas Avenue home...
Contact an agent
Home facts
- Year built:2026
- Subdivision & Development:Edgewood
- Listing ID #:10814469
- Updated:September 21, 2026 at 11:04 AM
Rooms and interior
- Bedrooms:5
- Total bathrooms:5
- Full bathrooms:4
- Half bathrooms:1
- Flooring:Hardwood
- Bathrooms Description:Double Vanity
- Kitchen Description:Dishwasher, Kitchen Island, Microwave, Refrigerator
- Bedroom Description:Master On Main Level
- Living area:3,300 sq. ft.
Heating and cooling
- Cooling:Central Air
- Heating:Central
- Central air:Yes
Structure and exterior
- Roof:Composition
- Year built:2026
- Building area:3,300 sq. ft.
- Lot area:0.23 Acres
- Lot Features:Private
- Architectural Style:Craftsman
- Exterior Features:Balcony, Deck
- Foundation Description:Block
- Levels:2 Story
Schools
- High school:MH Jackson Jr
- Middle school:King
- Elementary school:Toomer
Utilities
- Water:Public
- Sewer:Public Sewer
Finances and disclosures
- Price:$799,900
- Price per sq. ft.:$242.39
- Tax amount:$960 (2025)
Features and amenities
- Appliances:Dishwasher, Microwave, Refrigerator
- Laundry features:In Hall
- Amenities:Carbon Monoxide Detector(s), Wet Bar
Parking
- Total parking spaces:2
- Parking description:Garage
- Garage:Yes
 2026 Georgia MLS. All rights reserved. Information Deem Reliable But Not Guaranteed September 21, 2026
New listings near 271 Haas Avenue Se
- Coming Soon
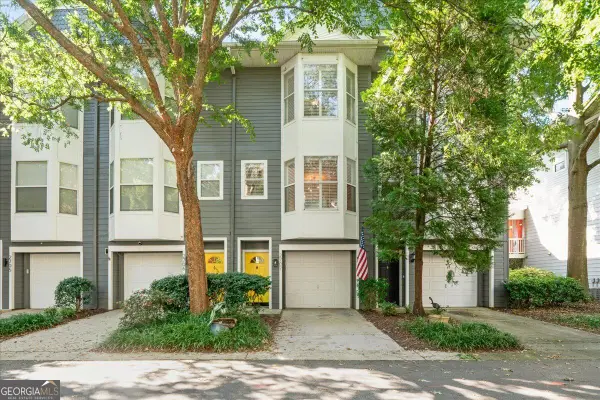 $499,900Coming Soon3 beds 3 baths
951 Glenwood Avenue Se #2707, Atlanta, GA 30316
MLS# 10850091Listed by: The Rezerve - Coming Soon
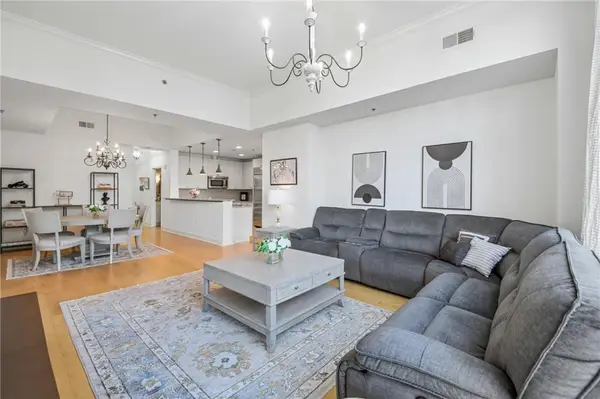 $649,999Coming Soon2 beds 3 baths1,594 sq. ft.
2795 Peachtree Road Ne #405, Atlanta, GA 30305
MLS# 7838854Listed by: REDFIN CORPORATION - Coming Soon
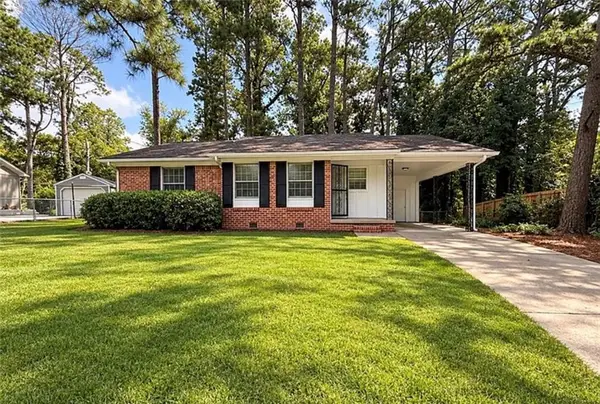 $126,000Coming Soon3 beds 2 baths1,124 sq. ft.
5308 Joan Of Arc Place, Atlanta, GA 30349
MLS# 7819216Listed by: GG SELLS ATLANTA - Coming Soon
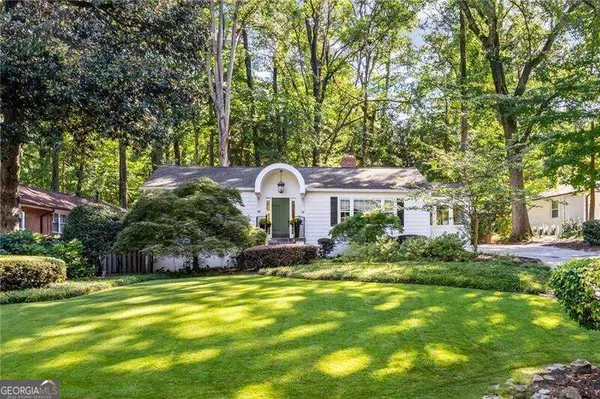 $789,900Coming Soon3 beds 2 baths
3177 Towerview Drive Ne, Atlanta, GA 30324
MLS# 10850002Listed by: Atlanta Communities - Coming Soon
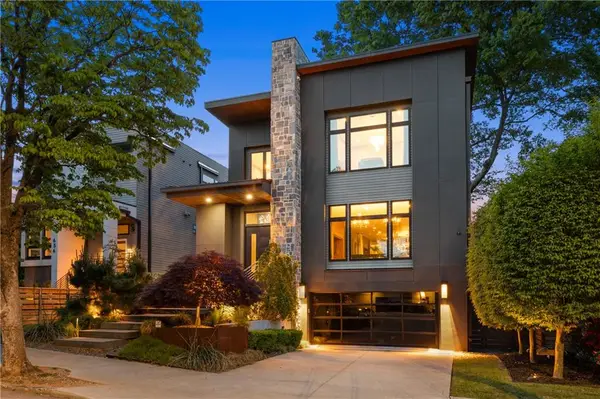 $1,895,000Coming Soon4 beds 4 baths3,845 sq. ft.
640 East Avenue, Atlanta, GA 30312
MLS# 7840989Listed by: ATLANTA FINE HOMES SOTHEBY'S INTERNATIONAL - Coming Soon
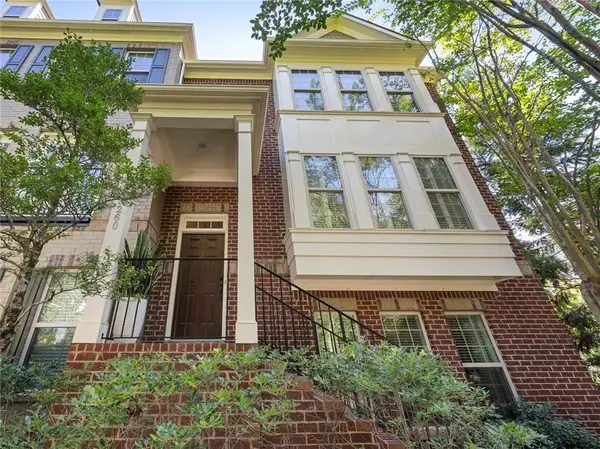 $619,900Coming Soon3 beds 4 baths2,398 sq. ft.
3260 Ferncliff Lane, Atlanta, GA 30324
MLS# 7840810Listed by: DORSEY ALSTON REALTORS - Coming Soon
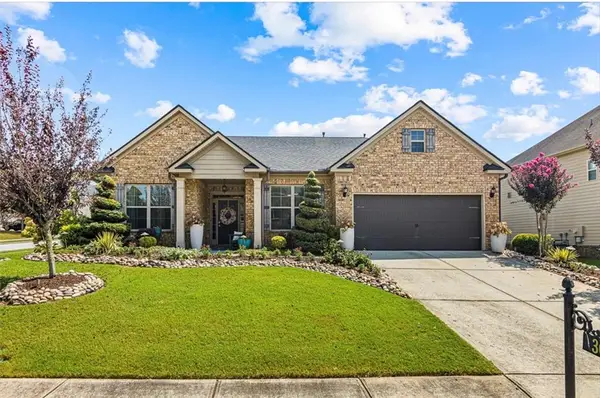 $495,500Coming Soon3 beds 3 baths2,923 sq. ft.
300 Lowell Street, Atlanta, GA 30331
MLS# 7840774Listed by: VIRTUAL PROPERTIES REALTY.COM - Coming Soon
 $1,349,850Coming Soon4 beds 3 baths2,700 sq. ft.
1458 N Highland Avenue Ne, Atlanta, GA 30306
MLS# 7827434Listed by: REMAX METRO ATLANTA CITYSIDE - Coming Soon
 $525,000Coming Soon3 beds 2 baths1,780 sq. ft.
695 Brookline Street Sw, Atlanta, GA 30310
MLS# 7828309Listed by: ENGEL & VOLKERS ATLANTA - Coming Soon
 $325,000Coming Soon3 beds 3 baths1,958 sq. ft.
2844 Oldknow Drive Nw, Atlanta, GA 30318
MLS# 7832818Listed by: KELLER WILLIAMS RLTY, FIRST ATLANTA


Protect your home and budget from life's surprises with an Assurant Home Warranty, backed by a partner that supports you through every step of homeownership. Explore Plans.
© 2026 Better Homes and Gardens Real Estate LLC. An Anywhere Real Estate company. All rights reserved. Better Homes and Gardens® Real Estate is a registered trademark owned by Meredith Operations Corporation, licensed to Better Homes and Gardens Real Estate LLC and used with permission. Better Homes and Gardens Real Estate LLC fully supports the principles of the Fair Housing Act and the Equal Opportunity Act. Listing information is deemed reliable but is not guaranteed accurate.
Each office is independently owned and operated.
Any services or products provided by third parties are not provided by, affiliated with or related to Better Homes and Gardens Real Estate LLC, or its affiliated companies.