
2781 Rollingwood Lane, Atlanta, GA 30316
Local realty services provided by:Better Homes and Gardens Real Estate Metro Brokers
2781 Rollingwood Lane,Atlanta, GA 30316
$395,000
- 3 Beds
- 3 Baths
- 1,875 sq. ft.
- Single family
- Active
Listed by: greg sullivan
Office: keller williams realty atl partners
MLS#:7776185
Source:FIRSTMLS
Price summary
- Price:$395,000
- Price per sq. ft.:$210.67
About this home
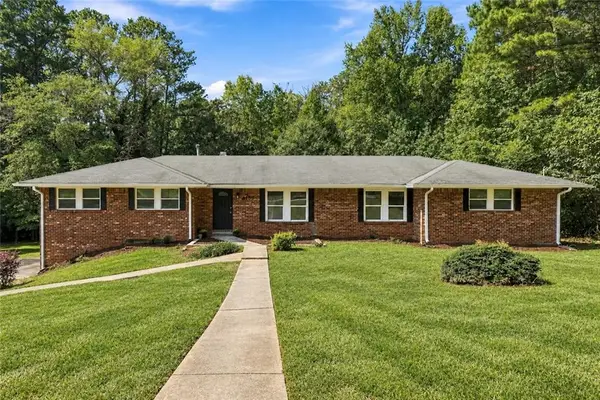
Welcome to 2781 Rollingwood - a beautifully renovated 4-sided brick home located in one of Atlanta's fastest-growing areas! This move-in ready property features an open-concept floor plan designed for modern living, highlighted by a huge updated kitchen that flows seamlessly into the main living and dining spaces - perfect for entertaining guests or everyday living. With three full bathrooms, spacious living areas, a large porch ideal for relaxing, a convenient carport, and a circular driveway offering plenty of parking, this home combines charm, functionality, and curb appeal. Situated in a prime Atlanta location close to I-20, parks, schools, 5 minutes from EAV restaurants, shopping, and more, you'll also love being surrounded by numerous renovated homes and new construction throughout the area, adding tremendous growth and value potential. Don't miss your opportunity to own a fully updated home in the heart of Atlanta!
Contact an agent
Home facts
- Year built:1955
- Subdivision & Development:Gresham Park
- Listing ID #:7776185
- Updated:September 25, 2026 at 01:41 PM
Rooms and interior
- Bedrooms:3
- Total bathrooms:3
- Full bathrooms:3
- Flooring:Ceramic Tile, Hardwood
- Bathrooms Description:Double Vanity
- Kitchen Description:Breakfast Bar, Eat-in Kitchen, Gas Range, Kitchen Island, Microwave, Range Hood, Refrigerator, Stone Counters
- Bedroom Description:Master on Main, Oversized Master
- Basement Description:Crawl Space
- Living area:1,875 sq. ft.
Heating and cooling
- Cooling:Ceiling Fan(s), Central Air
- Heating:Central, Electric
- Central air:Yes
Structure and exterior
- Roof:Composition
- Year built:1955
- Building area:1,875 sq. ft.
- Lot area:0.6 Acres
- Architectural Style:Ranch
- Construction Materials:Brick 4 Sides
- Exterior Features:Deck
- Levels:1 Story
Schools
- High school:McNair
- Middle school:McNair - Dekalb
- Elementary school:Barack H. Obama
Utilities
- Water:Public, Water Available
- Sewer:Public Sewer, Sewer Available
Finances and disclosures
- Price:$395,000
- Price per sq. ft.:$210.67
- Tax amount:$6,069 (2024)
Features and amenities
- Laundry features:Common Area
Parking
- Total parking spaces:1
- Parking description:1 Carport Space(s), Carport, Kitchen Level, Level Driveway
- Carport spaces:1
 Listings identified with the FMLS IDX logo come from FMLS and are held by brokerage firms other than the owner of this website. The listing brokerage is identified in any listing details. Information is deemed reliable but is not guaranteed. If you believe any FMLS listing contains material that infringes your copyrighted work please click here (https://www.fmls.com/dmca) to review our DMCA policy and learn how to submit a takedown request. ©2026 First Multiple Listing Service, Inc.
New listings near 2781 Rollingwood Lane
- Coming Soon
 $369,900Coming Soon4 beds 3 baths2,501 sq. ft.
4195 Valley Lake Terrace Sw, Atlanta, GA 30349
MLS# 7844466Listed by: BERKSHIRE HATHAWAY HOMESERVICES GEORGIA PROPERTIES - Coming Soon
 $279,000Coming Soon2 beds 2 baths1,263 sq. ft.
390 17th Street Nw #2028, Atlanta, GA 30363
MLS# 7844400Listed by: BERKSHIRE HATHAWAY HOMESERVICES GEORGIA PROPERTIES - Coming Soon
 $749,000Coming Soon4 beds 3 baths2,311 sq. ft.
198 Hutchinson Street Ne #B, Atlanta, GA 30307
MLS# 7844340Listed by: HOME LUXURY REAL ESTATE - Coming Soon
 $498,000Coming Soon3 beds 4 baths2,328 sq. ft.
3426 Triview Square, Atlanta, GA 30339
MLS# 7843836Listed by: REALCO BROKERS, INC. - Coming Soon
 $899,500Coming Soon3 beds 4 baths2,730 sq. ft.
2528 Appleden Place #9, Atlanta, GA 30319
MLS# 7844242Listed by: ATLANTA COMMUNITIES - Coming Soon
 $210,000Coming Soon1 beds 1 baths859 sq. ft.
725 Summit North Drive, Atlanta, GA 30324
MLS# 7843859Listed by: MARK SPAIN REAL ESTATE - Coming Soon
 $210,000Coming Soon1 beds 1 baths859 sq. ft.
725 Summit North Drive, Atlanta, GA 30324
MLS# 10852348Listed by: Mark Spain Real Estate - Coming Soon
 $485,000Coming Soon3 beds 3 baths2,398 sq. ft.
63 Willow Glen, Atlanta, GA 30342
MLS# 7842391Listed by: DORSEY ALSTON REALTORS - Coming Soon
 $420,000Coming Soon3 beds 3 baths2,261 sq. ft.
1742 Woodcliff Place, Atlanta, GA 30329
MLS# 7843724Listed by: TREND ATLANTA REALTY, INC. - Coming Soon
 $349,900Coming Soon2 beds 3 baths2,997 sq. ft.
4201 Welcome All, Atlanta, GA 30349
MLS# 10852148Listed by: Brooks Realty Co.


Protect your home and budget from life's surprises with an Assurant Home Warranty, backed by a partner that supports you through every step of homeownership. Explore Plans.
© 2026 Better Homes and Gardens Real Estate LLC. An Anywhere Real Estate company. All rights reserved. Better Homes and Gardens® Real Estate is a registered trademark owned by Meredith Operations Corporation, licensed to Better Homes and Gardens Real Estate LLC and used with permission. Better Homes and Gardens Real Estate LLC fully supports the principles of the Fair Housing Act and the Equal Opportunity Act. Listing information is deemed reliable but is not guaranteed accurate.
Each office is independently owned and operated.
Any services or products provided by third parties are not provided by, affiliated with or related to Better Homes and Gardens Real Estate LLC, or its affiliated companies.