
2785 Ashford Road Ne, Atlanta, GA 30319
Local realty services provided by:Better Homes and Gardens Real Estate Metro Brokers
2785 Ashford Road Ne,Atlanta, GA 30319
$4,000,000
- 5 Beds
- 6 Baths
- - sq. ft.
- Single family
- Sold
Listed by: chase mizell
Office: atlanta fine homes sotheby's international
MLS#:7850006
Source:FIRSTMLS
Sorry, we are unable to map this address
Price summary
- Price:$4,000,000
About this home
An exceptional new construction residence by Curated Collection, distinguished by its architectural sophistication, extraordinary craftsmanship, and an impressive collection of natural materials and bespoke finishes. Located in Ashford Park, the home introduces a level of design and architectural detail seldom encountered in the neighborhood. The striking exterior combines a handsome brick façade with European slurry, steeply pitched gables, and a paver driveway. Steel-and-glass entry doors reveal interiors of remarkable scale, where soaring ceilings, expansive windows, and beautifully executed architectural details establish a cohesive aesthetic throughout. The spectacular great room features soaring scalloped ceilings and an oversized arched steel-and-glass door opening to the rear terrace and landscaped grounds. A striking stone fireplace serves as the focal point, complemented by custom built-in cabinetry and carefully considered architectural detailing. An adjoining bar, recessed within an elegant arch and appointed with richly veined Calacatta Viola marble, marble shelving, and sculptural pendant lighting, provides a distinctive setting for entertaining. The kitchen is particularly impressive, featuring custom fluted white oak cabinetry, dramatic Calacatta Viola marble countertops and full-height backsplashes, a fluted range hood, and professional-grade appliances. Brass accents, including a pot filler above the gas cooktop, complement the warmth of the natural oak, while the substantial marble island features a beautifully executed bullnose edge. Integrated refrigeration and herringbone oak flooring further distinguish the space. Equally well considered are the adjoining service areas, including a walk-in pantry with checkerboard marble flooring, dark stone countertops, and beverage refrigeration, as well as a mudroom with custom locker-style cabinetry, a farmhouse sink, and its own washer and dryer. Throughout the residence, individual rooms offer their own distinctive architectural character. A gracefully curved plaster staircase rises above checkerboard marble flooring, while an extraordinary office features burnished copper-toned walls and steel-and-glass doors. A separate parlor, finished in richly lacquered walls beneath a coffered ceiling, provides an intimate setting for conversation or entertaining. The jewel-toned powder room is equally memorable, with emerald plaster walls, a decorative screen, and a sculptural marble pedestal sink. These richly layered interiors demonstrate an exceptional attention to proportion, texture, and craftsmanship. The primary suite continues the home’s sophisticated architectural vocabulary, particularly in the magnificent bathroom, where a barrel-vaulted ceiling crowns an exquisite composition of Calacatta Viola marble. A freestanding soaking tub, expansive glass-enclosed shower with brass fixtures, and custom double vanity create an exceptionally appointed private retreat. The secondary bedrooms are similarly distinguished, with beautifully finished bathrooms featuring custom vanities, handcrafted zellige tile, and designer lighting. An upstairs laundry room, thoughtfully equipped with two stacked washer-and-dryer sets, provides exceptional convenience. Beyond the interiors, an expansive covered rear terrace features graceful arched openings and an outdoor fireplace, providing a substantial extension of the home’s entertaining spaces while overlooking the beautifully landscaped, private grounds. With its commanding architectural presence, extensive custom millwork, extraordinary stone selections, and richly detailed interiors, this residence represents a particularly compelling offering in Ashford Park. Every element, from the oversized arched steel-and-glass door and sculptural plasterwork to the handcrafted cabinetry and distinctive architectural finishes, reflects the caliber of design and construction more commonly associated with Atlanta’s finest custom estates....
Contact an agent
Home facts
- Year built:2026
- Subdivision & Development:Ashford Park
- Listing ID #:7850006
- Updated:November 07, 2026 at 07:39 AM
Rooms and interior
- Bedrooms:5
- Total bathrooms:6
- Full bathrooms:5
- Half bathrooms:1
- Flooring:Hardwood, Marble
- Dining Description:Open Concept
- Bathrooms Description:Double Vanity, Separate Tub/Shower, Soaking Tub
- Kitchen Description:Breakfast Bar, Breakfast Room, Cabinets Other, Dishwasher, Disposal, Eat-in Kitchen, Electric Oven, Gas Range, Keeping Room, Kitchen Island, Microwave, Pantry Walk-In, Range Hood, Refrigerator, Stone Counters, Wine Rack
- Bedroom Description:Oversized Master
- Basement Description:Finished, Partial
Heating and cooling
- Cooling:Central Air, Zoned
- Heating:Natural Gas, Zoned
- Central air:Yes
Structure and exterior
- Roof:Composition, Shingle
- Year built:2026
- Lot Features:Back Yard, Front Yard, Landscaped, Level, Private, Wooded
- Architectural Style:European
- Construction Materials:HardiPlank Type, Stucco
- Exterior Features:Covered, Gas Grill, Patio, Private Yard
- Levels:3+ Story
Schools
- High school:Chamblee
- Middle school:Chamblee
- Elementary school:Ashford Park
Utilities
- Water:Public, Water Available
- Sewer:Public Sewer, Sewer Available
Finances and disclosures
- Price:$4,000,000
- Tax amount:$14,002 (2026)
Features and amenities
- Appliances:Irrigation Equipment
- Laundry features:Dryer, Laundry Room, Main Level, Upper Level, Washer
- Amenities:Beamed Ceilings, Bookcases, Coffered Ceiling(s), Entrance Foyer 2 Story, High Ceilings 10 ft Main, High Speed Internet, His and Hers Closets, Walk-In Closet(s), Wet Bar
Parking
- Parking description:Attached, Driveway, Garage
- Garage spaces:3
 Listings identified with the FMLS IDX logo come from FMLS and are held by brokerage firms other than the owner of this website. The listing brokerage is identified in any listing details. Information is deemed reliable but is not guaranteed. If you believe any FMLS listing contains material that infringes your copyrighted work please click here (https://www.fmls.com/dmca) to review our DMCA policy and learn how to submit a takedown request. ©2026 First Multiple Listing Service, Inc.
New listings near 2785 Ashford Road Ne
- Coming Soon
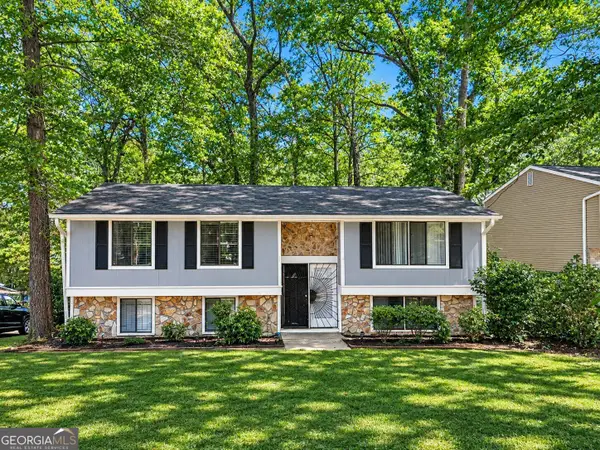 $125,000Coming Soon3 beds 2 baths1,408 sq. ft.
6450 Kimberly Mill Road, Atlanta, GA 30349
MLS# 10886365Listed by: Virtual Properties Realty.com - Coming Soon
 $735,000Coming Soon3 beds 3 baths2,691 sq. ft.
2370 Rosebrook Crossing Se, Atlanta, GA 30339
MLS# 10886171Listed by: Compass - Coming Soon
 $1,575,000Coming Soon5 beds 4 baths3,011 sq. ft.
250 Peachtree Way Ne, Atlanta, GA 30305
MLS# 7863253Listed by: INTOWN COLLECTIVE - Coming Soon
 $599,500Coming Soon2 beds 2 baths1,753 sq. ft.
361 17th Street Nw #2302, Atlanta, GA 30363
MLS# 7864451Listed by: MARK SPAIN REAL ESTATE - Coming Soon
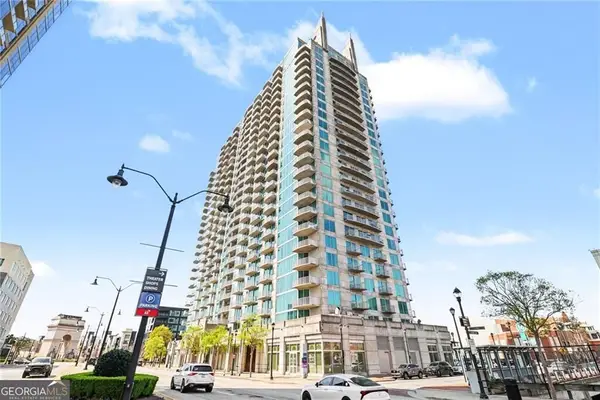 $599,500Coming Soon2 beds 2 baths1,753 sq. ft.
361 17th Street Nw #2302, Atlanta, GA 30363
MLS# 10885573Listed by: Mark Spain Real Estate - Coming Soon
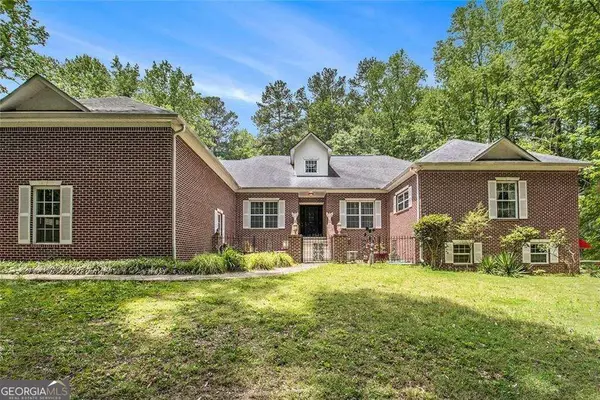 $800,000Coming Soon9.63 Acres
1600 Glenview Drive Sw, Atlanta, GA 30331
MLS# 10886504Listed by: Keller Williams Realty First Atlanta - Coming Soon
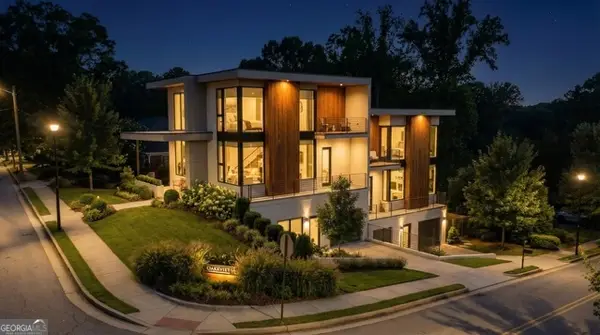 $750,000Coming Soon4 beds 4 baths2,300 sq. ft.
139 Hutchinson Street Ne #A, Atlanta, GA 30307
MLS# 10884893Listed by: Keller Williams Realty First Atlanta - Coming Soon
 $750,000Coming Soon4 beds 4 baths2,300 sq. ft.
139 Hutchinson Street Ne #B, Atlanta, GA 30307
MLS# 10884895Listed by: Keller Williams Realty First Atlanta - Coming Soon
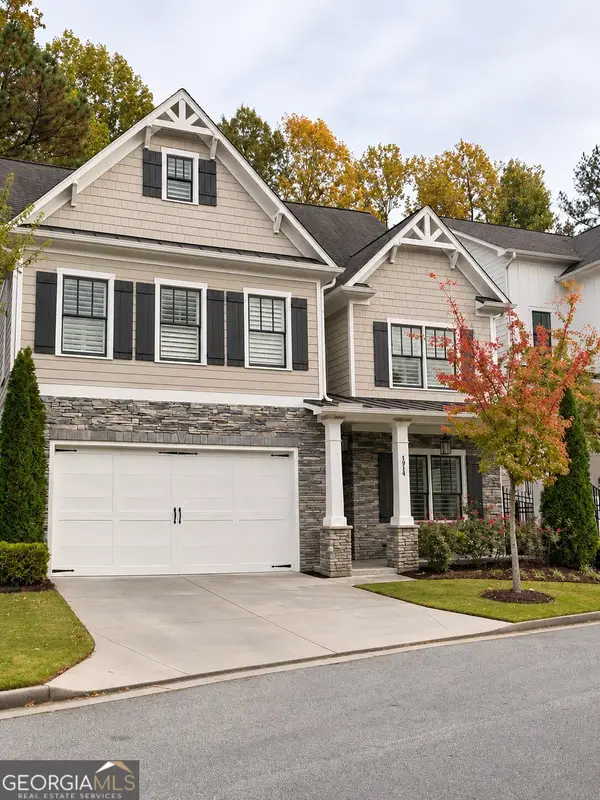 $900,000Coming Soon5 beds 5 baths3,498 sq. ft.
1914 Brooks Drive Nw, Atlanta, GA 30318
MLS# 10884554Listed by: BHHS Georgia Properties - Coming Soon
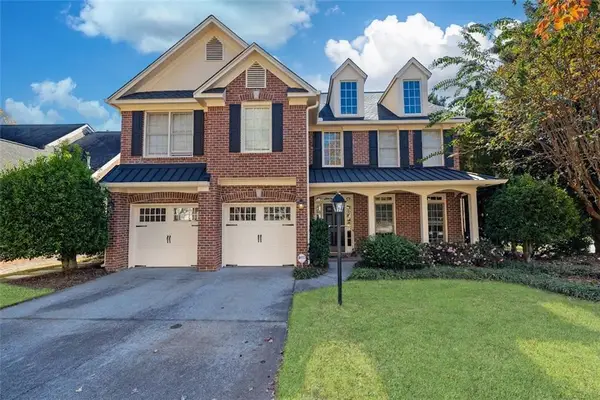 $790,000Coming Soon4 beds 4 baths3,244 sq. ft.
2706 Vinings Oak Drive Se, Atlanta, GA 30339
MLS# 7863039Listed by: DORSEY ALSTON REALTORS


Protect your home and budget from life's surprises with an Assurant Home Warranty, backed by a partner that supports you through every step of homeownership. Explore Plans.
© 2026 Better Homes and Gardens Real Estate LLC. An Anywhere Real Estate company. All rights reserved. Better Homes and Gardens® Real Estate is a registered trademark owned by Meredith Operations Corporation, licensed to Better Homes and Gardens Real Estate LLC and used with permission. Better Homes and Gardens Real Estate LLC fully supports the principles of the Fair Housing Act and the Equal Opportunity Act. Listing information is deemed reliable but is not guaranteed accurate.
Each office is independently owned and operated.
Any services or products provided by third parties are not provided by, affiliated with or related to Better Homes and Gardens Real Estate LLC, or its affiliated companies.