
2799 Tupelo Street, Atlanta, GA 30317
Local realty services provided by:Better Homes and Gardens Real Estate Metro Brokers
2799 Tupelo Street,Atlanta, GA 30317
$1,399,900
- 5 Beds
- 3 Baths
- 3,032 sq. ft.
- Single family
- Active
Listed by: jonathan rich
Office: keller knapp
MLS#:7836033
Source:FIRSTMLS
Price summary
- Price:$1,399,900
- Price per sq. ft.:$461.71
About this home
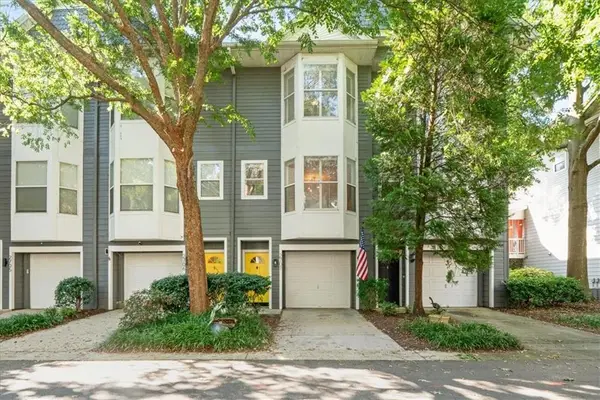
Introducing one of the most inspiring homes in historic East Lake on one of the most sought after streets & an estate sized lot! Originally designed & built by Haremere Properties, this one of one custom home merges the brilliance of elevated & timeless design, excellent craftsmanship, & modern function seamlessly indoors & out. Enter a central foyer to discover a view all the way through to the rear gardens & park like setting of the rear yard. Oversized windows drench the main level with sunlight & welcome you towards the rear of the home where the open concept family room & custom kitchen center the home. Stainless appliances, custom cabinets, leathered granite counters, & a lovely keeping room. The main level is rounded out by a side entrance of the portico leading through a mudroom to a small pantry service area, formal dining room, and a FULL main level guest or in-law suite. Right outside the rear doors you’ll find one of the most magical private green spaces in all of Atlanta with multiple outdoor “rooms” including the rear deck, sun drenched garden, playground, & firepit for cool and crisp fall evenings. LIMITLESS potential on this incredible lot! Upstairs, explore four generously appointed bedrooms, large closets, a lofted second living space & the primary suite, complete with vaulted ceilings, an oversized custom dressing room, & a spa-like bath. Off stret parking for EVERYONE ilcuding a 2 car garage, portico, parking pad, & winding drive! Quietly nestled in the shadows of East Lake Golf Course (home of the PGA tour championship) & centrally located on a quiet street in the heart of the neighborhood…2nd+Hosea, East Lake Park, Oakhurst Village, Drew Charter, Downtown Kirkwood, & more are just a few short blocks right out your front door! This rare opportunity to own a one-of-a-kind estate in one of Atlanta’s most desirable neighborhoods will not come around again anytime soon…welcome HOME. BRILLIANT!...
Contact an agent
Home facts
- Year built:2013
- Subdivision & Development:East Lake
- Listing ID #:7836033
- Updated:September 22, 2026 at 01:39 PM
Rooms and interior
- Bedrooms:5
- Total bathrooms:3
- Full bathrooms:3
- Flooring:Hardwood
- Dining Description:Seats 12+, Separate Dining Room
- Bathrooms Description:Double Vanity, Shower Only, Soaking Tub
- Kitchen Description:Breakfast Bar, Breakfast Room, Cabinets White, Dishwasher, Disposal, Double Oven, Eat-in Kitchen, Gas Oven, Gas Range, Keeping Room, Microwave, Pantry, Range Hood, Refrigerator, Stone Counters, Wine Rack
- Bedroom Description:Sitting Room
- Living area:3,032 sq. ft.
Heating and cooling
- Cooling:Central Air
- Heating:Central
- Central air:Yes
Structure and exterior
- Roof:Composition
- Year built:2013
- Building area:3,032 sq. ft.
- Lot area:0.64 Acres
- Lot Features:Back Yard, Landscaped, Level, Private, Wooded
- Architectural Style:Cottage, Country, Craftsman
- Construction Materials:Cement Siding
- Exterior Features:Deck, Garden, Private Yard, Rear Porch, Side Porch, Storage
- Levels:2 Story
Schools
- High school:Midtown
- Middle school:Martin L. King Jr.
- Elementary school:Fred A. Toomer
Utilities
- Water:Public, Water Available
- Sewer:Public Sewer, Sewer Available
Finances and disclosures
- Price:$1,399,900
- Price per sq. ft.:$461.71
- Tax amount:$9,500 (2025)
Features and amenities
- Laundry features:In Hall
- Amenities:Bookcases, Disappearing Attic Stairs, Entrance Foyer, High Ceilings 10 ft Main, High Speed Internet, Low Flow Plumbing Fixtures, Walk-In Closet(s)
Parking
- Total parking spaces:5
- Parking description:2 Carport Space(s), Carport, Covered, Detached, Garage, Kitchen Level, Level Driveway
- Garage spaces:2
- Carport spaces:2
 Listings identified with the FMLS IDX logo come from FMLS and are held by brokerage firms other than the owner of this website. The listing brokerage is identified in any listing details. Information is deemed reliable but is not guaranteed. If you believe any FMLS listing contains material that infringes your copyrighted work please click here (https://www.fmls.com/dmca) to review our DMCA policy and learn how to submit a takedown request. ©2026 First Multiple Listing Service, Inc.
New listings near 2799 Tupelo Street
- Coming Soon
 $250,000Coming Soon1 beds 2 baths693 sq. ft.
985 Ponce De Leon Avenue Ne #202, Atlanta, GA 30306
MLS# 7840972Listed by: KELLER WILLIAMS REALTY PEACHTREE RD. - Coming Soon
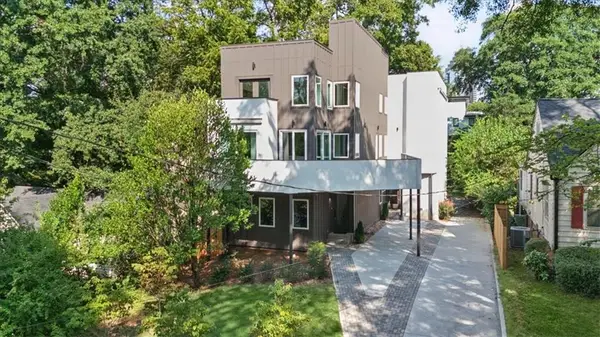 $925,000Coming Soon3 beds 5 baths3,486 sq. ft.
1205 Holly Street Nw #A, Atlanta, GA 30318
MLS# 7839057Listed by: KELLER WILLIAMS RLTY, FIRST ATLANTA - Coming Soon
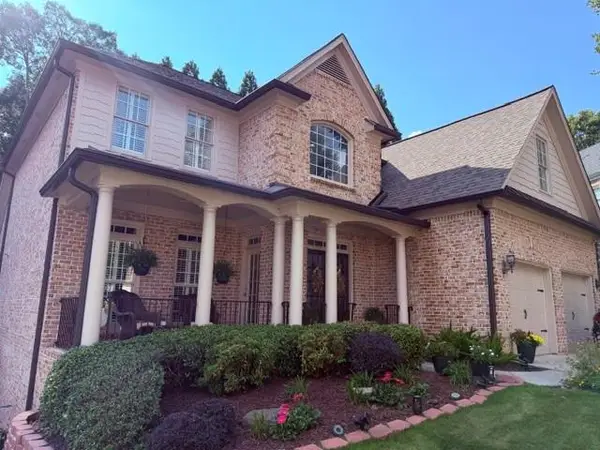 $1,100,000Coming Soon6 beds 5 baths4,909 sq. ft.
930 Wescott Lane Ne, Atlanta, GA 30319
MLS# 7841218Listed by: KELLER WILLIAMS REALTY PEACHTREE RD. - Coming Soon
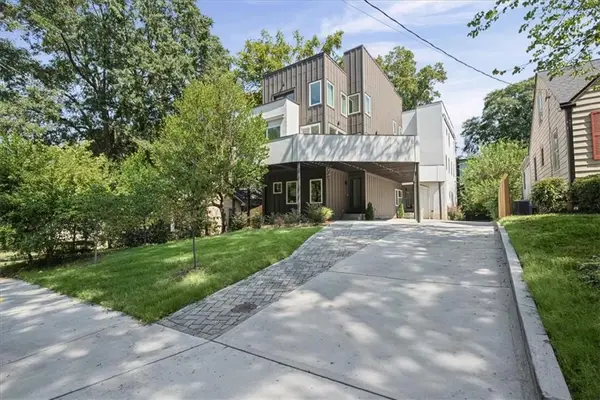 $975,000Coming Soon3 beds 5 baths3,987 sq. ft.
1205 Holly Street Nw #B, Atlanta, GA 30318
MLS# 7839117Listed by: KELLER WILLIAMS RLTY, FIRST ATLANTA - Coming Soon
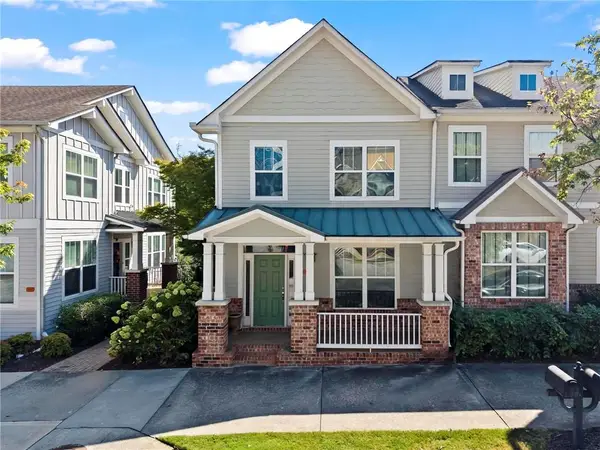 $495,000Coming Soon2 beds 4 baths2,146 sq. ft.
244 16th Street Nw #15, Atlanta, GA 30363
MLS# 7841128Listed by: DORSEY ALSTON REALTORS - Coming Soon
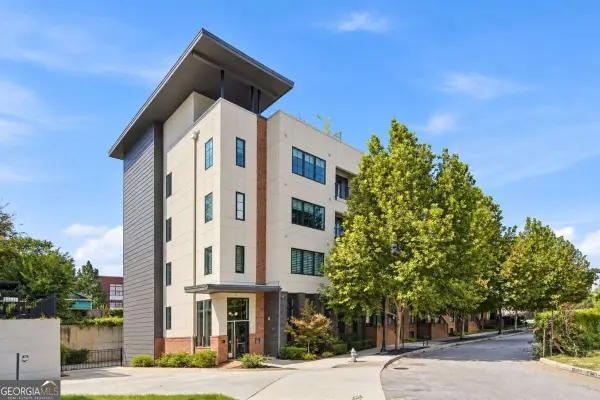 $324,900Coming Soon1 beds 1 baths816 sq. ft.
22 Airline Street Ne #204, Atlanta, GA 30312
MLS# 10850347Listed by: Keller Williams Realty - Coming Soon
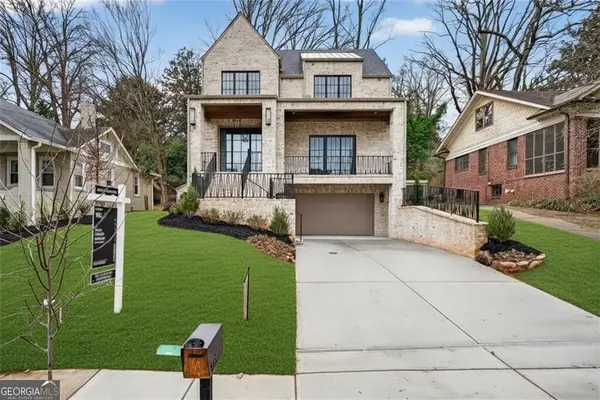 $3,200,000Coming Soon5 beds 7 baths4,904 sq. ft.
991 Courtenay Drive Ne, Atlanta, GA 30306
MLS# 10850156Listed by: Compass - Coming Soon
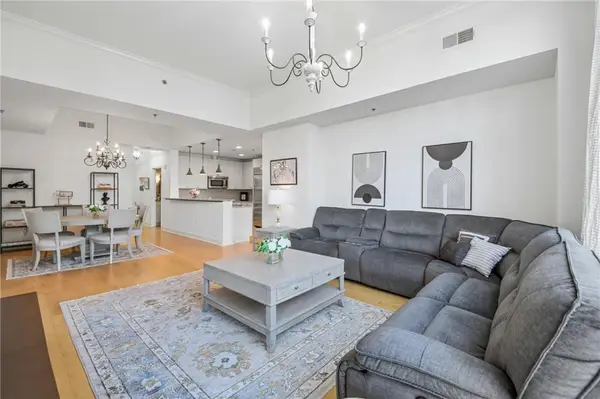 $649,999Coming Soon2 beds 3 baths1,594 sq. ft.
2795 Peachtree Road Ne #405, Atlanta, GA 30305
MLS# 7838854Listed by: REDFIN CORPORATION - Coming Soon
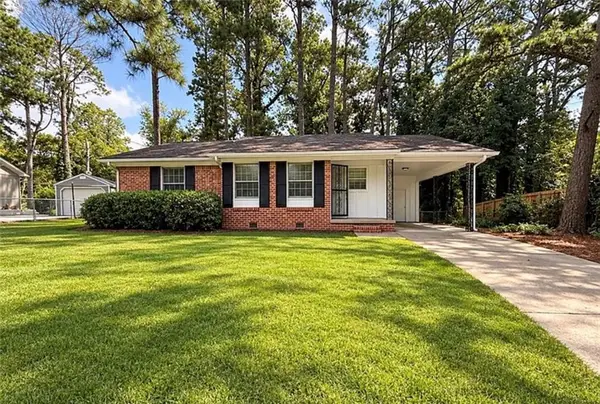 $126,000Coming Soon3 beds 2 baths1,124 sq. ft.
5308 Joan Of Arc Place, Atlanta, GA 30349
MLS# 7819216Listed by: GG SELLS ATLANTA - Coming Soon
 $499,900Coming Soon3 beds 3 baths1,480 sq. ft.
951 Glenwood Avenue Se #2707, Atlanta, GA 30316
MLS# 7837969Listed by: THE REZERVE, LLC


Protect your home and budget from life's surprises with an Assurant Home Warranty, backed by a partner that supports you through every step of homeownership. Explore Plans.
© 2026 Better Homes and Gardens Real Estate LLC. An Anywhere Real Estate company. All rights reserved. Better Homes and Gardens® Real Estate is a registered trademark owned by Meredith Operations Corporation, licensed to Better Homes and Gardens Real Estate LLC and used with permission. Better Homes and Gardens Real Estate LLC fully supports the principles of the Fair Housing Act and the Equal Opportunity Act. Listing information is deemed reliable but is not guaranteed accurate.
Each office is independently owned and operated.
Any services or products provided by third parties are not provided by, affiliated with or related to Better Homes and Gardens Real Estate LLC, or its affiliated companies.