
280 Holly Road Nw, Atlanta, GA 30314
Local realty services provided by:Better Homes and Gardens Real Estate Metro Brokers
280 Holly Road Nw,Atlanta, GA 30314
$264,900
- 5 Beds
- 3 Baths
- 2,500 sq. ft.
- Single family
- Active
Listed by: quincy smallwood
Office: keller williams west atlanta
MLS#:10805860
Source:METROMLS
Price summary
- Price:$264,900
- Price per sq. ft.:$105.96
About this home
Hunter Hills Brick Ranch with Income Potential Beautifully updated brick ranch minutes from Downtown & Midtown Atlanta in the growing Hunter Hills/Westside corridor. Main level offers 3BR/1BA with comfortable living space and tasteful updates throughout. Fully finished basement functions as a complete second home - full kitchen, living area, full bath, and 2 additional bedrooms - ideal for in-law suite, house hacking, or rental income potential. Solid brick construction with modern updates. Prime location near major highways, downtown employers, parks, dining, and entertainment. Perfect for first-time buyers wanting extra space or investors seeking a flexible, income-ready property. Won't last - schedule your showing today!
Contact an agent
Home facts
- Year built:1952
- Subdivision & Development:Hunter Hills
- Listing ID #:10805860
- Updated:September 20, 2026 at 11:17 AM
Rooms and interior
- Bedrooms:5
- Total bathrooms:3
- Full bathrooms:3
- Flooring:Hardwood
- Kitchen Description:Breakfast Room, Country Kitchen, Dishwasher, Pantry
- Bedroom Description:Master On Main Level, Roommate Plan
- Basement Description:Exterior Entry, Finished
- Living area:2,500 sq. ft.
Heating and cooling
- Cooling:Central Air
- Heating:Central
- Central air:Yes
Structure and exterior
- Roof:Wood
- Year built:1952
- Building area:2,500 sq. ft.
- Lot area:0.17 Acres
- Lot Features:Level
- Architectural Style:Brick 4 Side, Traditional
- Construction Materials:Brick
- Foundation Description:Slab
- Levels:2 Story
Schools
- High school:Douglass
- Middle school:Harper Archer
- Elementary school:F L Stanton
Utilities
- Water:Public
- Sewer:Public Sewer
Finances and disclosures
- Price:$264,900
- Price per sq. ft.:$105.96
- Tax amount:$5,927 (2025)
Features and amenities
- Appliances:Dishwasher
- Laundry features:In Basement
- Amenities:High Ceilings
Parking
- Parking description:Kitchen Level
 2026 Georgia MLS. All rights reserved. Information Deem Reliable But Not Guaranteed September 20, 2026
New listings near 280 Holly Road Nw
- Coming Soon
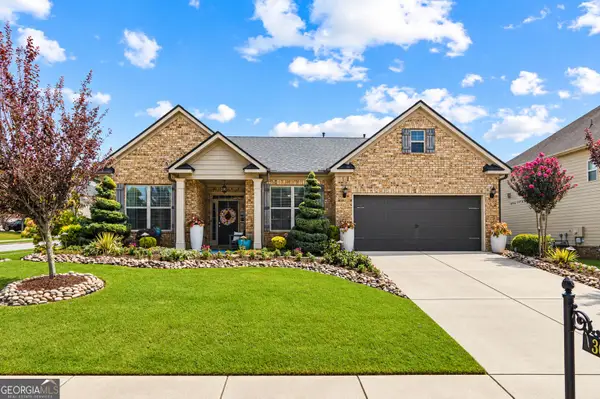 $495,500Coming Soon3 beds 3 baths2,923 sq. ft.
300 Lowell Street, Atlanta, GA 30331
MLS# 10849660Listed by: Virtual Properties Realty.com - Coming Soon
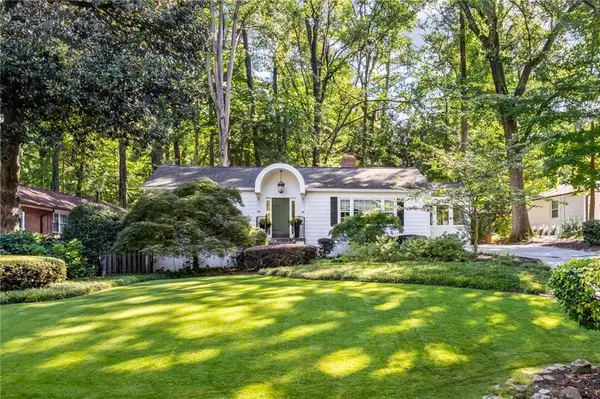 $789,900Coming Soon3 beds 2 baths
3177 Towerview Drive Ne, Atlanta, GA 30324
MLS# 7840674Listed by: ATLANTA COMMUNITIES - Coming Soon
 $1,349,850Coming Soon4 beds 3 baths2,700 sq. ft.
1458 N Highland Avenue Ne, Atlanta, GA 30306
MLS# 10849363Listed by: RE/MAX Metro Atlanta Cityside - Coming Soon
 $325,000Coming Soon3 beds 3 baths1,958 sq. ft.
2844 Oldknow Drive Nw, Atlanta, GA 30318
MLS# 7832818Listed by: KELLER WILLIAMS RLTY, FIRST ATLANTA - Coming Soon
 $1,395,000Coming Soon2 beds 2 baths2,157 sq. ft.
2500 Peachtree Road #103 S, Atlanta, GA 30305
MLS# 7840319Listed by: ATLANTA FINE HOMES SOTHEBY'S INTERNATIONAL - Coming Soon
 $325,000Coming Soon3 beds 3 baths1,958 sq. ft.
2844 Oldknow Drive Nw, Atlanta, GA 30318
MLS# 10849215Listed by: Keller Williams Realty First Atlanta - Coming Soon
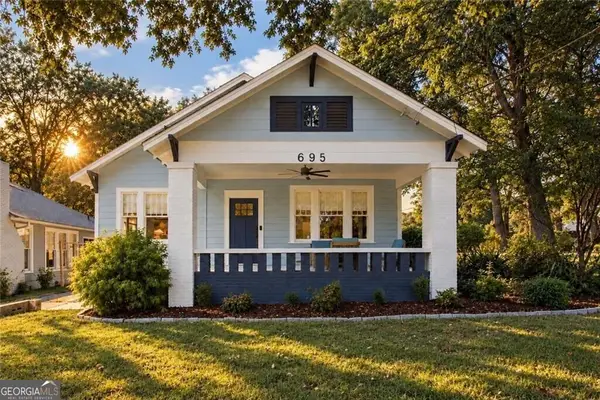 $525,000Coming Soon3 beds 2 baths1,780 sq. ft.
695 Brookline Street Sw, Atlanta, GA 30310
MLS# 10849230Listed by: Engel & Völkers Atlanta - Coming Soon
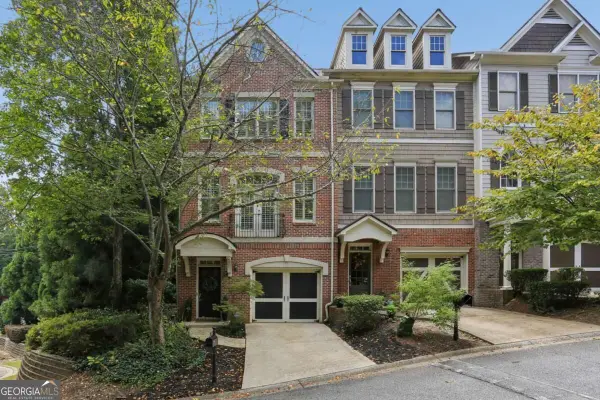 $389,000Coming Soon3 beds 4 baths
5294 Kershaw Ct Se #1, Atlanta, GA 30339
MLS# 10849241Listed by: Compass - Coming Soon
 $498,000Coming Soon3 beds 3 baths2,199 sq. ft.
3100 Vinings Ridge Drive Se, Atlanta, GA 30339
MLS# 10849053Listed by: Compass - Coming Soon
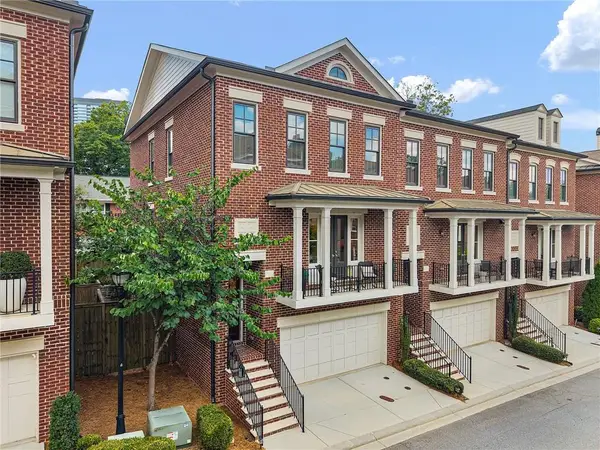 $895,000Coming Soon3 beds 4 baths2,500 sq. ft.
3718 Paige Way Ne, Atlanta, GA 30319
MLS# 7839461Listed by: BEACHAM AND COMPANY


Protect your home and budget from life's surprises with an Assurant Home Warranty, backed by a partner that supports you through every step of homeownership. Explore Plans.
© 2026 Better Homes and Gardens Real Estate LLC. An Anywhere Real Estate company. All rights reserved. Better Homes and Gardens® Real Estate is a registered trademark owned by Meredith Operations Corporation, licensed to Better Homes and Gardens Real Estate LLC and used with permission. Better Homes and Gardens Real Estate LLC fully supports the principles of the Fair Housing Act and the Equal Opportunity Act. Listing information is deemed reliable but is not guaranteed accurate.
Each office is independently owned and operated.
Any services or products provided by third parties are not provided by, affiliated with or related to Better Homes and Gardens Real Estate LLC, or its affiliated companies.