
2818 Cravey Trail Ne, Atlanta, GA 30345
Local realty services provided by:Better Homes and Gardens Real Estate Metro Brokers
2818 Cravey Trail Ne,Atlanta, GA 30345
$850,000
- 6 Beds
- 6 Baths
- 6,889 sq. ft.
- Single family
- Active
Upcoming open houses
- Sun, Oct 1802:00 pm - 04:00 pm
Listed by: laura zipperer
Office: keller williams realty metro atlanta
MLS#:7854319
Source:FIRSTMLS
Price summary
- Price:$850,000
- Price per sq. ft.:$123.39
About this home
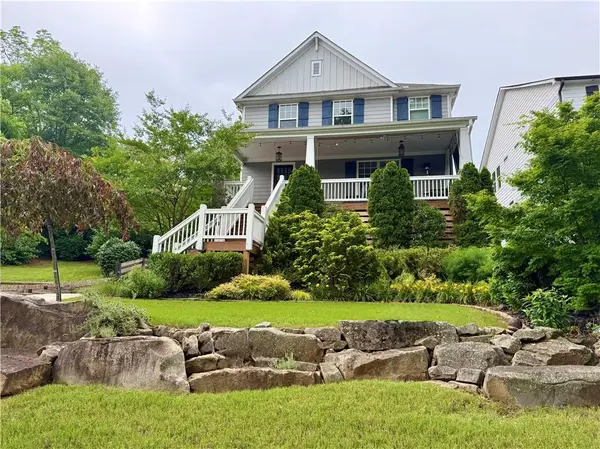
Fabulous Opportunity to own a Beautifully Maintained home on a private lot that backs up to a nature preserve. The amazing custom tiled upper Terrace overlooks a large half acre flat back yard with 2 mature fruit trees (pear & apple). You will feel like you are in an Italian Villa. The unique attributes don't stop there. The grand 2 story entrance has a curved staircase to the second floor 4/5 bedrooms and 3 bathrooms. The Primary Suite is beyond compare with: 2 walk-in closets with amazing custom closet systems, 2 sided gas fireplace, floor to ceiling windows with Plantation Shutters, separate sitting area and large bathroom with soaking tub and shower. Other features: Hardwoods on main and 2nd floor, Granit Counters in the kitchen, Laundry Room, Bar area, Formal Living Room, Dining Room seats 12+, Family Room with 2 sided Gas Fireplace, Bedroom and bathroom on main, Finished Basement with In-law or Teen suite (Bedroom and 2 bathrooms, Kitchen, Living Room, laundry closet, and lots of storage) opens to travertine tiled lower Terrace with recessed lighting and hot tub. This is truly a private oasis. Easy access to I285 and I-85. Only 2 miles to Emory at Northlake, shopping and lots of restaurants....
Contact an agent
Home facts
- Year built:1981
- Subdivision & Development:BRIARMOOR MANOR
- Listing ID #:7854319
- Updated:October 15, 2026 at 09:00 PM
Rooms and interior
- Bedrooms:6
- Total bathrooms:6
- Full bathrooms:6
- Flooring:Ceramic Tile, Hardwood, Stone
- Dining Description:Dining L, Seats 12+
- Bathrooms Description:Bidet, Double Vanity, Separate Tub/Shower, Soaking Tub
- Kitchen Description:Breakfast Bar, Cabinets Stain, Dishwasher, Disposal, Eat-in Kitchen, Electric Range, Kitchen Island, Range Hood, Refrigerator, Solid Surface Counters, Stone Counters, Trash Compactor, View to Family Room
- Bedroom Description:In-Law Floorplan, Oversized Master, Sitting Room
- Basement Description:Partial
- Living area:6,889 sq. ft.
Heating and cooling
- Cooling:Central Air
- Heating:Forced Air
- Central air:Yes
Structure and exterior
- Roof:Composition, Ridge Vents
- Year built:1981
- Building area:6,889 sq. ft.
- Lot area:0.47 Acres
- Lot Features:Back Yard, Cul-De-Sac, Front Yard, Level, Private
- Architectural Style:Traditional
- Construction Materials:Frame, Stucco
- Exterior Features:Balcony, Covered, Deck, Front Porch, Garden, Patio, Private Yard, Rear Porch, Rear Stairs
- Levels:3+ Story
Schools
- High school:Lakeside - Dekalb
- Middle school:Henderson - Dekalb
- Elementary school:Hawthorne - Dekalb
Utilities
- Water:Public, Water Available
- Sewer:Public Sewer, Sewer Available
Finances and disclosures
- Price:$850,000
- Price per sq. ft.:$123.39
- Tax amount:$9,497 (2025)
Features and amenities
- Appliances:Satellite Dish
- Laundry features:In Kitchen, Laundry Room, Main Level
- Amenities:Coffered Ceiling(s), Disappearing Attic Stairs, Entrance Foyer 2 Story, Gas Water Heater, High Ceilings 9 ft Upper, High Speed Internet, His and Hers Closets, Low Flow Plumbing Fixtures, Walk-In Closet(s)
Parking
- Total parking spaces:4
- Parking description:Garage
- Garage spaces:2
 Listings identified with the FMLS IDX logo come from FMLS and are held by brokerage firms other than the owner of this website. The listing brokerage is identified in any listing details. Information is deemed reliable but is not guaranteed. If you believe any FMLS listing contains material that infringes your copyrighted work please click here (https://www.fmls.com/dmca) to review our DMCA policy and learn how to submit a takedown request. ©2026 First Multiple Listing Service, Inc.
New listings near 2818 Cravey Trail Ne
- Coming Soon
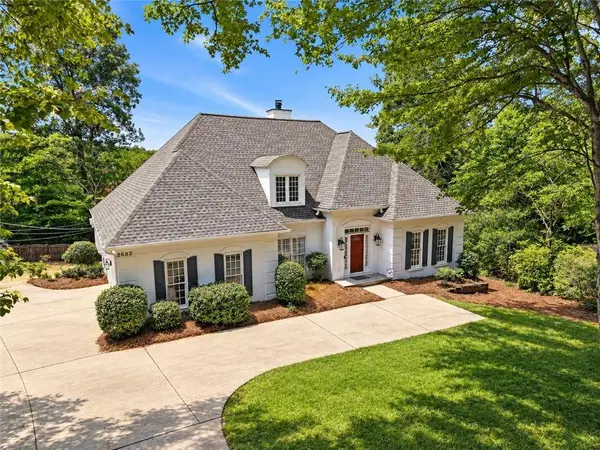 $730,000Coming Soon4 beds 3 baths2,575 sq. ft.
2682 Varner Drive Ne, Atlanta, GA 30345
MLS# 7854919Listed by: TREND ATLANTA REALTY, INC. - Coming Soon
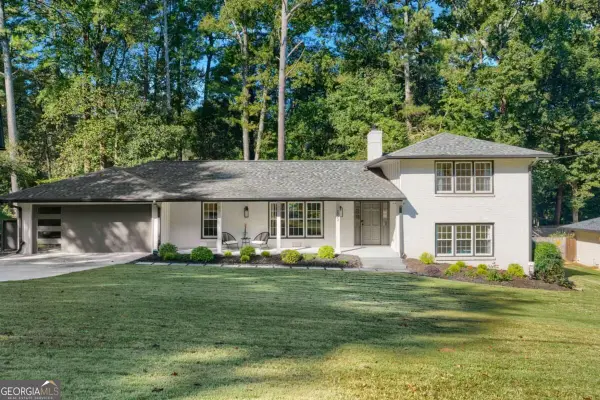 $800,000Coming Soon4 beds 3 baths2,796 sq. ft.
2022 Deren Way Ne, Atlanta, GA 30345
MLS# 10873739Listed by: Bolst - Coming Soon
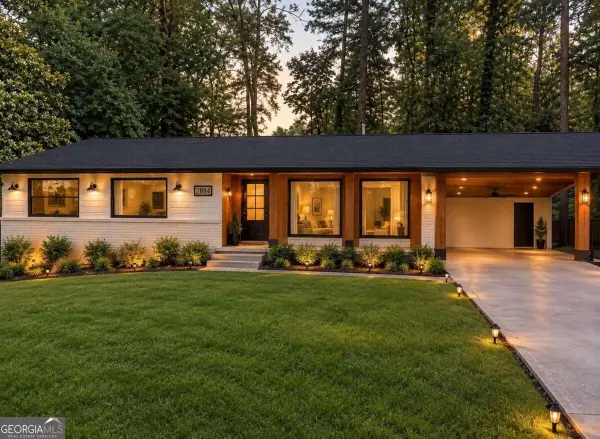 $750,000Coming Soon4 beds 4 baths
2831 Galahad Drive Ne, Atlanta, GA 30345
MLS# 10873588Listed by: Compass - Coming Soon
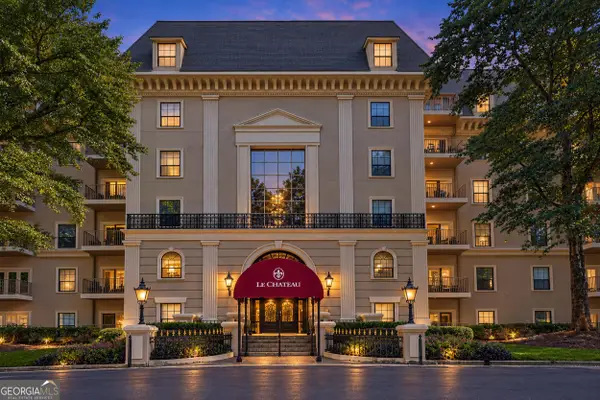 $249,000Coming Soon1 beds 1 baths1,080 sq. ft.
2865 Lenox Road Ne #211, Atlanta, GA 30324
MLS# 10873675Listed by: Serhant Georgia - Coming Soon
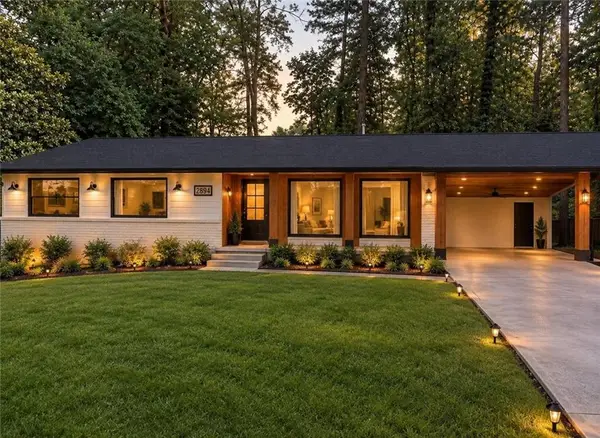 $750,000Coming Soon4 beds 4 baths
2831 Galahad Drive Ne, Atlanta, GA 30345
MLS# 7854507Listed by: COMPASS - Coming Soon
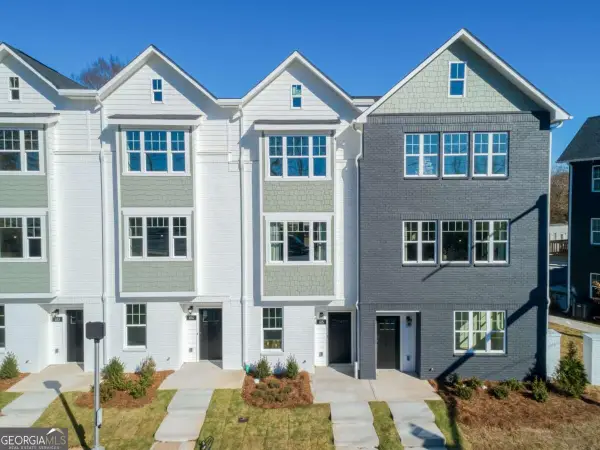 $459,900Coming Soon3 beds 4 baths
509 Mission Way Se, Atlanta, GA 30315
MLS# 10873487Listed by: eXp Realty - Coming Soon
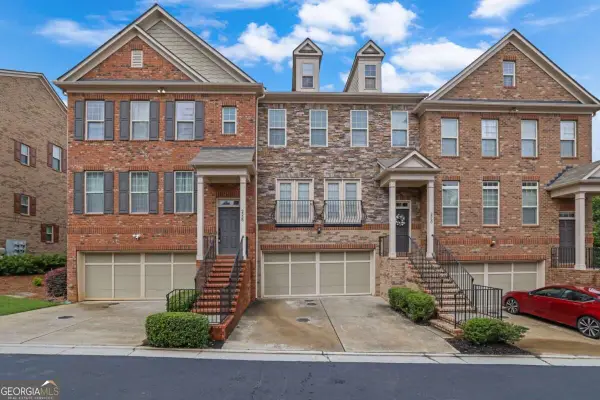 $640,000Coming Soon3 beds 4 baths
2560 Sibley Drive Ne, Atlanta, GA 30324
MLS# 10873112Listed by: Keller Williams Realty Atl. Partners - Coming Soon
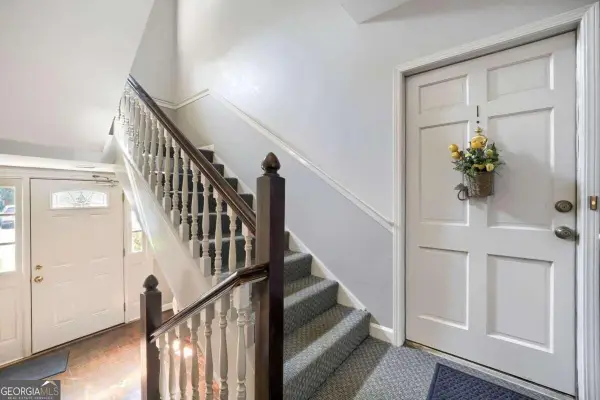 $270,000Coming Soon3 beds 2 baths
2361 Henderson Mill Road Ne #1, Atlanta, GA 30345
MLS# 10873125Listed by: Keller Williams Realty - Coming Soon
 $1,250,000Coming Soon4 beds 4 baths2,967 sq. ft.
856 Ormewood Terrace Se, Atlanta, GA 30316
MLS# 7853933Listed by: KELLER WILLIAMS REALTY INTOWN ATL - Coming Soon
 $500,000Coming Soon3 beds 2 baths969 sq. ft.
147 Rockyford Road Ne, Atlanta, GA 30317
MLS# 10872606Listed by: Duffy Realty


Protect your home and budget from life's surprises with an Assurant Home Warranty, backed by a partner that supports you through every step of homeownership. Explore Plans.
© 2026 Better Homes and Gardens Real Estate LLC. An Anywhere Real Estate company. All rights reserved. Better Homes and Gardens® Real Estate is a registered trademark owned by Meredith Operations Corporation, licensed to Better Homes and Gardens Real Estate LLC and used with permission. Better Homes and Gardens Real Estate LLC fully supports the principles of the Fair Housing Act and the Equal Opportunity Act. Listing information is deemed reliable but is not guaranteed accurate.
Each office is independently owned and operated.
Any services or products provided by third parties are not provided by, affiliated with or related to Better Homes and Gardens Real Estate LLC, or its affiliated companies.