
2828 Peachtree Road Ne #802, Atlanta, GA 30305
Local realty services provided by:Better Homes and Gardens Real Estate Metro Brokers
Listed by: empowerhome team atlanta, andrew groslimond
Office: keller williams rlty, first atlanta
MLS#:7809406
Source:FIRSTMLS
Price summary
- Price:$275,000
- Price per sq. ft.:$200.58
- Monthly HOA dues:$1,502
About this home
Wake above the city as the first rays of sunlight fill your home and the Atlanta skyline comes to life. Perched in one of Buckhead's most sought-after luxury condominium residences, this beautifully updated end unit offers a lifestyle where sophisticated city living meets everyday comfort.
Expansive windows flood the open living spaces with natural light, creating a warm and inviting atmosphere from sunrise to sunset. Whether you're enjoying a quiet morning coffee overlooking the city, gathering friends around the spacious dining area for dinner, or simply relaxing after a day in the heart of Atlanta, every space is designed to make everyday moments feel extraordinary.
The thoughtfully designed roommate floor plan provides privacy and flexibility, while fresh paint, new carpet, and premium features including a Sub-Zero refrigerator make this home truly move-in ready. The open-concept kitchen flows effortlessly into the living and dining areas, making entertaining as comfortable as everyday living.
Life at this home extends well beyond your front door. Enjoy the convenience of twenty-four-hour concierge service, a fitness center, resort-style pool, secure building access, and the peace of mind that comes with luxury condominium living. Leave the maintenance behind and spend your weekends exploring Buckhead's renowned restaurants, boutique shopping, parks, entertainment, and neighborhood cafés, all just moments away.
Perfectly positioned along iconic Peachtree Road, this residence also offers convenient access to Midtown, Downtown, major business districts, and Atlanta's premier cultural destinations.
This is more than a home. It's the opportunity to experience one of Atlanta's most desirable lifestyles, where luxury, convenience, breathtaking city views, and effortless living come together every single day....
Contact an agent
Home facts
- Year built:2002
- Subdivision & Development:2828
- Listing ID #:7809406
- Updated:September 21, 2026 at 01:37 PM
Rooms and interior
- Bedrooms:2
- Total bathrooms:2
- Full bathrooms:2
- Flooring:Hardwood
- Dining Description:Separate Dining Room
- Bathrooms Description:Double Vanity, Separate Tub/Shower, Soaking Tub
- Kitchen Description:Breakfast Bar, Cabinets Stain, Dishwasher, Disposal, Electric Cooktop, Refrigerator, Stone Counters, View to Family Room
- Bedroom Description:Master on Main, Roommate Floor Plan
- Living area:1,371 sq. ft.
Heating and cooling
- Cooling:Central Air
- Heating:Central, Electric
- Central air:Yes
Structure and exterior
- Year built:2002
- Building area:1,371 sq. ft.
- Lot area:0.03 Acres
- Lot Features:Level
- Architectural Style:High Rise (6 or more stories)
- Exterior Features:Balcony, Side Porch
- Levels:1 Story
Schools
- High school:North Atlanta
- Middle school:Willis A. Sutton
- Elementary school:Morris Brandon
Utilities
- Water:Public, Water Available
- Sewer:Public Sewer, Sewer Available
Finances and disclosures
- Price:$275,000
- Price per sq. ft.:$200.58
- Tax amount:$7,776 (2025)
Features and amenities
- Laundry features:Dryer, Laundry Room, Washer
- Amenities:Electric Water Heater, Entrance Foyer, High Speed Internet, Walk-In Closet(s)
- Pool features:In Ground
Parking
- Total parking spaces:1
- Parking description:Assigned
 Listings identified with the FMLS IDX logo come from FMLS and are held by brokerage firms other than the owner of this website. The listing brokerage is identified in any listing details. Information is deemed reliable but is not guaranteed. If you believe any FMLS listing contains material that infringes your copyrighted work please click here (https://www.fmls.com/dmca) to review our DMCA policy and learn how to submit a takedown request. ©2026 First Multiple Listing Service, Inc.
New listings near 2828 Peachtree Road Ne #802
- Coming Soon
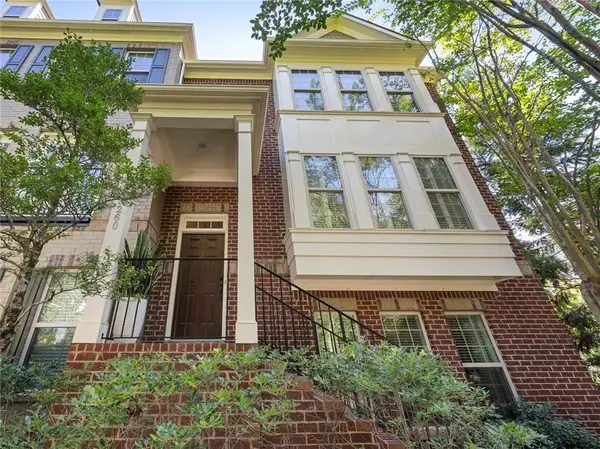 $619,900Coming Soon3 beds 4 baths2,398 sq. ft.
3260 Ferncliff Lane, Atlanta, GA 30324
MLS# 7840810Listed by: DORSEY ALSTON REALTORS - Coming Soon
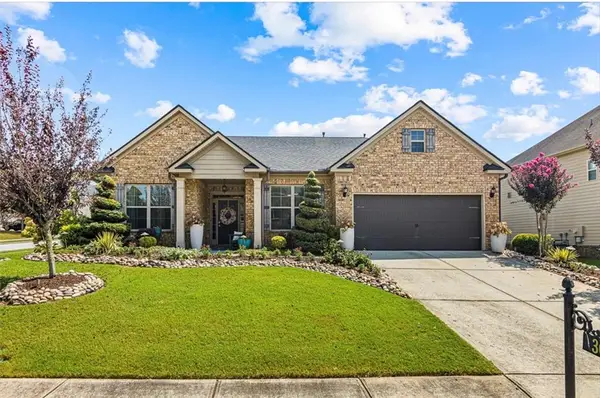 $495,500Coming Soon3 beds 3 baths2,923 sq. ft.
300 Lowell Street, Atlanta, GA 30331
MLS# 7840774Listed by: VIRTUAL PROPERTIES REALTY.COM - Coming Soon
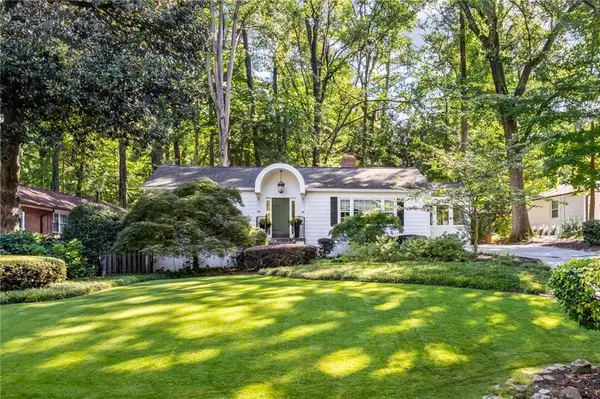 $789,900Coming Soon3 beds 2 baths
3177 Towerview Drive Ne, Atlanta, GA 30324
MLS# 7840674Listed by: ATLANTA COMMUNITIES - Coming Soon
 $1,349,850Coming Soon4 beds 3 baths2,700 sq. ft.
1458 N Highland Avenue Ne, Atlanta, GA 30306
MLS# 10849363Listed by: RE/MAX Metro Atlanta Cityside - Coming Soon
 $525,000Coming Soon3 beds 2 baths1,780 sq. ft.
695 Brookline Street Sw, Atlanta, GA 30310
MLS# 7828309Listed by: ENGEL & VOLKERS ATLANTA - Coming Soon
 $325,000Coming Soon3 beds 3 baths1,958 sq. ft.
2844 Oldknow Drive Nw, Atlanta, GA 30318
MLS# 7832818Listed by: KELLER WILLIAMS RLTY, FIRST ATLANTA - Coming Soon
 $1,395,000Coming Soon2 beds 2 baths2,157 sq. ft.
2500 Peachtree Road #103 S, Atlanta, GA 30305
MLS# 7840319Listed by: ATLANTA FINE HOMES SOTHEBY'S INTERNATIONAL - Coming Soon
 $498,000Coming Soon3 beds 3 baths2,199 sq. ft.
3100 Vinings Ridge Drive Se, Atlanta, GA 30339
MLS# 7840404Listed by: COMPASS - Coming Soon
 $325,000Coming Soon3 beds 3 baths1,958 sq. ft.
2844 Oldknow Drive Nw, Atlanta, GA 30318
MLS# 10849215Listed by: Keller Williams Realty First Atlanta - Coming Soon
 $389,000Coming Soon3 beds 4 baths2,320 sq. ft.
5294 Kershaw Ct Se #1, Atlanta, GA 30339
MLS# 7837182Listed by: COMPASS


Protect your home and budget from life's surprises with an Assurant Home Warranty, backed by a partner that supports you through every step of homeownership. Explore Plans.
© 2026 Better Homes and Gardens Real Estate LLC. An Anywhere Real Estate company. All rights reserved. Better Homes and Gardens® Real Estate is a registered trademark owned by Meredith Operations Corporation, licensed to Better Homes and Gardens Real Estate LLC and used with permission. Better Homes and Gardens Real Estate LLC fully supports the principles of the Fair Housing Act and the Equal Opportunity Act. Listing information is deemed reliable but is not guaranteed accurate.
Each office is independently owned and operated.
Any services or products provided by third parties are not provided by, affiliated with or related to Better Homes and Gardens Real Estate LLC, or its affiliated companies.