
2840 Peachtree Road Nw #508, Atlanta, GA 30305
Local realty services provided by:Better Homes and Gardens Real Estate Metro Brokers
2840 Peachtree Road Nw #508,Atlanta, GA 30305
$175,000
- 1 Beds
- 2 Baths
- 980 sq. ft.
- Condominium
- Active
Listed by: liz jones
Office: dorsey alston realtors
MLS#:7862516
Source:FIRSTMLS
Price summary
- Price:$175,000
- Price per sq. ft.:$178.57
- Monthly HOA dues:$595
About this home
A unique opportunity to own a light-filled, two-story condo in Crestwood, a historic building in the heart of Buckhead. This one-bedroom, one-and-a-half-bath residence offers a distinctive floor plan, two private balconies, and wonderful potential to make it your own. Beautiful hardwood floors flow throughout the main level, where the kitchen opens to the dining and living areas, creating an inviting space for everyday living and entertaining. Upstairs, the loft-style bedroom features a walk-in closet and full bath, while a separate bonus room offers flexibility for a home office or additional living space. A dedicated laundry room completes the upper level. With the opportunity to update the kitchen and bathrooms to your personal taste, this unique residence offers the chance to create a space that feels distinctly your own. Crestwood is a well-maintained mid-rise building offering elevator access, an exercise room, and gated parking. Ideally situated in the heart of Buckhead, with an abundance of shopping, dining, and entertainment just moments away....
Contact an agent
Home facts
- Year built:1925
- Subdivision & Development:Crestwood
- Listing ID #:7862516
- Updated:November 05, 2026 at 02:24 PM
Rooms and interior
- Bedrooms:1
- Total bathrooms:2
- Full bathrooms:1
- Half bathrooms:1
- Flooring:Carpet, Hardwood
- Dining Description:Open Concept
- Bathrooms Description:Skylights, Tub/Shower Combo
- Kitchen Description:Cabinets White, Gas Cooktop, Laminate Counters, Refrigerator, View to Family Room
- Living area:980 sq. ft.
Heating and cooling
- Cooling:Ceiling Fan(s), Central Air
- Heating:Central
- Central air:Yes
Structure and exterior
- Roof:Shingle
- Year built:1925
- Building area:980 sq. ft.
- Lot area:0.02 Acres
- Architectural Style:Mid-Rise (up to 5 stories)
- Exterior Features:Balcony
- Levels:2 Story
Schools
- High school:North Atlanta
- Middle school:Willis A. Sutton
- Elementary school:Morris Brandon
Utilities
- Water:Public
- Sewer:Public Sewer
Finances and disclosures
- Price:$175,000
- Price per sq. ft.:$178.57
- Tax amount:$3,898 (2025)
Features and amenities
- Laundry features:Dryer, Upper Level, Washer
- Amenities:High Ceilings 9 ft Main
Parking
- Parking description:Covered, Garage
- Garage spaces:1
 Listings identified with the FMLS IDX logo come from FMLS and are held by brokerage firms other than the owner of this website. The listing brokerage is identified in any listing details. Information is deemed reliable but is not guaranteed. If you believe any FMLS listing contains material that infringes your copyrighted work please click here (https://www.fmls.com/dmca) to review our DMCA policy and learn how to submit a takedown request. ©2026 First Multiple Listing Service, Inc.
New listings near 2840 Peachtree Road Nw #508
- Coming Soon
 $175,000Coming Soon4 beds 2 baths1,668 sq. ft.
3006 1st Avenue Sw, Atlanta, GA 30315
MLS# 7864180Listed by: CHAPMAN HALL REALTORS - Coming Soon
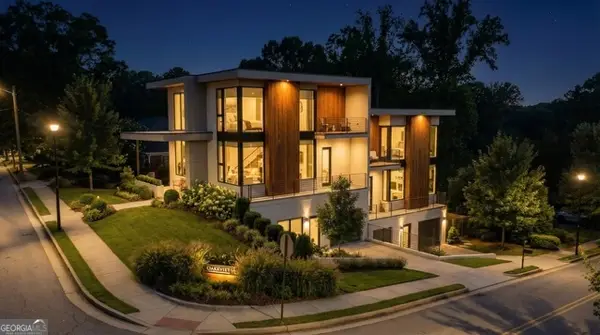 $750,000Coming Soon4 beds 4 baths2,300 sq. ft.
139 Hutchinson Street Ne #A, Atlanta, GA 30307
MLS# 10884893Listed by: Keller Williams Realty First Atlanta - Coming Soon
 $750,000Coming Soon4 beds 4 baths2,300 sq. ft.
139 Hutchinson Street Ne #B, Atlanta, GA 30307
MLS# 10884895Listed by: Keller Williams Realty First Atlanta - Coming Soon
 $314,999Coming Soon5 beds 3 baths2,015 sq. ft.
2860 Reveille Circle Se, Atlanta, GA 30316
MLS# 10884760Listed by: Keller Williams Realty - Coming Soon
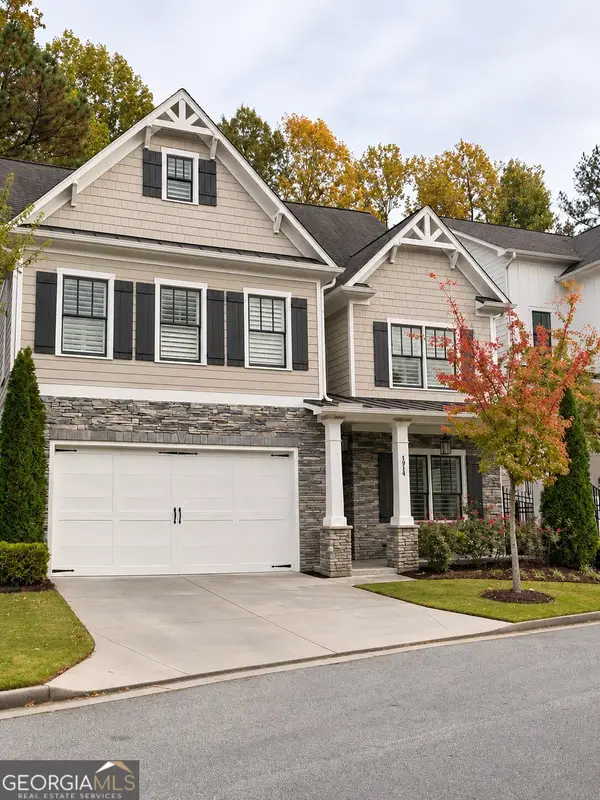 $900,000Coming Soon5 beds 5 baths3,498 sq. ft.
1914 Brooks Drive Nw, Atlanta, GA 30318
MLS# 10884554Listed by: BHHS Georgia Properties - Coming Soon
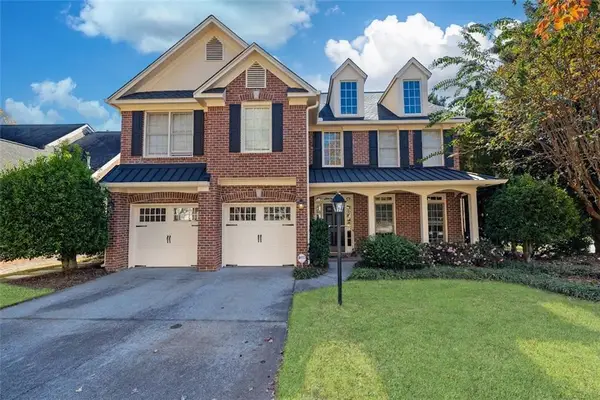 $790,000Coming Soon4 beds 4 baths3,244 sq. ft.
2706 Vinings Oak Drive Se, Atlanta, GA 30339
MLS# 7863039Listed by: DORSEY ALSTON REALTORS - Coming Soon
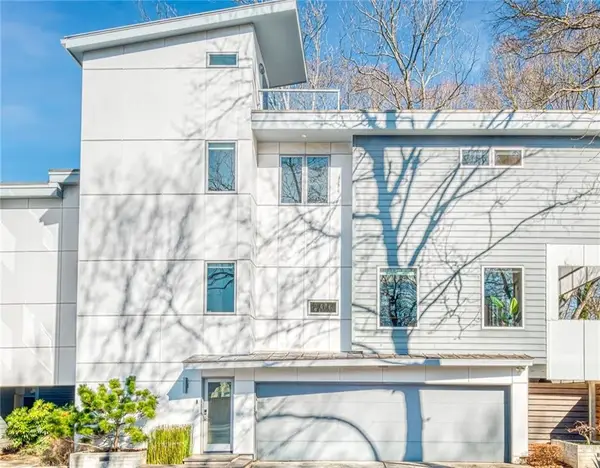 $725,000Coming Soon3 beds 3 baths2,336 sq. ft.
211 Marion Place Ne, Atlanta, GA 30307
MLS# 7863516Listed by: YOU TOO CAN HOST, LLC - Coming Soon
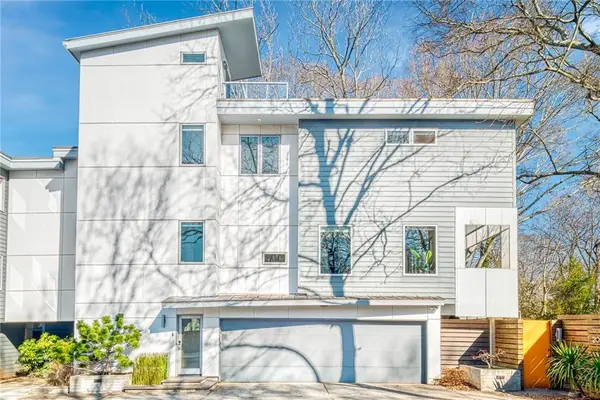 $785,000Coming Soon3 beds 3 baths2,336 sq. ft.
209 Marion Place Ne, Atlanta, GA 30307
MLS# 7863549Listed by: YOU TOO CAN HOST, LLC - Coming Soon
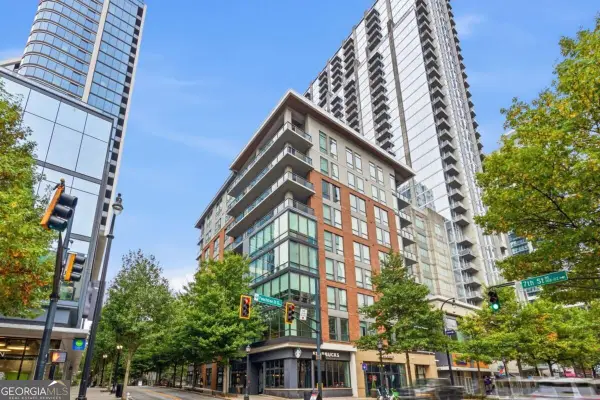 $1,075,000Coming Soon3 beds 3 baths2,340 sq. ft.
867 Peachtree Street Ne #202, Atlanta, GA 30308
MLS# 10884440Listed by: Engel & Völkers Atlanta - Coming Soon
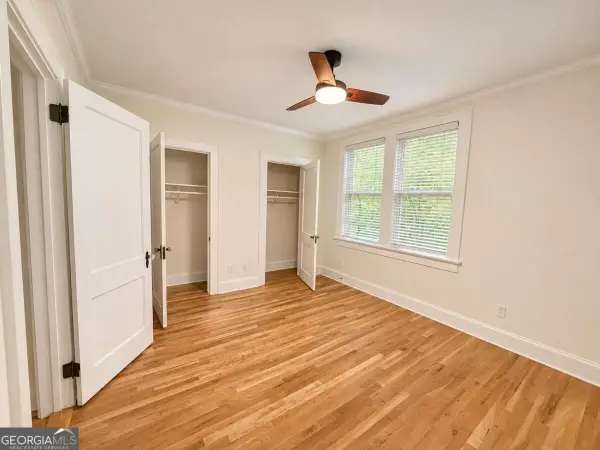 $250,000Coming Soon1 beds 1 baths717 sq. ft.
733 Frederica Street Ne #1, Atlanta, GA 30306
MLS# 10883936Listed by: RE/MAX Metro Atlanta Cityside


Protect your home and budget from life's surprises with an Assurant Home Warranty, backed by a partner that supports you through every step of homeownership. Explore Plans.
© 2026 Better Homes and Gardens Real Estate LLC. An Anywhere Real Estate company. All rights reserved. Better Homes and Gardens® Real Estate is a registered trademark owned by Meredith Operations Corporation, licensed to Better Homes and Gardens Real Estate LLC and used with permission. Better Homes and Gardens Real Estate LLC fully supports the principles of the Fair Housing Act and the Equal Opportunity Act. Listing information is deemed reliable but is not guaranteed accurate.
Each office is independently owned and operated.
Any services or products provided by third parties are not provided by, affiliated with or related to Better Homes and Gardens Real Estate LLC, or its affiliated companies.