
2856 Tupelo Street Se, Atlanta, GA 30317
Local realty services provided by:Better Homes and Gardens Real Estate Metro Brokers
2856 Tupelo Street Se,Atlanta, GA 30317
$1,425,000
- 5 Beds
- 5 Baths
- 3,569 sq. ft.
- Single family
- Active
Listed by: jon huff, randy brazee
Office: keller williams realty metro atlanta
MLS#:7857823
Source:FIRSTMLS
Price summary
- Price:$1,425,000
- Price per sq. ft.:$399.27
About this home
Prairie Modern Elegance Meets East Lake Living---Coming Spring 2027, this stunning new construction home brings distinctive Prairie Modern architecture to the desirable East Lake neighborhood. Featuring a creamy yellow brick facade, clean architectural lines and a deep covered front porch, this thoughtfully designed home sits on a beautifully landscaped level 69 x 200 lot.
A dramatic two-story foyer welcomes you into an expansive main level featuring 10-foot ceilings, light hardwood floors, and an open, airy floor plan. A guest bedroom with full bath and additional home office or TV room complete the first floor.
Designed for effortless entertaining and everyday living, the heart of the home is a sleek modern kitchen featuring an impressive 15-foot island, light-stained wood cabinetry, and under-cabinet lighting with integrated outlets. A spacious walk-in pantry doubles as a catering kitchen with a second sink and dishwasher. The adjoining dining area and living room with gas fireplace create a seamless flow for gatherings large and small.
Extend your living space outdoors to an expansive screened porch with a wood-burning fireplace, ideal for relaxing or entertaining throughout the seasons. A side-entry porch, mudroom with utility sink, and rear-facing two-car garage wired for EV charging add convenience without compromising the home's striking exterior.
Upstairs, four bedrooms and three full baths include a luxurious primary suite featuring a soaking tub, separate shower, double vanity, and generous walk-in closet. The spacious primary bath even offers room for a coffee bar and mini refrigerator. An upper-level laundry room with utility sink completes the thoughtfully designed second floor.
Blending timeless architectural character with modern luxury and exceptional functionality, this home offers a rare opportunity for refined intown living in East Lake, where neighborhood charm, local dining, and a welcoming community are all part of the experience.
Listing agents, Jon Huff, License #289243, and Randy Brazee, License #275931, are members of Nice Guys Homes, LLC, which is the owner of the property, and are acting as principals in this transaction....
Contact an agent
Home facts
- Year built:2027
- Subdivision & Development:East Lake
- Listing ID #:7857823
- Updated:November 03, 2026 at 04:17 PM
Rooms and interior
- Bedrooms:5
- Total bathrooms:5
- Full bathrooms:4
- Half bathrooms:1
- Flooring:Hardwood
- Dining Description:Open Concept, Seats 12+
- Bathrooms Description:Double Vanity, Separate Tub/Shower, Soaking Tub
- Kitchen Description:Breakfast Bar, Cabinets Stain, Dishwasher, Disposal, Electric Oven, Gas Cooktop, Kitchen Island, Microwave, Pantry Walk-In, Range Hood, Refrigerator, Solid Surface Counters, View to Family Room
- Bedroom Description:Oversized Master, Split Bedroom Plan
- Living area:3,569 sq. ft.
Heating and cooling
- Cooling:Ceiling Fan(s), Central Air, Zoned
- Heating:Central, Natural Gas, Zoned
- Central air:Yes
Structure and exterior
- Roof:Shingle
- Year built:2027
- Building area:3,569 sq. ft.
- Lot area:0.32 Acres
- Lot Features:Back Yard, Front Yard, Landscaped, Level
- Architectural Style:Traditional
- Construction Materials:Cement Siding
- Exterior Features:Covered, Front Porch, Patio, Rain Gutters, Screened, Side Porch
- Levels:2 Story
Schools
- High school:Maynard Jackson
- Middle school:Martin L. King Jr.
- Elementary school:Fred A. Toomer
Utilities
- Water:Public, Water Available
- Sewer:Public Sewer, Sewer Available
Finances and disclosures
- Price:$1,425,000
- Price per sq. ft.:$399.27
- Tax amount:$7,185 (2025)
Features and amenities
- Laundry features:Laundry Room, Upper Level
- Amenities:Electric Water Heater, Entrance Foyer 2 Story, High Ceilings 10 ft Main, High Ceilings 10 ft Upper, Low Flow Plumbing Fixtures, Walk-In Closet(s)
Parking
- Parking description:Attached, Driveway, Garage, Garage Door Opener, Garage Faces Rear, Kitchen Level, Level Driveway
- Garage spaces:2
 Listings identified with the FMLS IDX logo come from FMLS and are held by brokerage firms other than the owner of this website. The listing brokerage is identified in any listing details. Information is deemed reliable but is not guaranteed. If you believe any FMLS listing contains material that infringes your copyrighted work please click here (https://www.fmls.com/dmca) to review our DMCA policy and learn how to submit a takedown request. ©2026 First Multiple Listing Service, Inc.
New listings near 2856 Tupelo Street Se
- Coming Soon
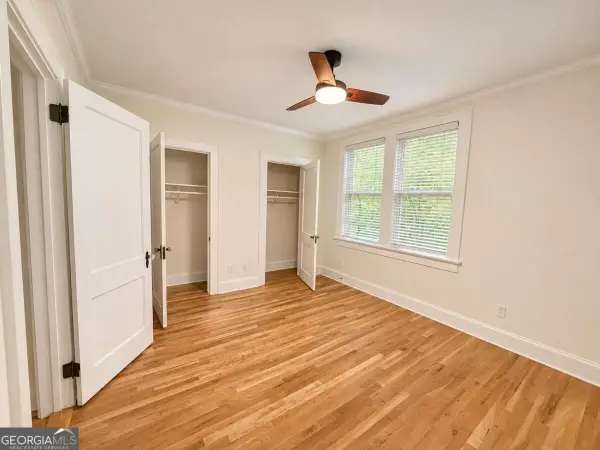 $250,000Coming Soon1 beds 1 baths717 sq. ft.
733 Frederica Street Ne #1, Atlanta, GA 30306
MLS# 10883936Listed by: RE/MAX Metro Atlanta Cityside - Coming Soon
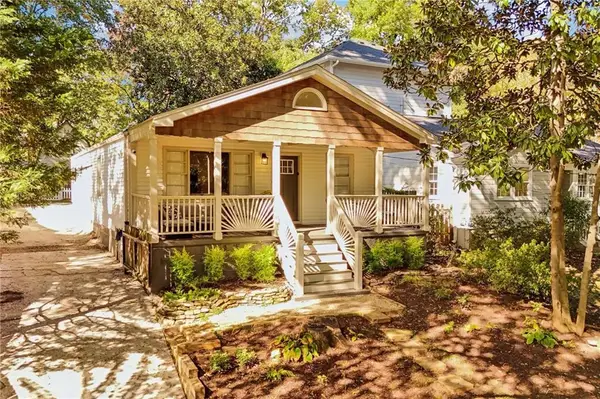 $675,000Coming Soon3 beds 2 baths1,784 sq. ft.
1470 Kenwood Avenue Nw, Atlanta, GA 30309
MLS# 7862839Listed by: LOKATION REAL ESTATE, LLC - Coming Soon
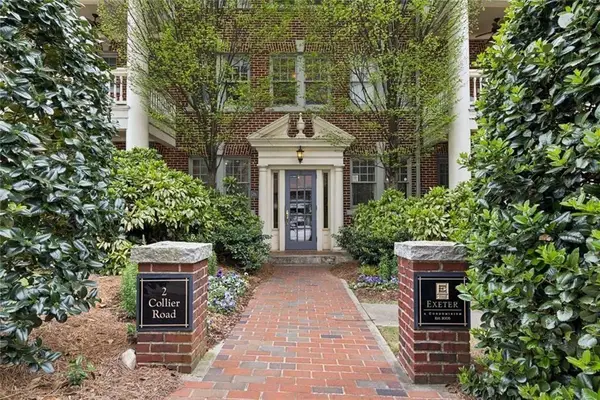 $294,900Coming Soon1 beds 1 baths1,006 sq. ft.
2 Collier Road Nw #2, Atlanta, GA 30309
MLS# 7862810Listed by: HARRY NORMAN REALTORS - Coming Soon
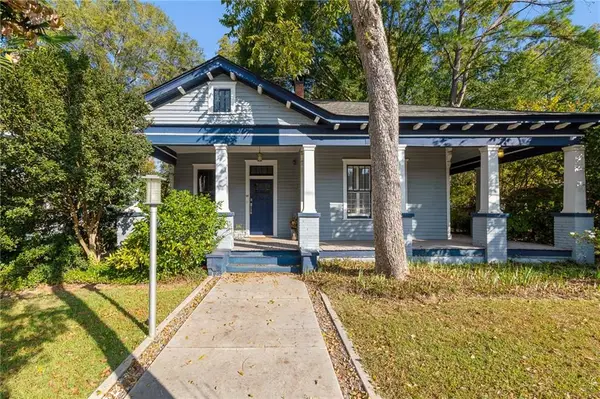 $499,000Coming Soon2 beds 2 baths1,384 sq. ft.
1195 Niles Avenue Nw, Atlanta, GA 30318
MLS# 7860017Listed by: ERA FOSTER & BOND - Coming Soon
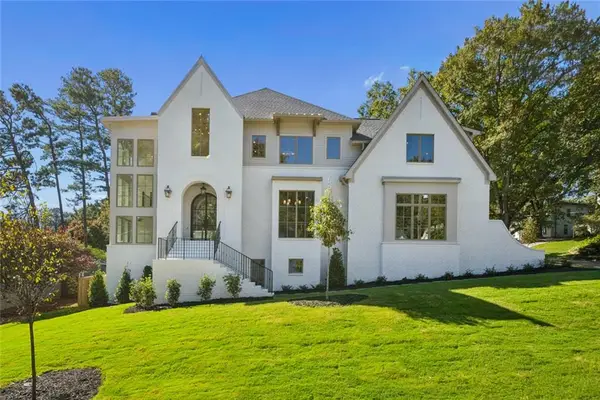 $2,525,000Coming Soon5 beds 4 baths4,800 sq. ft.
1769 8th Street, Atlanta, GA 30341
MLS# 7862402Listed by: COMPASS - Coming Soon
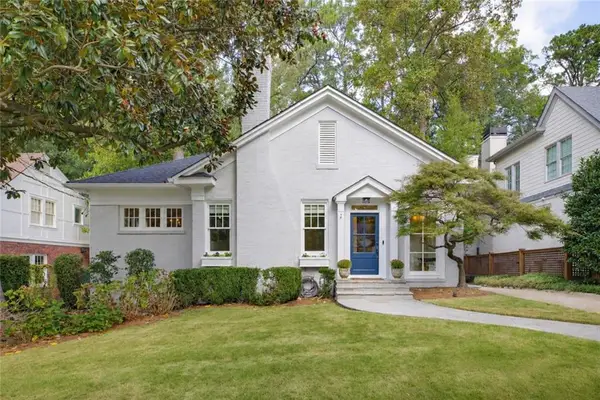 $1,350,000Coming Soon3 beds 3 baths2,362 sq. ft.
700 Cumberland Circle Ne, Atlanta, GA 30306
MLS# 7862410Listed by: COMPASS - Coming Soon
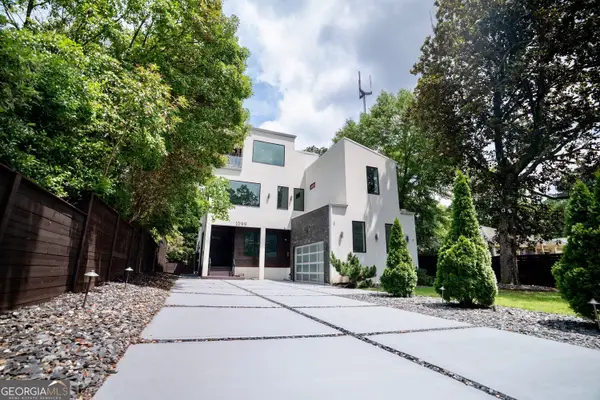 $1,299,000Coming Soon5 beds 6 baths5,124 sq. ft.
1099 Vista Trail Ne, Atlanta, GA 30324
MLS# 10883417Listed by: Virtual Properties Realty.Net - Coming Soon
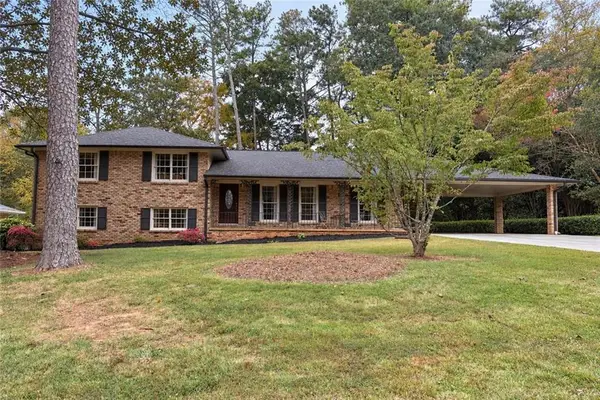 $579,900Coming Soon4 beds 3 baths2,443 sq. ft.
2981 Mccully Drive Ne, Atlanta, GA 30345
MLS# 7861752Listed by: KELLER WILLIAMS REALTY PEACHTREE RD. - Coming Soon
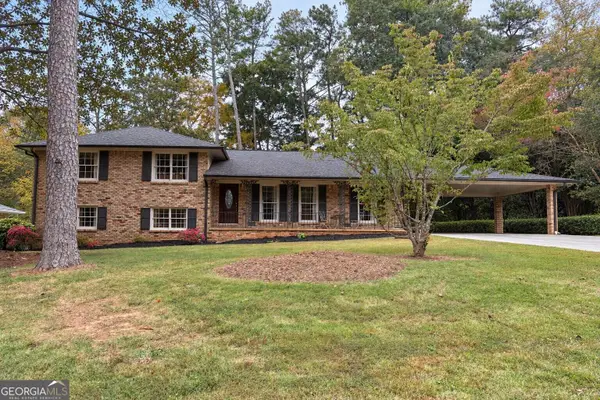 $579,900Coming Soon4 beds 3 baths2,443 sq. ft.
2981 Mccully Drive Ne, Atlanta, GA 30345
MLS# 10882572Listed by: Keller Williams Realty PeachtreeRoad - Coming SoonOpen Sat, 11am to 2pm
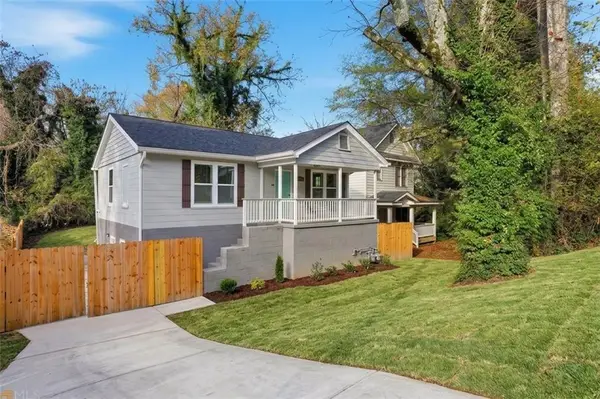 $500,000Coming Soon-- beds -- baths
238 Anderson Avenue, Atlanta, GA 30314
MLS# 7861876Listed by: KELLER WILLIAMS REALTY WEST ATLANTA


Protect your home and budget from life's surprises with an Assurant Home Warranty, backed by a partner that supports you through every step of homeownership. Explore Plans.
© 2026 Better Homes and Gardens Real Estate LLC. An Anywhere Real Estate company. All rights reserved. Better Homes and Gardens® Real Estate is a registered trademark owned by Meredith Operations Corporation, licensed to Better Homes and Gardens Real Estate LLC and used with permission. Better Homes and Gardens Real Estate LLC fully supports the principles of the Fair Housing Act and the Equal Opportunity Act. Listing information is deemed reliable but is not guaranteed accurate.
Each office is independently owned and operated.
Any services or products provided by third parties are not provided by, affiliated with or related to Better Homes and Gardens Real Estate LLC, or its affiliated companies.