
2872 Parkridge Drive Ne, Atlanta, GA 30319
Local realty services provided by:Better Homes and Gardens Real Estate Metro Brokers
Listed by: the debbie leonard group
Office: keller williams realty peachtree rd.
MLS#:7838205
Source:FIRSTMLS
Price summary
- Price:$2,099,000
- Price per sq. ft.:$347
About this home
A remarkable offering in the heart of Ashford Park, this beautifully appointed residence blends timeless architecture, refined finishes, and exceptional scale with a thoughtfully designed floor plan tailored for sophisticated everyday living and gracious entertaining. Ideally located just minutes from Children’s Healthcare of Atlanta (CHOA), Brookhaven Village, Town Brookhaven, and the Shops of Buckhead, the home offers convenient access to Atlanta’s premier dining, shopping, healthcare, and entertainment destinations. One of the home’s most distinctive features is its rare offering of two luxurious primary suites, providing exceptional flexibility for multigenerational living or extended guests. The main-level primary suite is a private sanctuary featuring a fireplace and custom built-in cabinetry. Upstairs, the second primary suite offers an elevated private retreat, complete with a dedicated family room, custom reading nook with built-in shelving, kitchenette, two custom walk-in closets, and an elegant en-suite bath. Each secondary bedroom also features its own en-suite bath, ensuring comfort and privacy for family and guests alike. Designed for seamless indoor-outdoor living, the expansive screened and covered porch features a fireplace and built-in grill with hood, creating an inviting setting for al fresco dining, entertaining, or relaxing throughout the seasons. The private, fenced backyard further enhances the home’s appeal, offering a peaceful outdoor retreat. At the heart of the residence, the beautifully appointed chef’s kitchen showcases crisp white cabinetry, elegant stone countertops, an expansive island, walk-in pantry, double ovens, and a gas cooktop. The kitchen opens seamlessly to the inviting family room, creating a natural gathering space for everyday living. An elegant separate dining room provides a gracious backdrop for intimate dinners and memorable celebrations. The finished terrace level extends the home’s entertaining and living possibilities, offering versatile space for recreation, relaxation, and overnight guests. A well-appointed kitchenette with a dishwasher, refrigerator, microwave, and warming drawer makes hosting effortless, while a convenient powder room and separate storage room provide additional functionality. Three fireplaces throughout the home create warmth and ambiance, while thoughtful conveniences include elevator access between floors, a three-car side-entry garage, whole-home generator, zoned heating and cooling, integrated sound system, and abundant storage. Conveniently positioned with access to I-85, I-285, and GA 400, the residence is also minutes from MARTA, Emory and Northside Hospitals, Hartsfield-Jackson Atlanta International Airport, and several highly regarded private schools, including Our Lady of the Assumption (OLA), St. Pius X, Marist, and St. Martin’s. An exceptional combination of space, privacy, versatility, and refined luxury, this distinguished Ashford Park residence offers an extraordinary opportunity to experience elevated living in one of Brookhaven’s most desirable locations....
Contact an agent
Home facts
- Year built:2017
- Subdivision & Development:Ashford Park
- Listing ID #:7838205
- Updated:November 12, 2026 at 03:13 PM
Rooms and interior
- Bedrooms:6
- Total bathrooms:7
- Full bathrooms:5
- Half bathrooms:2
- Flooring:Hardwood
- Dining Description:Seats 12+, Separate Dining Room
- Bathrooms Description:Double Vanity, Separate Tub/Shower
- Kitchen Description:Breakfast Bar, Breakfast Room, Cabinets White, Dishwasher, Disposal, Double Oven, Eat-in Kitchen, Gas Cooktop, Kitchen Island, Microwave, Pantry Walk-In, Range Hood, Refrigerator, Stone Counters, View to Family Room
- Bedroom Description:In-Law Floorplan, Master on Main
- Basement Description:Finished, Partial
- Living area:6,049 sq. ft.
Heating and cooling
- Cooling:Ceiling Fan(s), Central Air, Zoned
- Heating:Central, Electric, Natural Gas, Zoned
- Central air:Yes
Structure and exterior
- Roof:Composition
- Year built:2017
- Building area:6,049 sq. ft.
- Lot area:0.31 Acres
- Lot Features:Back Yard, Front Yard, Landscaped
- Architectural Style:European, Traditional
- Construction Materials:Brick 3 Sides
- Exterior Features:Covered, Private Yard, Rear Porch, Screened
- Levels:3+ Story
Schools
- High school:Chamblee
- Middle school:Chamblee
- Elementary school:Ashford Park
Utilities
- Water:Public, Water Available
- Sewer:Public Sewer, Sewer Available
Finances and disclosures
- Price:$2,099,000
- Price per sq. ft.:$347
- Tax amount:$17,812 (2025)
Features and amenities
- Appliances:Generator
- Laundry features:Laundry Room
- Amenities:Bookcases, Elevator, Entrance Foyer, High Ceilings 10 ft Main, High Speed Internet, Walk-In Closet(s)
Parking
- Parking description:Driveway, Garage, Garage Faces Side, Kitchen Level
- Garage spaces:3
 Listings identified with the FMLS IDX logo come from FMLS and are held by brokerage firms other than the owner of this website. The listing brokerage is identified in any listing details. Information is deemed reliable but is not guaranteed. If you believe any FMLS listing contains material that infringes your copyrighted work please click here (https://www.fmls.com/dmca) to review our DMCA policy and learn how to submit a takedown request. ©2026 First Multiple Listing Service, Inc.
New listings near 2872 Parkridge Drive Ne
- Coming Soon
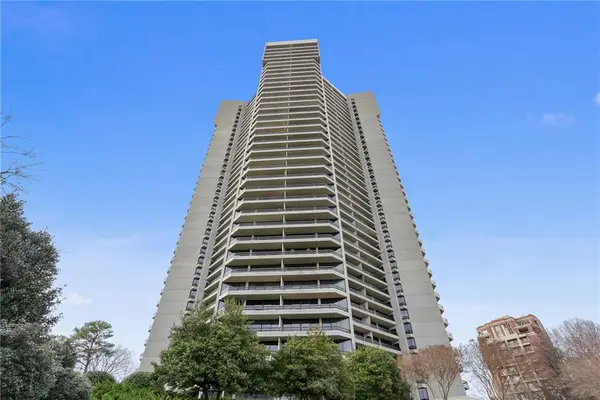 $950,000Coming Soon2 beds 2 baths2,403 sq. ft.
2660 Peachtree Road Nw #21A, Atlanta, GA 30305
MLS# 7862712Listed by: ATLANTA FINE HOMES SOTHEBY'S INTERNATIONAL - Coming Soon
 $850,000Coming Soon4 beds 4 baths3,604 sq. ft.
1028 Shady Valley Drive Ne, Atlanta, GA 30324
MLS# 7867129Listed by: BERKSHIRE HATHAWAY HOMESERVICES GEORGIA PROPERTIES - Coming Soon
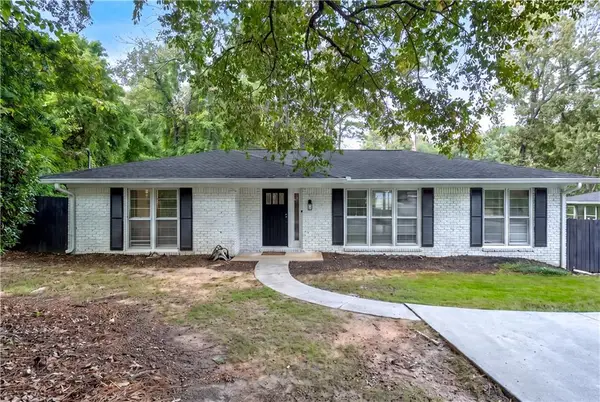 $640,000Coming Soon4 beds 3 baths2,840 sq. ft.
2592 Clairmont Road Ne, Atlanta, GA 30329
MLS# 7864716Listed by: C & R INNOVATIONS, INC. - Coming Soon
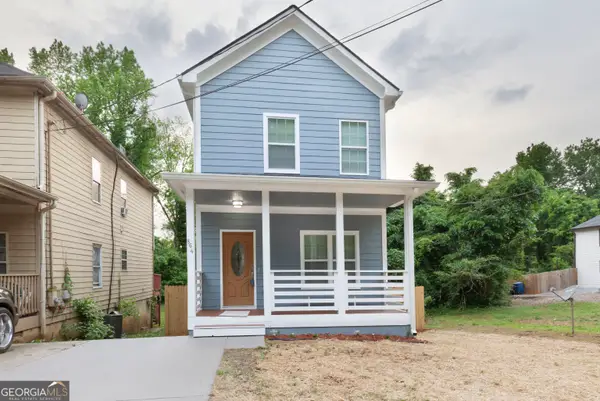 $369,900Coming Soon3 beds 3 baths1,656 sq. ft.
864 Mildred Place Nw, Atlanta, GA 30318
MLS# 10888490Listed by: eXp Realty - Coming Soon
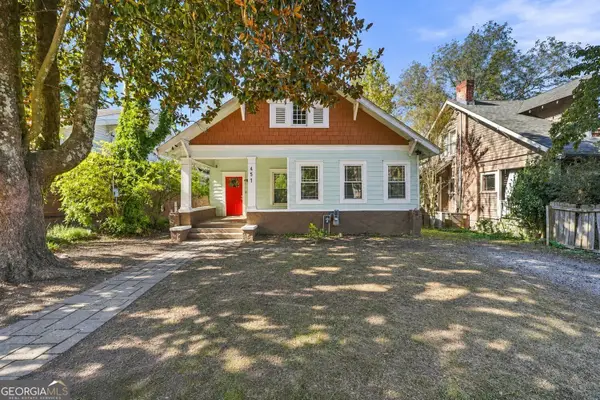 $410,000Coming Soon5 beds 2 baths2,708 sq. ft.
451 W Ontario Avenue Sw, Atlanta, GA 30310
MLS# 10888562Listed by: The Agency - Atlanta Metro - Coming Soon
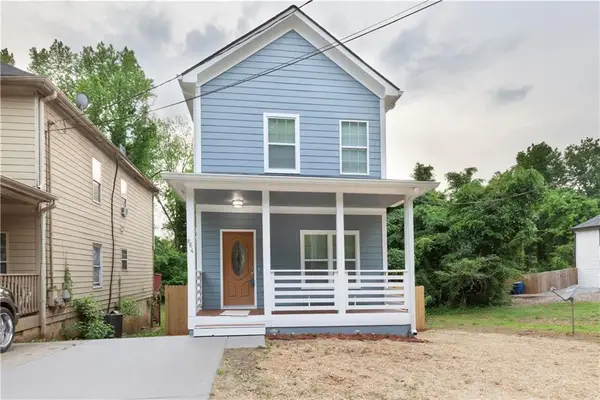 $369,000Coming Soon3 beds 3 baths1,656 sq. ft.
864 Mildred Place Nw, Atlanta, GA 30318
MLS# 7866834Listed by: EXP REALTY, LLC. - Coming Soon
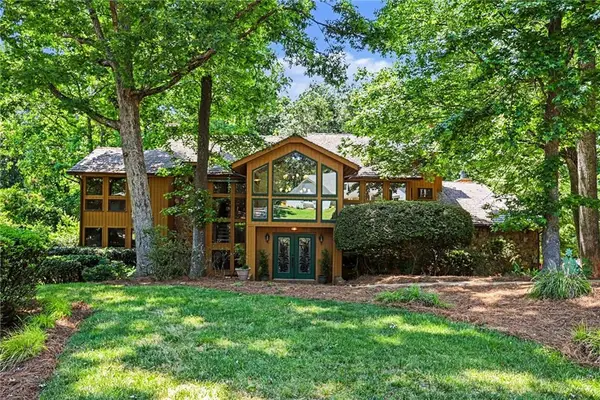 $990,000Coming Soon4 beds 5 baths5,257 sq. ft.
320 Skyridge Drive, Atlanta, GA 30350
MLS# 7866858Listed by: HOMESOUTH RESIDENTIAL INCORPORATED - Coming Soon
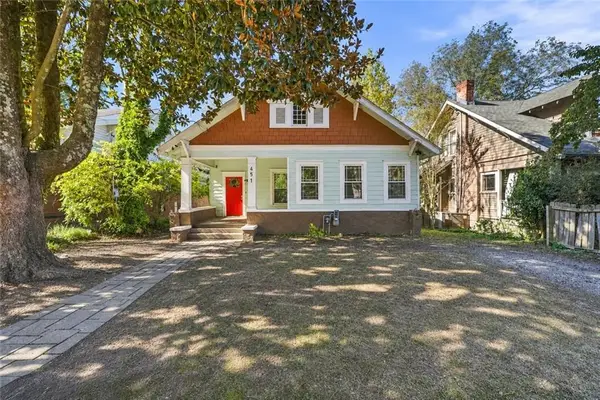 $410,000Coming Soon5 beds 2 baths2,708 sq. ft.
451 W Ontario Avenue Sw, Atlanta, GA 30310
MLS# 7866875Listed by: THE AGENCY ATLANTA METRO - Coming Soon
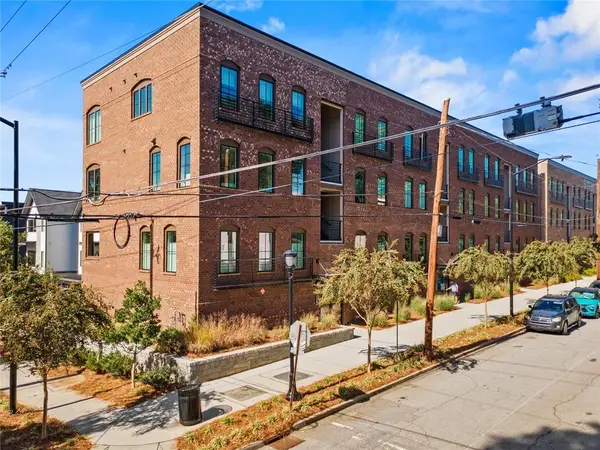 $720,000Coming Soon3 beds 3 baths1,826 sq. ft.
130 Beardon Circle Se #12, Atlanta, GA 30316
MLS# 7866731Listed by: KELLER WILLIAMS REALTY INTOWN ATL - Coming Soon
 $720,000Coming Soon3 beds 3 baths1,826 sq. ft.
130 Beardon Circle Se #12, Atlanta, GA 30316
MLS# 10888379Listed by: Keller Williams Realty


Protect your home and budget from life's surprises with an Assurant Home Warranty, backed by a partner that supports you through every step of homeownership. Explore Plans.
© 2026 Better Homes and Gardens Real Estate LLC. An Anywhere Real Estate company. All rights reserved. Better Homes and Gardens® Real Estate is a registered trademark owned by Meredith Operations Corporation, licensed to Better Homes and Gardens Real Estate LLC and used with permission. Better Homes and Gardens Real Estate LLC fully supports the principles of the Fair Housing Act and the Equal Opportunity Act. Listing information is deemed reliable but is not guaranteed accurate.
Each office is independently owned and operated.
Any services or products provided by third parties are not provided by, affiliated with or related to Better Homes and Gardens Real Estate LLC, or its affiliated companies.