
2962 Greenbrook Way Ne, Atlanta, GA 30345
Local realty services provided by:Better Homes and Gardens Real Estate Jackson Realty
2962 Greenbrook Way Ne,Atlanta, GA 30345
$630,000
- 4 Beds
- 3 Baths
- - sq. ft.
- Single family
- Sold
Listed by: dave sanders
Office: knapp realty
MLS#:10819418
Source:METROMLS
Sorry, we are unable to map this address
Price summary
- Price:$630,000
About this home
In the heart of Randolph Estates, one of Decatur's most sought-after neighborhoods, this four-bedroom, three-bath split-level home offers the space, yard, and community that make it easy to put down roots. The flexible floor plan has plenty of room to grow, with a finished lower level that's perfect for guests, extended family, or a private in-law suite. The current owners brought home all four of their children here, and the home has comfortably welcomed family from both in and out of town for years. Step outside and you'll quickly see why the backyard has been the heart of this home. From birthday parties to summer cookouts, and even the owners' wedding. It's hard to find four walls that have experienced more love and memories than 2962. There's no better sight than kids running and playing in a yard with fresh blueberry bushes that mature each summer. Truly a space made for making memories. Plant your own garden, expand on the already incredible outdoor dining space, or simply enjoy gathering with family and friends in this perfect oasis. Just around the corner, Twin Lakes Swim & Tennis offers another place for families to connect, play, and enjoy the neighborhood. Combined with Briarlake's welcoming community and convenient access to Decatur, Emory, the CDC, shopping, dining, and parks, this is a home that's been well loved, well cared for, well taken care of, and ready for its next chapter with a family ready to experience the same joy it has brought to the Stewarts! Let's get it!...
Contact an agent
Home facts
- Year built:1964
- Subdivision & Development:Randolph Estates
- Listing ID #:10819418
- Updated:September 24, 2026 at 06:31 AM
Rooms and interior
- Bedrooms:4
- Total bathrooms:3
- Full bathrooms:3
- Flooring:Carpet, Hardwood
- Kitchen Description:Breakfast Area, Breakfast Bar, Dishwasher, Disposal, Double Oven, Refrigerator
- Bedroom Description:Roommate Plan, Walk-In Closet(s)
- Basement Description:Daylight, Finished
Heating and cooling
- Cooling:Ceiling Fan(s), Central Air
- Heating:Central
- Central air:Yes
Structure and exterior
- Roof:Composition
- Year built:1964
- Lot Features:Level, Private
- Architectural Style:Brick 4 Side
- Construction Materials:Wood Siding
- Exterior Features:Deck/Patio
- Foundation Description:Slab
- Levels:Multi/Split
Schools
- High school:Lakeside
- Middle school:Henderson
- Elementary school:Briarlake
Utilities
- Water:Public, Water Available
- Sewer:Public Sewer, Sewer Available
Finances and disclosures
- Price:$630,000
- Tax amount:$6,460 (2025)
Features and amenities
- Appliances:Dishwasher, Disposal, Double Oven, Dryer, Refrigerator, Washer
- Laundry features:Dryer, In Mud Room, Laundry, Washer
- Amenities:Double Pane Windows, Smoke Detector(s)
Parking
- Total parking spaces:2
- Parking description:Carport
 2026 Georgia MLS. All rights reserved. Information Deem Reliable But Not Guaranteed September 24, 2026
New listings near 2962 Greenbrook Way Ne
- Coming Soon
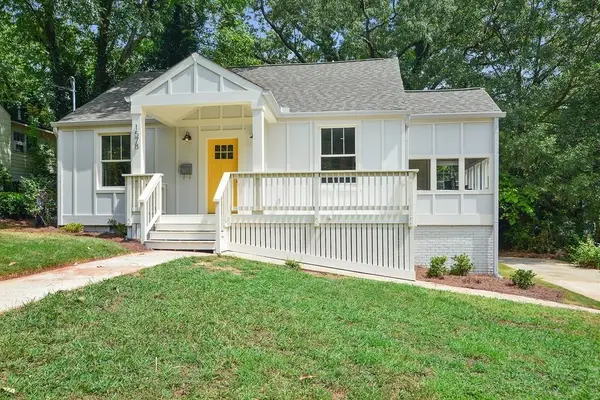 $450,000Coming Soon3 beds 2 baths1,297 sq. ft.
1578 Belmont Avenue Sw, Atlanta, GA 30310
MLS# 7842547Listed by: KELLER WILLIAMS BUCKHEAD - Coming Soon
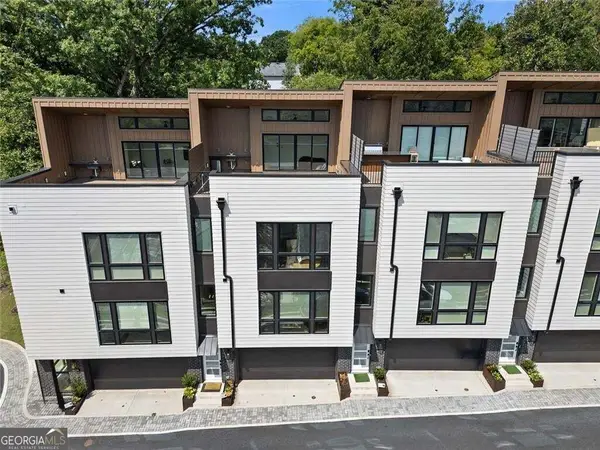 $675,000Coming Soon3 beds 3 baths2,560 sq. ft.
1631 Overlook Way Nw, Atlanta, GA 30318
MLS# 10851810Listed by: BHHS Georgia Properties - Coming Soon
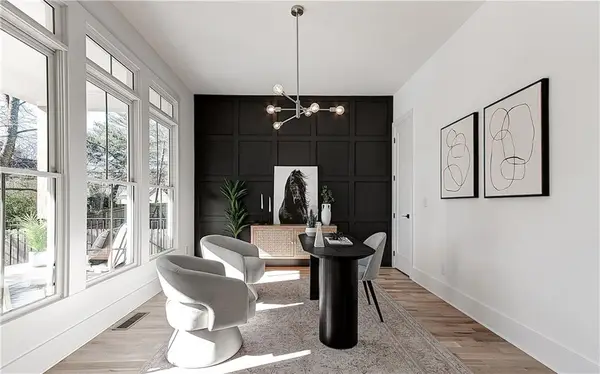 $729,000Coming Soon4 beds 3 baths2,510 sq. ft.
1177 Church Street Nw, Atlanta, GA 30318
MLS# 7819177Listed by: PARKER JAMES PROPERTIES - Coming Soon
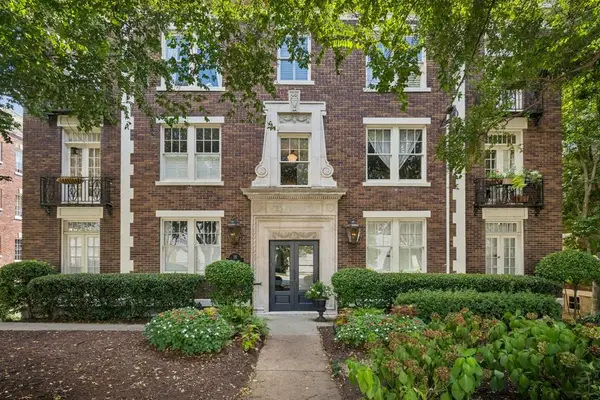 $335,000Coming Soon2 beds 1 baths1,080 sq. ft.
18 Collier Road Nw #10, Atlanta, GA 30309
MLS# 7842491Listed by: ATLANTA FINE HOMES SOTHEBY'S INTERNATIONAL - Coming Soon
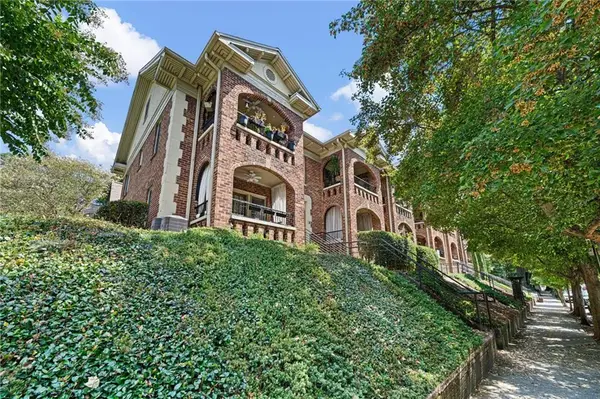 $275,000Coming Soon1 beds 1 baths560 sq. ft.
795 Ponce De Leon Place Ne #C2, Atlanta, GA 30306
MLS# 7836515Listed by: ATLANTA FINE HOMES SOTHEBY'S INTERNATIONAL - Coming Soon
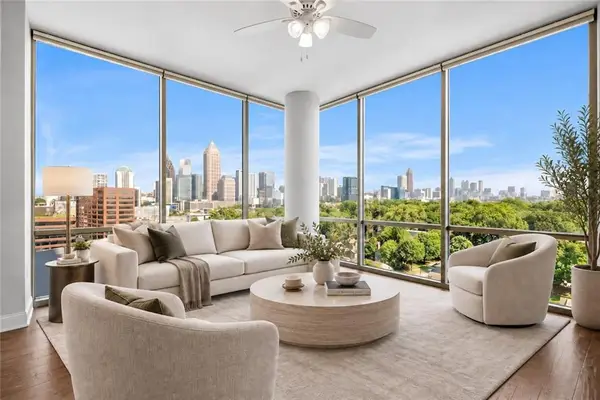 $569,900Coming Soon2 beds 3 baths1,535 sq. ft.
270 17th Street Nw #1001, Atlanta, GA 30363
MLS# 7842284Listed by: MH COMMERCIAL BROKERS, LLC - Coming Soon
 $82,500Coming Soon0.06 Acres
558 Rockwell Street Sw, Atlanta, GA 30310
MLS# 10851654Listed by: Atlanta Communities - Coming Soon
 $595,000Coming Soon4 beds 4 baths2,868 sq. ft.
1599 Trailview Way Ne, Atlanta, GA 30329
MLS# 7841592Listed by: COLDWELL BANKER REALTY - Coming Soon
 $319,000Coming Soon1 beds 1 baths800 sq. ft.
3101 Howell Mill Road Nw #222, Atlanta, GA 30327
MLS# 7842194Listed by: ATLANTA FINE HOMES SOTHEBY'S INTERNATIONAL - Coming Soon
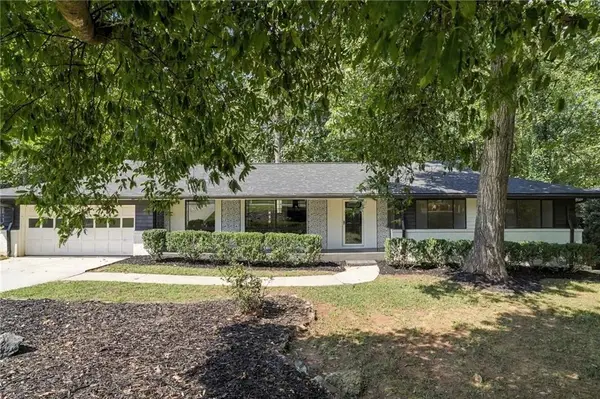 $524,900Coming Soon4 beds 2 baths2,637 sq. ft.
2636 Whiteleigh Court Ne, Atlanta, GA 30345
MLS# 7842047Listed by: BOLST


Protect your home and budget from life's surprises with an Assurant Home Warranty, backed by a partner that supports you through every step of homeownership. Explore Plans.
© 2026 Better Homes and Gardens Real Estate LLC. An Anywhere Real Estate company. All rights reserved. Better Homes and Gardens® Real Estate is a registered trademark owned by Meredith Operations Corporation, licensed to Better Homes and Gardens Real Estate LLC and used with permission. Better Homes and Gardens Real Estate LLC fully supports the principles of the Fair Housing Act and the Equal Opportunity Act. Listing information is deemed reliable but is not guaranteed accurate.
Each office is independently owned and operated.
Any services or products provided by third parties are not provided by, affiliated with or related to Better Homes and Gardens Real Estate LLC, or its affiliated companies.