
300 Johnson Ferry Road #A406, Atlanta, GA 30328
Local realty services provided by:Better Homes and Gardens Real Estate Metro Brokers
300 Johnson Ferry Road #A406,Atlanta, GA 30328
$120,000
- 1 Beds
- 1 Baths
- 489 sq. ft.
- Condominium
- Active
Listed by: janeen sizemore
Office: the atlanta key firm, llc.
MLS#:7783456
Source:FIRSTMLS
Price summary
- Price:$120,000
- Price per sq. ft.:$245.4
- Monthly HOA dues:$1,358
About this home
LOCATION! LOCATION! LOCATION! Welcome to one of Sandy Springs' most sought-after 55+ active adult communities, where luxury, convenience, and lifestyle come together at an incredible value.
This beautifully renovated residence features a modern open-concept floor plan with today's most desirable finishes, including designer lighting, a chef-inspired kitchen with white cabinetry, granite countertops, stainless steel appliances, floating shelves, stylish barn doors, and a spa-like bathroom complete with a Bluetooth speaker so you can enjoy your favorite music while getting ready for the day.
The real showstopper is the unmatched lifestyle included with your HOA. Residents enjoy THREE HOT MEALS A DAY, all utilities, security, parking, a fitness center, swimming pool, game room, and a vibrant social calendar packed with activities, events, and opportunities to connect with neighbors and friends. Whether you're looking for an active lifestyle or a maintenance-free living experience, this community delivers it all.
Ideally located within walking distance of Trader Joe's, Henri's Bakery, and the Sandy Springs Performing Arts Center, you'll have dining, shopping, and entertainment right at your doorstep.
This is more than a home, it's a lifestyle. Opportunities like this don't come around often, and these highly desirable units sell quickly. Schedule your showing today!...
Contact an agent
Home facts
- Year built:1985
- Subdivision & Development:Mount Vernon Towers
- Listing ID #:7783456
- Updated:October 13, 2026 at 01:41 PM
Rooms and interior
- Bedrooms:1
- Total bathrooms:1
- Full bathrooms:1
- Flooring:Laminate
- Dining Description:Open Concept
- Kitchen Description:Cabinets Other, Cabinets White, Dishwasher, Disposal, Solid Surface Counters, View to Family Room
- Bedroom Description:Studio
- Living area:489 sq. ft.
Heating and cooling
- Cooling:Ceiling Fan(s), Central Air
- Heating:Central
- Central air:Yes
Structure and exterior
- Year built:1985
- Building area:489 sq. ft.
- Lot area:0.01 Acres
- Architectural Style:High Rise (6 or more stories), Traditional
- Exterior Features:Balcony
- Levels:1 Story
Schools
- High school:Riverwood International Charter
- Middle school:Ridgeview Charter
- Elementary school:High Point
Utilities
- Water:Public, Water Available
- Sewer:Public Sewer, Sewer Available
Finances and disclosures
- Price:$120,000
- Price per sq. ft.:$245.4
- Tax amount:$1,241 (2025)
Features and amenities
- Laundry features:In Garage
- Amenities:High Ceilings 9 ft Upper
Parking
- Total parking spaces:1
- Parking description:Assigned
 Listings identified with the FMLS IDX logo come from FMLS and are held by brokerage firms other than the owner of this website. The listing brokerage is identified in any listing details. Information is deemed reliable but is not guaranteed. If you believe any FMLS listing contains material that infringes your copyrighted work please click here (https://www.fmls.com/dmca) to review our DMCA policy and learn how to submit a takedown request. ©2026 First Multiple Listing Service, Inc.
New listings near 300 Johnson Ferry Road #A406
- Coming Soon
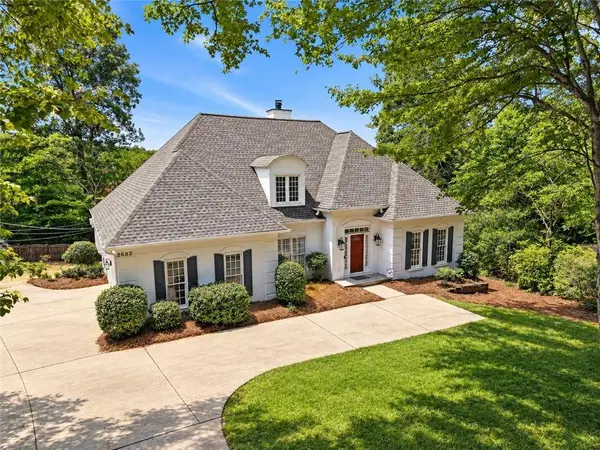 $730,000Coming Soon4 beds 3 baths2,575 sq. ft.
2682 Varner Drive Ne, Atlanta, GA 30345
MLS# 7854919Listed by: TREND ATLANTA REALTY, INC. - Coming Soon
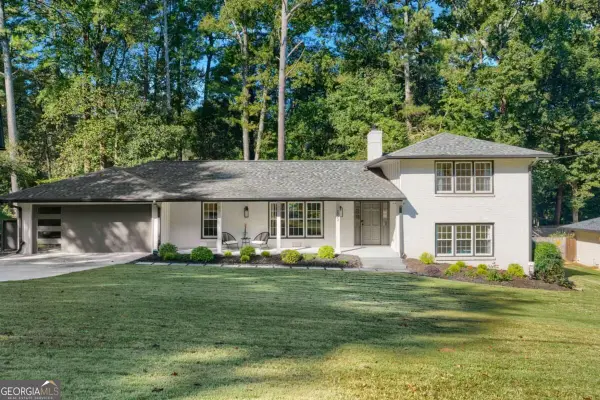 $800,000Coming Soon4 beds 3 baths2,796 sq. ft.
2022 Deren Way Ne, Atlanta, GA 30345
MLS# 10873739Listed by: Bolst - Coming Soon
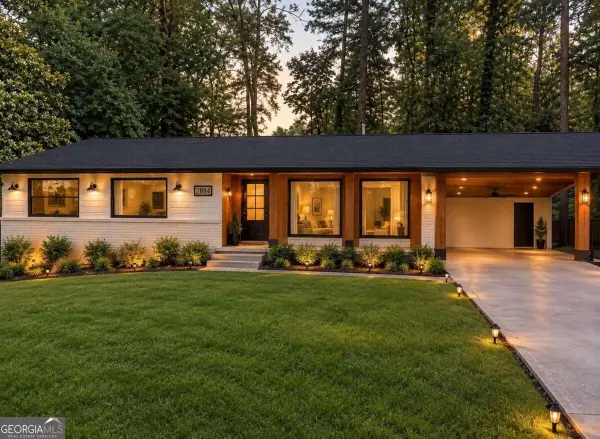 $750,000Coming Soon4 beds 4 baths
2831 Galahad Drive Ne, Atlanta, GA 30345
MLS# 10873588Listed by: Compass - Coming Soon
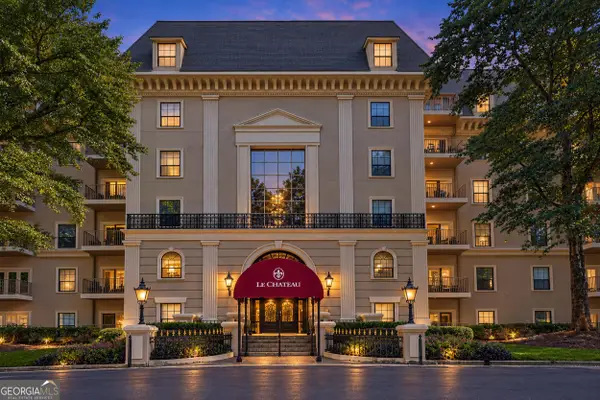 $249,000Coming Soon1 beds 1 baths1,080 sq. ft.
2865 Lenox Road Ne #211, Atlanta, GA 30324
MLS# 10873675Listed by: Serhant Georgia - Coming Soon
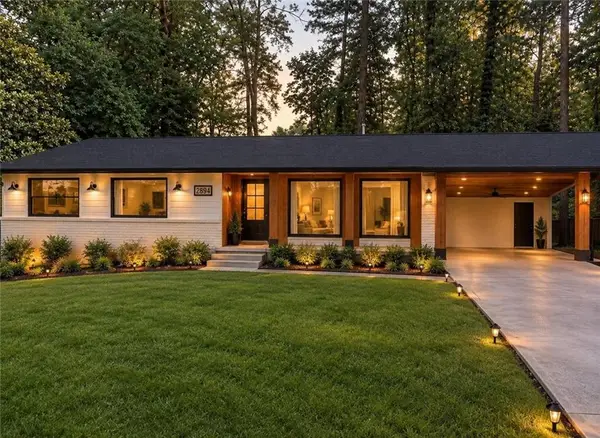 $750,000Coming Soon4 beds 4 baths
2831 Galahad Drive Ne, Atlanta, GA 30345
MLS# 7854507Listed by: COMPASS - Coming Soon
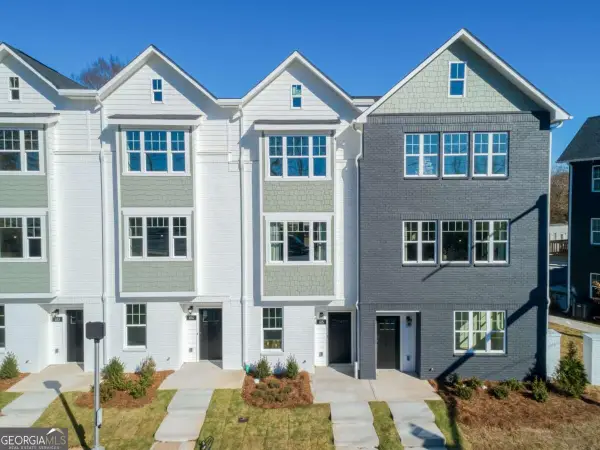 $459,900Coming Soon3 beds 4 baths
509 Mission Way Se, Atlanta, GA 30315
MLS# 10873487Listed by: eXp Realty - Coming Soon
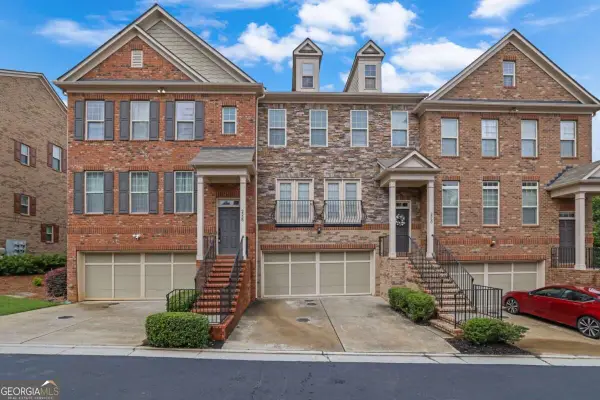 $640,000Coming Soon3 beds 4 baths
2560 Sibley Drive Ne, Atlanta, GA 30324
MLS# 10873112Listed by: Keller Williams Realty Atl. Partners - Coming Soon
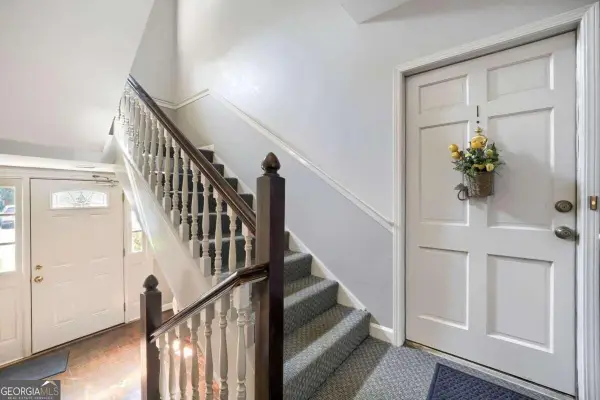 $270,000Coming Soon3 beds 2 baths
2361 Henderson Mill Road Ne #1, Atlanta, GA 30345
MLS# 10873125Listed by: Keller Williams Realty - Coming Soon
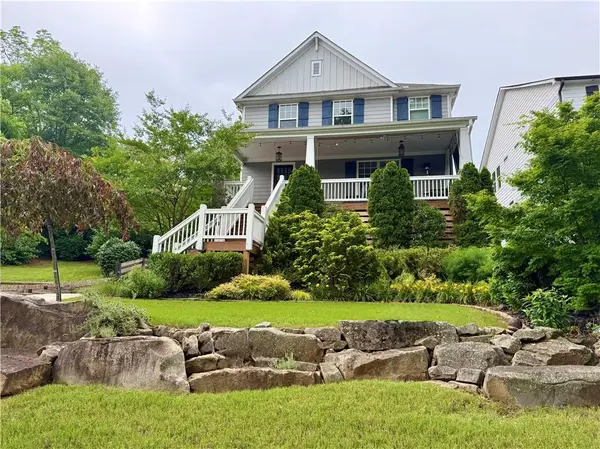 $1,250,000Coming Soon4 beds 4 baths2,967 sq. ft.
856 Ormewood Terrace Se, Atlanta, GA 30316
MLS# 7853933Listed by: KELLER WILLIAMS REALTY INTOWN ATL - Coming Soon
 $500,000Coming Soon3 beds 2 baths969 sq. ft.
147 Rockyford Road Ne, Atlanta, GA 30317
MLS# 10872606Listed by: Duffy Realty


Protect your home and budget from life's surprises with an Assurant Home Warranty, backed by a partner that supports you through every step of homeownership. Explore Plans.
© 2026 Better Homes and Gardens Real Estate LLC. An Anywhere Real Estate company. All rights reserved. Better Homes and Gardens® Real Estate is a registered trademark owned by Meredith Operations Corporation, licensed to Better Homes and Gardens Real Estate LLC and used with permission. Better Homes and Gardens Real Estate LLC fully supports the principles of the Fair Housing Act and the Equal Opportunity Act. Listing information is deemed reliable but is not guaranteed accurate.
Each office is independently owned and operated.
Any services or products provided by third parties are not provided by, affiliated with or related to Better Homes and Gardens Real Estate LLC, or its affiliated companies.