
3012 Bren Mar Way, Atlanta, GA 30340
Local realty services provided by:Better Homes and Gardens Real Estate Metro Brokers
3012 Bren Mar Way,Atlanta, GA 30340
$505,000
- 3 Beds
- 2 Baths
- - sq. ft.
- Single family
- Sold
Listed by: the farren group, rachel farren
Office: keller williams realty peachtree rd.
MLS#:7780813
Source:FIRSTMLS
Sorry, we are unable to map this address
Price summary
- Price:$505,000
About this home
Beautifully updated 3BR/2BA ranch in sought-after Embry Hills! This meticulously maintained home features a fully renovated kitchen with brand-new cabinets, white quartz countertops, and modern finishes. Refinished hardwood floors, fresh paint throughout, updated fixtures, and refreshed bathrooms create a move-in-ready feel. A versatile bonus flex space currently serves as a family room and offers endless possibilities for work, play, or additional living space.
Major updates include a new roof (2021), providing peace of mind for years to come. Step outside to enjoy the expansive covered patio that spans the entire length of the home, creating an incredible extension of the living space and the perfect spot for entertaining, relaxing, or enjoying views of the private backyard and garden area. Mature landscaping and a spacious lot provide a peaceful retreat while still being close to everything.
Here's a revised version that incorporates the nearby community pools:
Conveniently located near Henderson Park, Embry Hills Shopping Center, Mercer University, I-285, and the dining and shopping destinations of Chamblee and Brookhaven. Enjoy easy access to nearby community amenities, including the Leslie Beach Club and Twin Lakes Swim & Tennis Center, offering swimming, recreation, and neighborhood activities just minutes away. A rare opportunity to own a thoughtfully updated home in one of Atlanta's most desirable neighborhoods!...
Contact an agent
Home facts
- Year built:1963
- Listing ID #:7780813
- Updated:July 12, 2026 at 06:43 AM
Rooms and interior
- Bedrooms:3
- Total bathrooms:2
- Full bathrooms:2
- Flooring:Hardwood
- Dining Description:Open Concept
- Bathrooms Description:Tub/Shower Combo
- Kitchen Description:Cabinets Other, Dishwasher, Disposal, Eat-in Kitchen, Kitchen Island, Microwave, Range Hood, Refrigerator, Stone Counters, View to Family Room
- Bedroom Description:Master on Main
Heating and cooling
- Cooling:Ceiling Fan(s), Central Air, Whole House Fan
- Heating:Forced Air
- Central air:Yes
Structure and exterior
- Roof:Composition
- Year built:1963
- Lot Features:Back Yard, Front Yard, Landscaped, Level
- Architectural Style:Ranch
- Construction Materials:Block
- Exterior Features:Covered, Garden, Patio, Private Yard, Rain Gutters, Rear Porch
- Levels:1 Story
Schools
- High school:Lakeside - Dekalb
- Middle school:Henderson - Dekalb
- Elementary school:Evansdale
Utilities
- Water:Public, Water Available
- Sewer:Septic Tank, Sewer Available
Finances and disclosures
- Price:$505,000
- Tax amount:$8,284 (2025)
Features and amenities
- Laundry features:Dryer, Main Level, Washer
- Amenities:Entrance Foyer, High Speed Internet
Parking
- Parking description:2 Carport Space(s), Carport, Covered
- Carport spaces:2
 Listings identified with the FMLS IDX logo come from FMLS and are held by brokerage firms other than the owner of this website. The listing brokerage is identified in any listing details. Information is deemed reliable but is not guaranteed. If you believe any FMLS listing contains material that infringes your copyrighted work please click here (https://www.fmls.com/dmca) to review our DMCA policy and learn how to submit a takedown request. ©2026 First Multiple Listing Service, Inc.
New listings near 3012 Bren Mar Way
- New
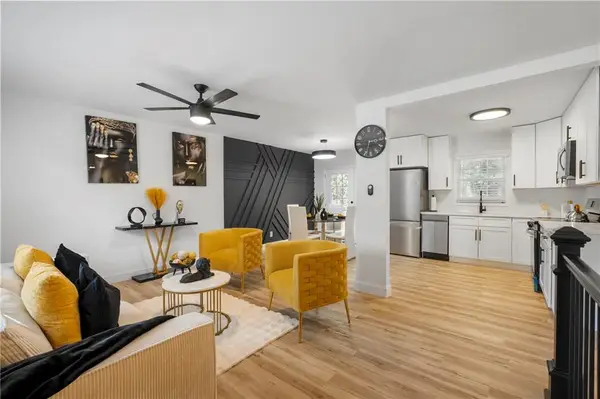 $325,000Active4 beds 2 baths2,215 sq. ft.
1969 Valley Ridge Drive Sw, Atlanta, GA 30331
MLS# 7803611Listed by: CASSMONT REALTY, LLC - New
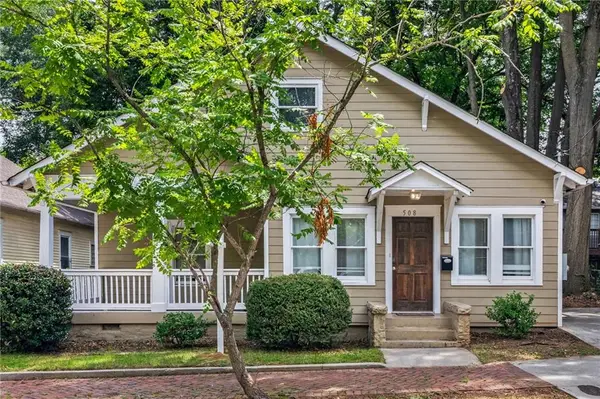 $375,000Active3 beds 2 baths1,804 sq. ft.
508 Lawton Street Sw, Atlanta, GA 30310
MLS# 7802882Listed by: KELLER WILLIAMS REALTY CITYSIDE - New
 $318,000Active3 beds 3 baths1,640 sq. ft.
5745 Old Carriage Drive, Atlanta, GA 30349
MLS# 7803596Listed by: KELLER WILLIAMS REALTY WEST ATLANTA - New
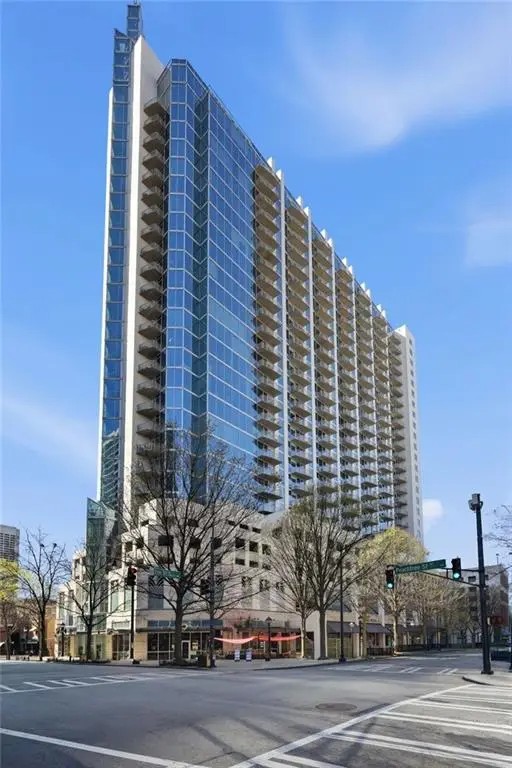 $499,000Active2 beds 2 baths1,211 sq. ft.
860 Peachtree Street Ne #2314, Atlanta, GA 30308
MLS# 7803602Listed by: HOMESMART - New
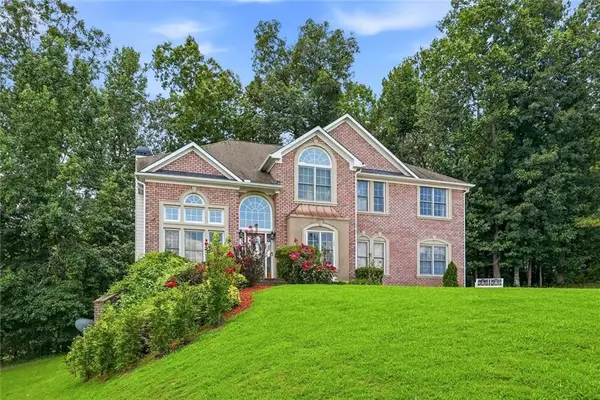 $525,000Active4 beds 4 baths3,503 sq. ft.
5135 Highland Lake Drive, Atlanta, GA 30349
MLS# 7802895Listed by: COMPASS - New
 $60,000Active0.17 Acres
1263 Gus Thornhill Junior Drive, Atlanta, GA 30344
MLS# 7803582Listed by: KELLER WILLIAMS ATLANTA CLASSIC - New
 $248,900Active4 beds 2 baths1,608 sq. ft.
164 Polar Rock Drive Sw, Atlanta, GA 30315
MLS# 7803584Listed by: EXP REALTY, LLC. - New
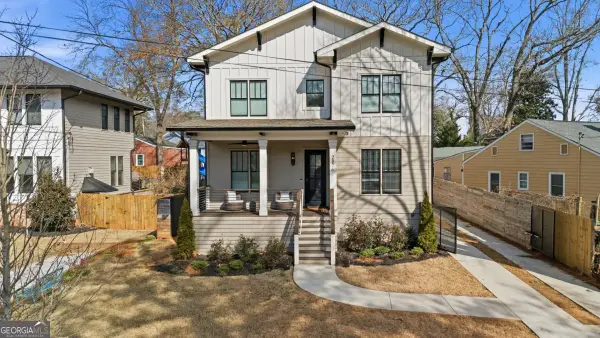 $789,800Active4 beds 4 baths2,753 sq. ft.
2876 Alexa Avenue Se, Atlanta, GA 30317
MLS# 10803920Listed by: Real Broker, LLC - Coming Soon
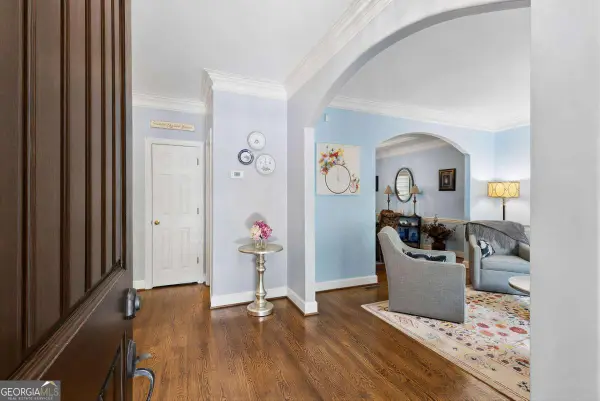 $650,000Coming Soon5 beds 4 baths
2770 Brookgrove Lane Se, Atlanta, GA 30339
MLS# 10803921Listed by: Ansley RE | Christie's Int'l RE - New
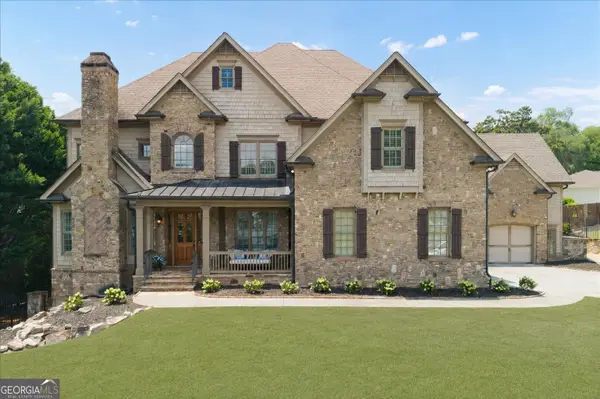 $2,100,000Active7 beds 6 baths7,113 sq. ft.
1084 West Nancy Creek Drive, Atlanta, GA 30319
MLS# 10803961Listed by: Keller Williams Realty First Atlanta


Protect your home and budget from life's surprises with an Assurant Home Warranty, backed by a partner that supports you through every step of homeownership. Explore Plans.
© 2026 Better Homes and Gardens Real Estate LLC. An Anywhere Real Estate company. All rights reserved. Better Homes and Gardens® Real Estate is a registered trademark owned by Meredith Operations Corporation, licensed to Better Homes and Gardens Real Estate LLC and used with permission. Better Homes and Gardens Real Estate LLC fully supports the principles of the Fair Housing Act and the Equal Opportunity Act. Listing information is deemed reliable but is not guaranteed accurate.
Each office is independently owned and operated.
Any services or products provided by third parties are not provided by, affiliated with or related to Better Homes and Gardens Real Estate LLC, or its affiliated companies.