
3041 Mccully Drive Ne, Atlanta, GA 30345
Local realty services provided by:Better Homes and Gardens Real Estate Metro Brokers
3041 Mccully Drive Ne,Atlanta, GA 30345
$595,000
- 4 Beds
- 3 Baths
- 2,837 sq. ft.
- Single family
- Active
Listed by: sineat heintzelman
Office: knapp realty
MLS#:10887137
Source:METROMLS
Price summary
- Price:$595,000
- Price per sq. ft.:$209.73
About this home
THREE SEPARATE LIVING SPACES, A SUNROOM, MULTIPLE OUTDOOR ACCESS POINTS, AND A LARGE FENCED BACKYARD! Welcome to 3041 McCully Drive, a charming, well-maintained split-level home situated on a quiet, tree-lined street in Atlanta's established Randolph Estates neighborhood. Lovingly cared for by its original homeowner, this home offers exceptional flexibility, timeless character, and a fantastic location! The standout feature is the versatile floor plan with THREE DISTINCT LIVING AREAS PLUS a separate sunroom, providing an abundance of space for entertaining, working from home, hosting guests, or simply spreading out. Enjoy the flexibility of a formal living room, cozy den, media room, or private guest retreat, all under one roof! Multiple living areas offer direct outdoor access, creating added privacy and possibilities for extended guests or multigenerational living. The split-level design provides comfortable separation of spaces while maintaining an inviting atmosphere throughout. Step outside to a spacious, fully fenced backyard surrounded by mature trees and established landscaping. With plenty of room for outdoor entertaining, gardening, pets, or play, this generous yard is a wonderful extension of the home's living space. THE LOCATION IS A MAJOR HIGHLIGHT! Enjoy the convenience of nearby Briarcliff Village shopping, Publix, restaurants, and everyday essentials, along with Target, Kroger, and additional shopping along LaVista Road. Briarlake Forest Park and the Northlake-Barbara Loar Library are also close by. Located in the Lakeside High School district, with convenient access to I-285 and I-85, this location offers connections to Emory University, the CDC, Children's Healthcare of Atlanta, the VA Medical Center, and the Emory Healthcare Northlake campus. Enjoy the dining and entertainment of nearby Tucker, Decatur, and Chamblee, with easy access to Buckhead, Midtown, and Downtown Atlanta. With its outstanding Northlake location, 3041 McCully Drive offers a unique opportunity to enjoy a well-loved home with room to make it your own!...
Contact an agent
Home facts
- Year built:1965
- Subdivision & Development:Randolph Estates
- Listing ID #:10887137
- Updated:November 13, 2026 at 05:27 AM
Rooms and interior
- Bedrooms:4
- Total bathrooms:3
- Full bathrooms:3
- Flooring:Carpet, Hardwood
- Kitchen Description:Cooktop, Dishwasher, Oven (Wall)
- Basement Description:Daylight, Finished
- Living area:2,837 sq. ft.
Heating and cooling
- Cooling:Central Air
- Heating:Central
- Central air:Yes
Structure and exterior
- Year built:1965
- Building area:2,837 sq. ft.
- Lot area:0.48 Acres
- Lot Features:Private
- Architectural Style:Brick 4 Side
- Construction Materials:Brick
- Levels:Multi/Split
Schools
- High school:Lakeside
- Middle school:Henderson
- Elementary school:Henderson Mill
Utilities
- Water:Public, Water Available
- Sewer:Septic Tank, Sewer Available
Finances and disclosures
- Price:$595,000
- Price per sq. ft.:$209.73
- Tax amount:$5,600 (2025)
Features and amenities
- Appliances:Cooktop, Dishwasher, Oven (Wall)
- Laundry features:Laundry Closet
- Amenities:Bookcases
Parking
- Total parking spaces:4
- Parking description:Garage
- Garage:Yes
 2026 Georgia MLS. All rights reserved. Information Deem Reliable But Not Guaranteed November 13, 2026
New listings near 3041 Mccully Drive Ne
- Coming Soon
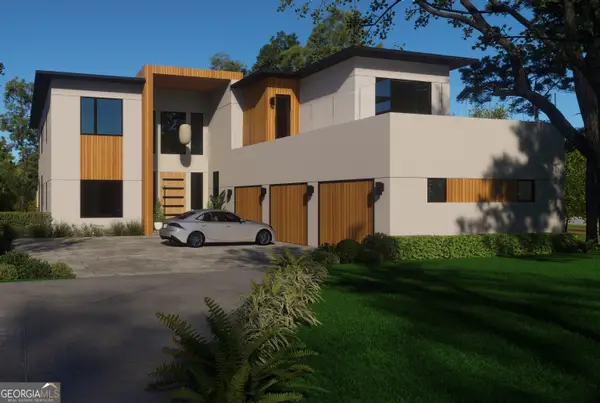 $2,999,999Coming Soon6 beds 8 baths7,606 sq. ft.
1449 Lavista Road Ne #LOT 1 THE BEACON, Atlanta, GA 30324
MLS# 10889825Listed by: Watch Realty Co - Coming Soon
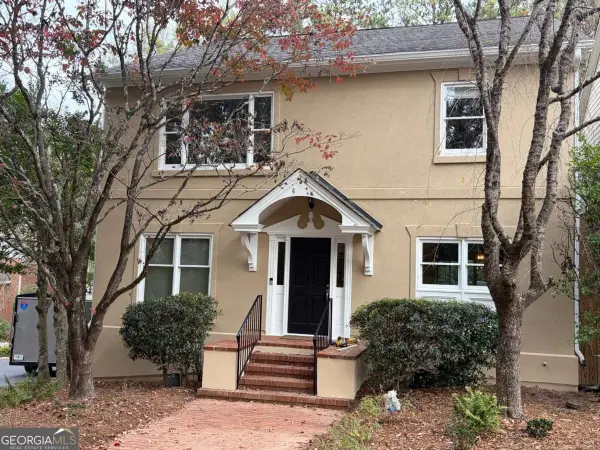 $989,000Coming Soon4 beds 4 baths3,894 sq. ft.
3790 Apsley Court Se, Atlanta, GA 30339
MLS# 10889866Listed by: Real Broker, LLC - Coming Soon
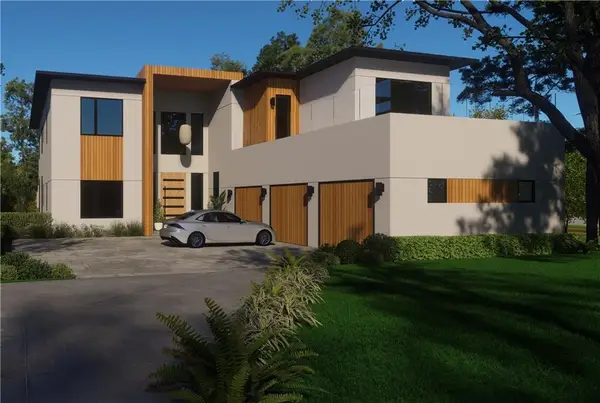 $2,999,999Coming Soon6 beds 8 baths7,871 sq. ft.
1449 Lavista Road Ne, Atlanta, GA 30324
MLS# 7867864Listed by: WATCH REALTY CO. - Coming Soon
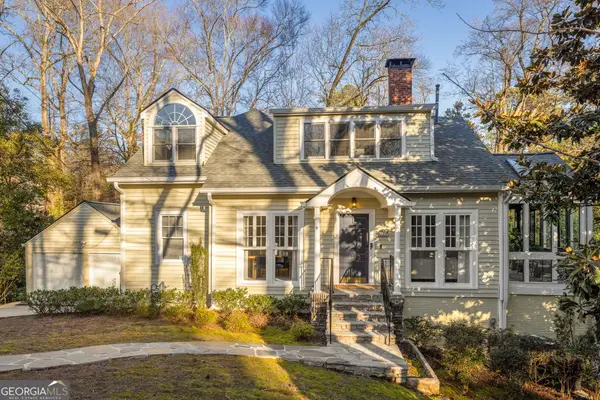 $975,000Coming Soon4 beds 4 baths2,930 sq. ft.
4323 Peachtree Dunwoody Rd Road Ne, Atlanta, GA 30342
MLS# 10889816Listed by: HomeSmart - Coming Soon
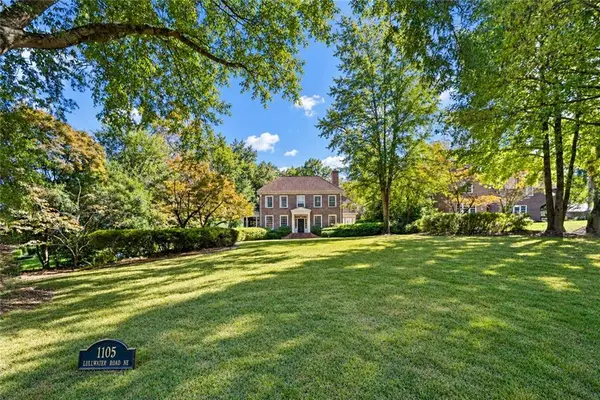 $4,295,000Coming Soon5 beds 8 baths6,256 sq. ft.
1105 Lullwater Road, Atlanta, GA 30307
MLS# 7856584Listed by: ATLANTA FINE HOMES SOTHEBY'S INTERNATIONAL - Coming Soon
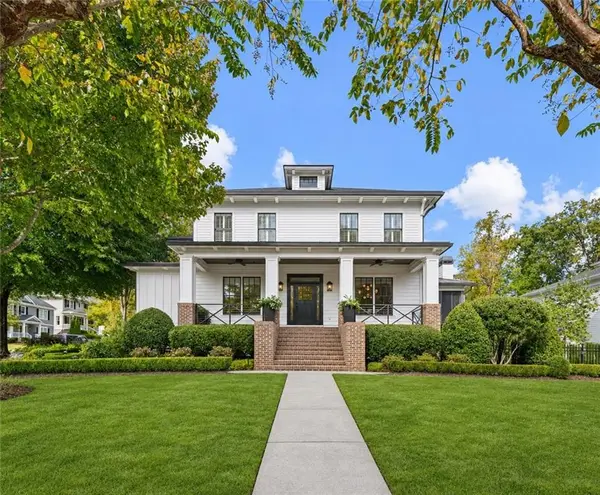 $2,595,000Coming Soon6 beds 5 baths5,600 sq. ft.
2603 Dogwood Terrace Ne, Atlanta, GA 30319
MLS# 7866460Listed by: ATLANTA FINE HOMES SOTHEBY'S INTERNATIONAL - Coming Soon
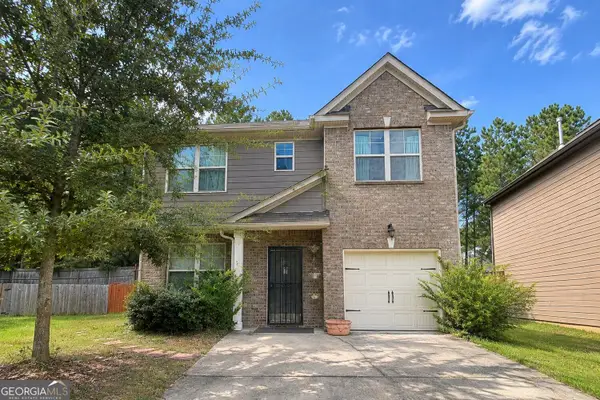 $210,000Coming Soon3 beds 3 baths1,801 sq. ft.
5884 Grande River Road, Atlanta, GA 30349
MLS# 10889571Listed by: Start to Sold Realty - Coming Soon
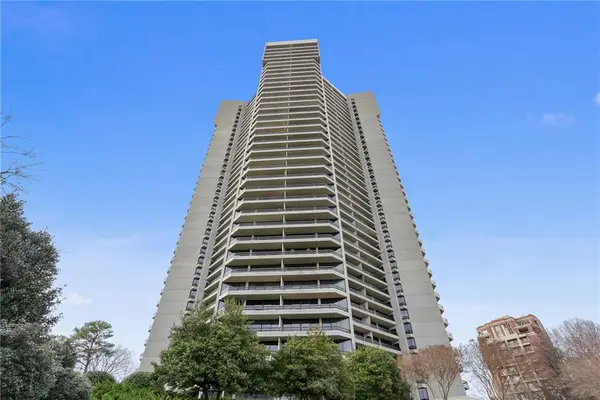 $950,000Coming Soon2 beds 2 baths2,403 sq. ft.
2660 Peachtree Road Nw #21A, Atlanta, GA 30305
MLS# 7862712Listed by: ATLANTA FINE HOMES SOTHEBY'S INTERNATIONAL - Coming Soon
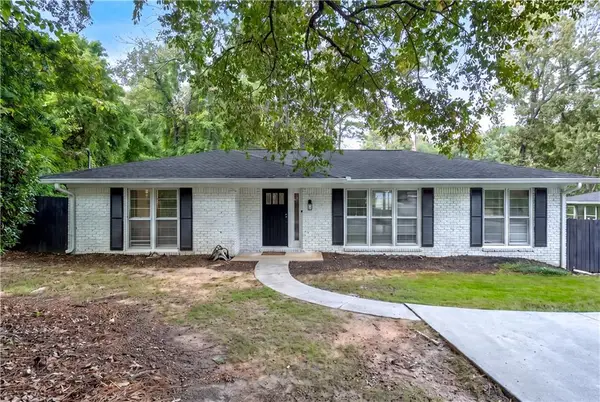 $640,000Coming Soon4 beds 3 baths2,840 sq. ft.
2592 Clairmont Road Ne, Atlanta, GA 30329
MLS# 7864716Listed by: C & R INNOVATIONS, INC. - Coming Soon
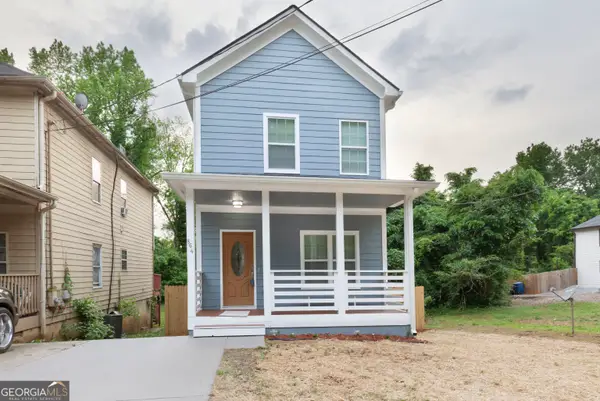 $369,900Coming Soon3 beds 3 baths1,656 sq. ft.
864 Mildred Place Nw, Atlanta, GA 30318
MLS# 10888490Listed by: eXp Realty


Protect your home and budget from life's surprises with an Assurant Home Warranty, backed by a partner that supports you through every step of homeownership. Explore Plans.
© 2026 Better Homes and Gardens Real Estate LLC. An Anywhere Real Estate company. All rights reserved. Better Homes and Gardens® Real Estate is a registered trademark owned by Meredith Operations Corporation, licensed to Better Homes and Gardens Real Estate LLC and used with permission. Better Homes and Gardens Real Estate LLC fully supports the principles of the Fair Housing Act and the Equal Opportunity Act. Listing information is deemed reliable but is not guaranteed accurate.
Each office is independently owned and operated.
Any services or products provided by third parties are not provided by, affiliated with or related to Better Homes and Gardens Real Estate LLC, or its affiliated companies.