
3116 Silver Hill Terrace Se, Atlanta, GA 30316
Local realty services provided by:Better Homes and Gardens Real Estate Metro Brokers
3116 Silver Hill Terrace Se,Atlanta, GA 30316
$517,900
- 3 Beds
- 3 Baths
- 2,692 sq. ft.
- Single family
- Active
Listed by: darrell james
Office: dmz realty and associates, llc
MLS#:10821910
Source:METROMLS
Price summary
- Price:$517,900
- Price per sq. ft.:$192.38
- Monthly HOA dues:$61.17
About this home
Beautifully updated Craftsman-style home just minutes from East Atlanta Village! Situated on a generous-sized corner lot, this nearly new home offers 3 bedrooms, 2.5 baths, hardwood floors throughout the main level, great outdoor spaces, and a true neighborhood feel. The open main level is perfect for everyday living and entertaining, with a spacious kitchen featuring white cabinetry, quartz countertops, stainless steel appliances, a large center island, and walk-in pantry. There's also a dedicated office on the main level, perfect for working from home or creating a quiet flex space. Just off the kitchen is a HUGE rear patio with waterfall steps leading to the fenced backyard, giving you plenty of space for entertaining, grilling, relaxing, or enjoying time outdoors. Upstairs, the oversized primary suite offers plenty of room to unwind, including a sitting area, private bath, and large walk-in closet. Two additional bedrooms share a convenient full bath. The welcoming front porch overlooks the beautifully maintained front yard, while the fenced backyard offers even more room to enjoy the outdoors. The home can also be offered fully furnished. Eastside Walk features tree-lined streets, a playground, and a community pool. Shopping, dining, entertainment, East Atlanta Village, and access to major interstates are all nearby, making it easy to enjoy everything the area has to offer. Come see what makes this East Atlanta home so special. Schedule your tour of 3116 Silver Hill Terrace today!...
Contact an agent
Home facts
- Year built:2006
- Subdivision & Development:Eastside Walk
- Listing ID #:10821910
- Updated:August 27, 2026 at 11:05 AM
Rooms and interior
- Bedrooms:3
- Total bathrooms:3
- Full bathrooms:2
- Half bathrooms:1
- Flooring:Carpet, Hardwood
- Bathrooms Description:Double Vanity, Separate Shower, Soaking Tub
- Kitchen Description:Breakfast Area, Breakfast Bar, Breakfast Room, Dishwasher, Disposal, Ice Maker, Kitchen Island, Microwave, Oven/Range (Combo), Pantry, Refrigerator, Solid Surface Counters, Stainless Steel Appliance(s), Walk-in Pantry
- Bedroom Description:Walk-In Closet(s)
- Living area:2,692 sq. ft.
Heating and cooling
- Cooling:Ceiling Fan(s), Central Air, Heat Pump
- Heating:Central, Heat Pump
- Central air:Yes
Structure and exterior
- Roof:Composition
- Year built:2006
- Building area:2,692 sq. ft.
- Lot area:0.23 Acres
- Lot Features:Corner Lot
- Architectural Style:Craftsman
- Construction Materials:Wood Siding
- Exterior Features:Deck/Patio
- Foundation Description:Slab
- Levels:2 Story
Schools
- High school:Mcnair
- Middle school:Mcnair
- Elementary school:Barack Obama
Utilities
- Water:Public
- Sewer:Public Sewer, Sewer Connected
Finances and disclosures
- Price:$517,900
- Price per sq. ft.:$192.38
Features and amenities
- Appliances:Dishwasher, Disposal, Electric Water Heater, Microwave, Oven/Range (Combo), Refrigerator, Stainless Steel Appliance(s)
- Laundry features:Laundry, Laundry Closet
- Amenities:Carbon Monoxide Detector(s), Electric Water Heater, High Ceilings, Security System, Smoke Detector(s), Tray Ceiling(s), Two Story Foyer
Parking
- Parking description:Attached, Garage, Garage Door Opener
- Garage:Yes
 2026 Georgia MLS. All rights reserved. Information Deem Reliable But Not Guaranteed August 27, 2026
New listings near 3116 Silver Hill Terrace Se
- Coming Soon
 $200,000Coming Soon1 beds 1 baths725 sq. ft.
120 Alden Avenue Nw #C2, Atlanta, GA 30309
MLS# 7827089Listed by: MOTTO - Coming Soon
 $850,000Coming Soon4 beds 3 baths2,419 sq. ft.
4351 Peachtree Dunwoody Road Ne, Atlanta, GA 30342
MLS# 10833628Listed by: DOMO Realty - Coming Soon
 $3,895,000Coming Soon5 beds 6 baths5,073 sq. ft.
1610 W Sussex Road Ne, Atlanta, GA 30306
MLS# 10833391Listed by: Engel & Völkers Atlanta - Coming Soon
 $488,000Coming Soon3 beds 2 baths1,452 sq. ft.
562 SE Glenwood Place, Atlanta, GA 30316
MLS# 10833426Listed by: eXp Realty - Coming Soon
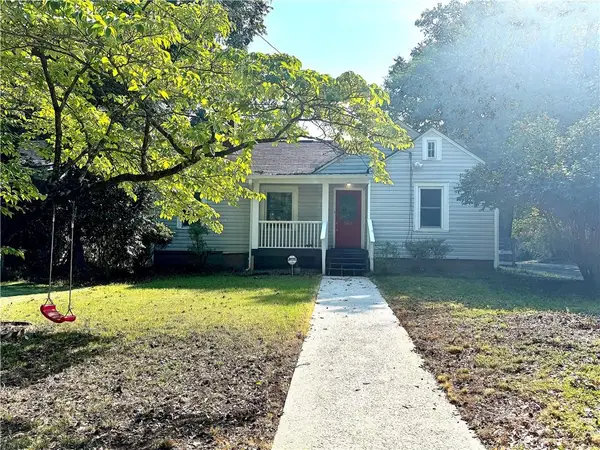 $488,000Coming Soon3 beds 2 baths1,452 sq. ft.
562 Glenwood Place Se, Atlanta, GA 30316
MLS# 7827566Listed by: EXP REALTY, LLC. - Coming Soon
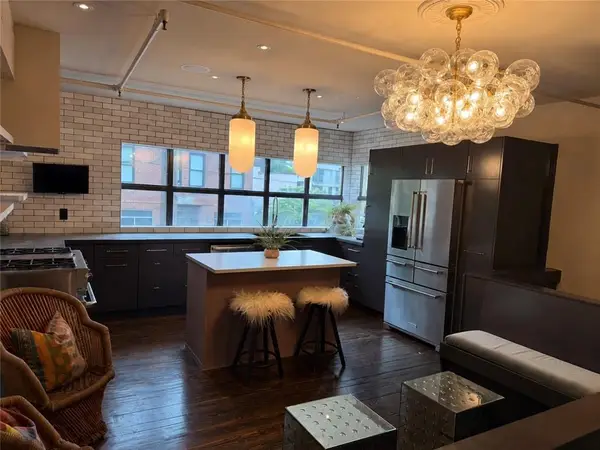 $785,000Coming Soon3 beds 2 baths1,900 sq. ft.
510 Edgewood Avenue Se #1, Atlanta, GA 30312
MLS# 7827367Listed by: MEET SOUTH - Coming Soon
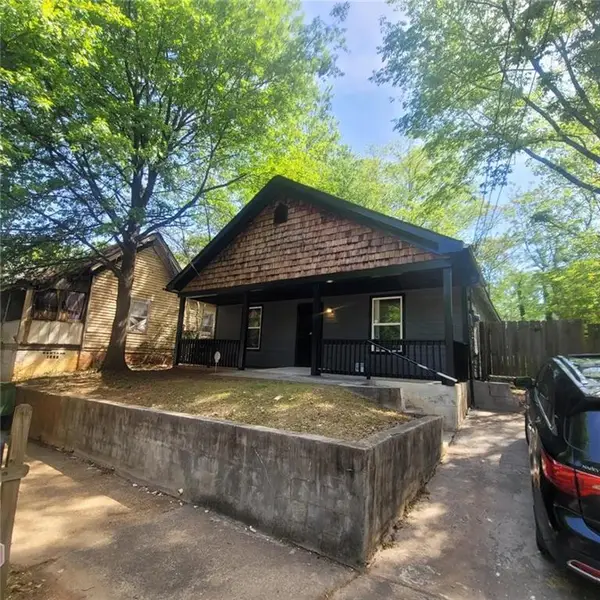 Listed by BHGRE$330,000Coming Soon4 beds 2 baths1,450 sq. ft.
904 Smith Street Sw, Atlanta, GA 30310
MLS# 7827268Listed by: EXP REALTY, LLC. - Coming Soon
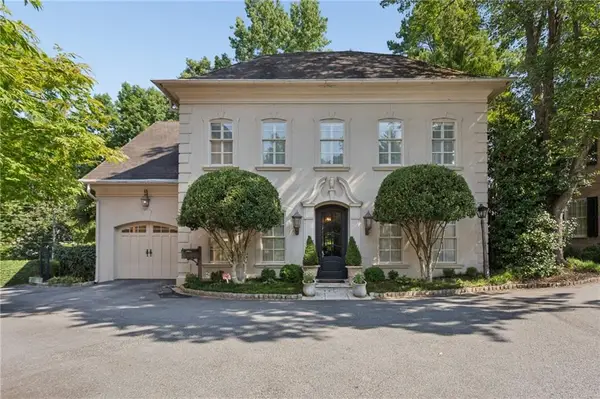 $2,375,000Coming Soon4 beds 5 baths4,665 sq. ft.
3085 Slaton Drive, Number 6, Atlanta, GA 30305
MLS# 7826542Listed by: HOME LUXURY REAL ESTATE - Coming Soon
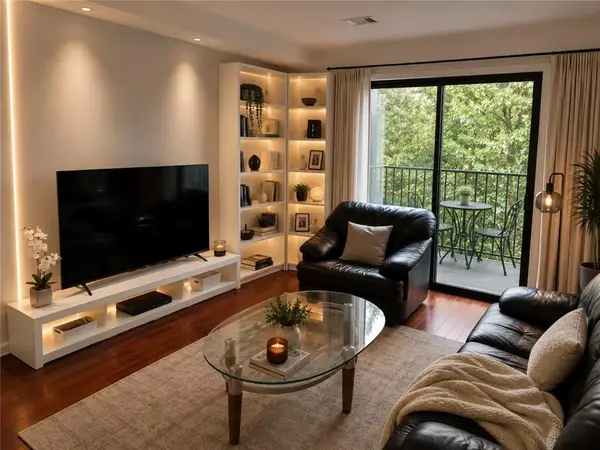 $229,000Coming Soon2 beds 2 baths949 sq. ft.
2657 Lenox Road Ne #220, Atlanta, GA 30324
MLS# 7826935Listed by: VIRTUAL PROPERTIES REALTY. BIZ - Coming Soon
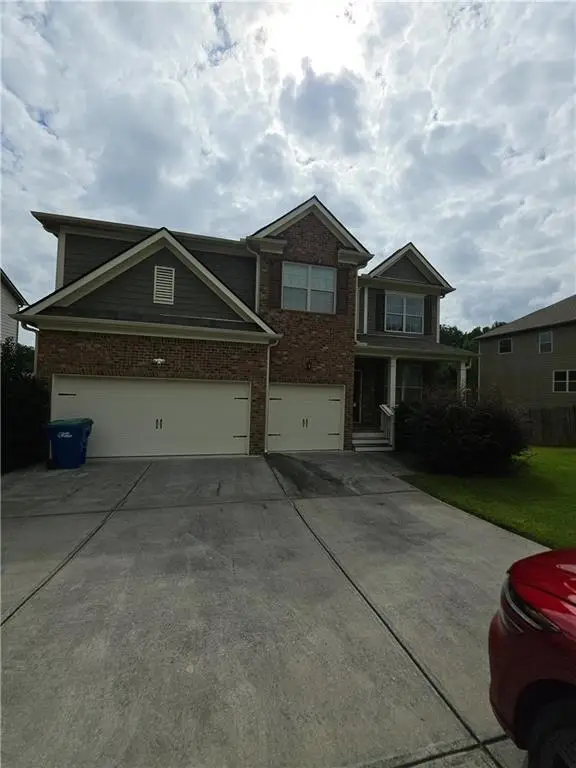 $512,500Coming Soon5 beds 4 baths3,666 sq. ft.
7324 Demeter Drive, Atlanta, GA 30349
MLS# 7827184Listed by: MARK SPAIN REAL ESTATE


Protect your home and budget from life's surprises with an Assurant Home Warranty, backed by a partner that supports you through every step of homeownership. Explore Plans.
© 2026 Better Homes and Gardens Real Estate LLC. An Anywhere Real Estate company. All rights reserved. Better Homes and Gardens® Real Estate is a registered trademark owned by Meredith Operations Corporation, licensed to Better Homes and Gardens Real Estate LLC and used with permission. Better Homes and Gardens Real Estate LLC fully supports the principles of the Fair Housing Act and the Equal Opportunity Act. Listing information is deemed reliable but is not guaranteed accurate.
Each office is independently owned and operated.
Any services or products provided by third parties are not provided by, affiliated with or related to Better Homes and Gardens Real Estate LLC, or its affiliated companies.