
3118 Esplanade Circle Sw, Atlanta, GA 30311
Local realty services provided by:Better Homes and Gardens Real Estate Jackson Realty
Listed by: melanie fields, sonji stewart
Office: 20 west realty
MLS#:10802369
Source:METROMLS
Price summary
- Price:$389,900
- Price per sq. ft.:$127.42
About this home
Space, Comfort & Opportunity in Cascade area! Welcome to this 5-bedroom, 3-bath home in a quiet, well-established, non-HOA community inside the perimeter. With a full unfinished basement, this home offers plenty of space today and room to grow tomorrow. The main level features a two-story foyer, formal living room, separate dining room, and a two-story family room with a fireplace. The kitchen offers granite countertops, hardwood floors, and opens to the family room. Just off the kitchen is a rear deck, providing an easy spot to enjoy your morning coffee or spend time with family and friends. A bedroom and full bath on the main level add flexibility for guests, a home office, or multigenerational living. Upstairs, the oversized owner's suite includes an ensuite bath with double vanities, a separate soaking tub and shower, and two closets, including a walk-in closet. Three additional bedrooms share a full hall bath, providing plenty of space for family or guests. The full, unfinished basement is ready for storage or future finishing. The open backyard offers room to enjoy the outdoors, and while the driveway is steep, it is fully navigable. Move right in and make updates at your own pace to reflect your personal style. Priced to sell, this home is ready for its next owner. Schedule your showing today and bring your strongest offer....
Contact an agent
Home facts
- Year built:2002
- Subdivision & Development:esha court
- Listing ID #:10802369
- Updated:August 27, 2026 at 11:04 AM
Rooms and interior
- Bedrooms:5
- Total bathrooms:3
- Full bathrooms:3
- Flooring:Carpet, Hardwood, Tile
- Dining Description:Seats 12+, Separate Room
- Bathrooms Description:Double Vanity, Separate Shower, Soaking Tub, Tile Bath
- Kitchen Description:Breakfast Area, Cooktop, Dishwasher, Double Oven, Kitchen Island, Microwave, Pantry, Refrigerator, Solid Surface Counters
- Bedroom Description:Walk-In Closet(s)
- Basement Description:Daylight, Full
- Living area:3,060 sq. ft.
Heating and cooling
- Cooling:Ceiling Fan(s), Central Air, Electric, Window Unit(s), Zoned
- Heating:Central, Forced Air, Natural Gas
- Central air:Yes
Structure and exterior
- Roof:Composition
- Year built:2002
- Building area:3,060 sq. ft.
- Lot area:0.2 Acres
- Lot Features:City Lot, Sloped
- Architectural Style:Brick Front, Colonial, Traditional
- Construction Materials:Wood Siding
- Exterior Features:Deck/Patio
- Levels:2 Story
Schools
- High school:Therrell
- Middle school:Bunche
- Elementary school:Kimberly
Utilities
- Water:Public, Water Available
- Sewer:Public Sewer, Sewer Connected
Finances and disclosures
- Price:$389,900
- Price per sq. ft.:$127.42
- Tax amount:$8,710 (2025)
Features and amenities
- Appliances:Cooktop, Dishwasher, Double Oven, Gas Water Heater, Microwave, Refrigerator
- Laundry features:Laundry Closet
- Amenities:Gas Water Heater, High Ceilings, Smoke Detector(s), Tray Ceiling(s), Two Story Foyer, Vaulted Ceiling(s)
Parking
- Total parking spaces:2
- Parking description:Attached, Garage, Garage Door Opener, Kitchen Level
- Garage:Yes
 2026 Georgia MLS. All rights reserved. Information Deem Reliable But Not Guaranteed August 27, 2026
New listings near 3118 Esplanade Circle Sw
- Coming Soon
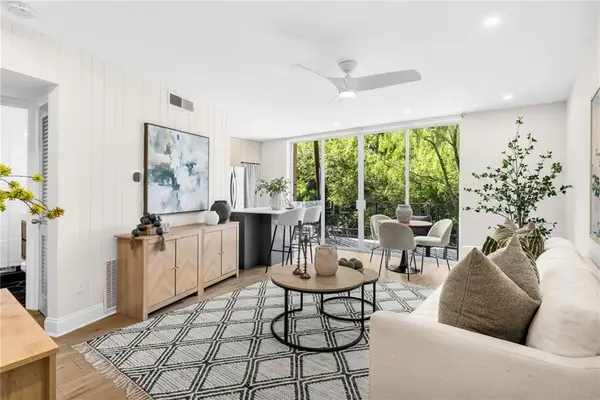 $200,000Coming Soon1 beds 1 baths725 sq. ft.
120 Alden Avenue Nw #C2, Atlanta, GA 30309
MLS# 7827089Listed by: MOTTO - Coming Soon
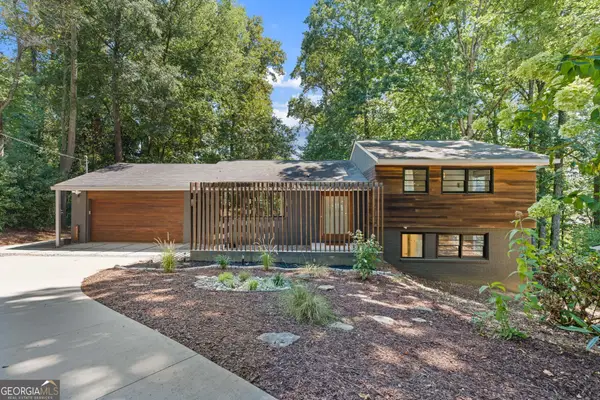 $850,000Coming Soon4 beds 3 baths2,419 sq. ft.
4351 Peachtree Dunwoody Road Ne, Atlanta, GA 30342
MLS# 10833628Listed by: DOMO Realty - Coming Soon
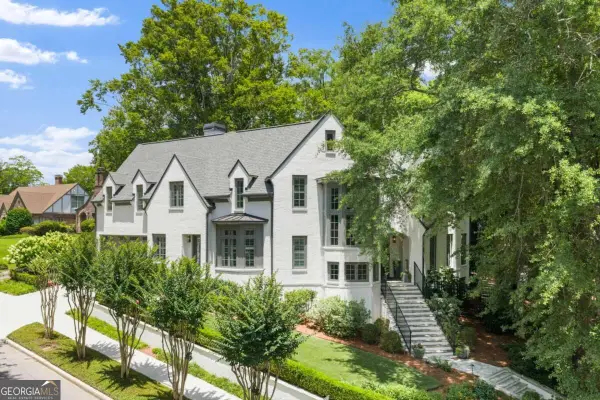 $3,895,000Coming Soon5 beds 6 baths5,073 sq. ft.
1610 W Sussex Road Ne, Atlanta, GA 30306
MLS# 10833391Listed by: Engel & Völkers Atlanta - Coming Soon
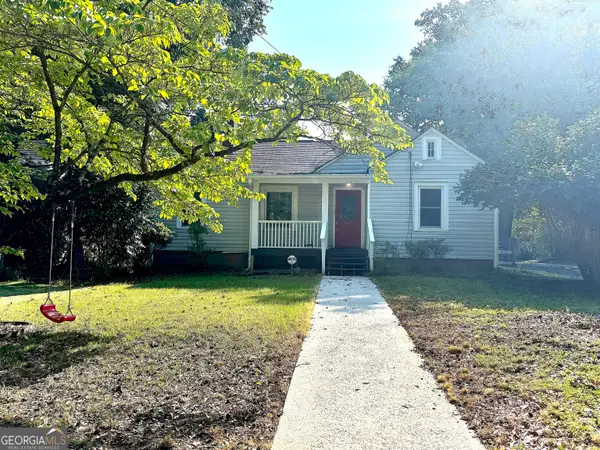 $488,000Coming Soon3 beds 2 baths1,452 sq. ft.
562 SE Glenwood Place, Atlanta, GA 30316
MLS# 10833426Listed by: eXp Realty - Coming Soon
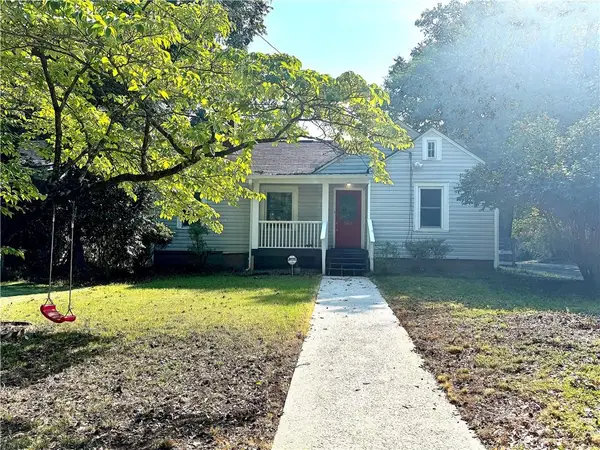 $488,000Coming Soon3 beds 2 baths1,452 sq. ft.
562 Glenwood Place Se, Atlanta, GA 30316
MLS# 7827566Listed by: EXP REALTY, LLC. - Coming Soon
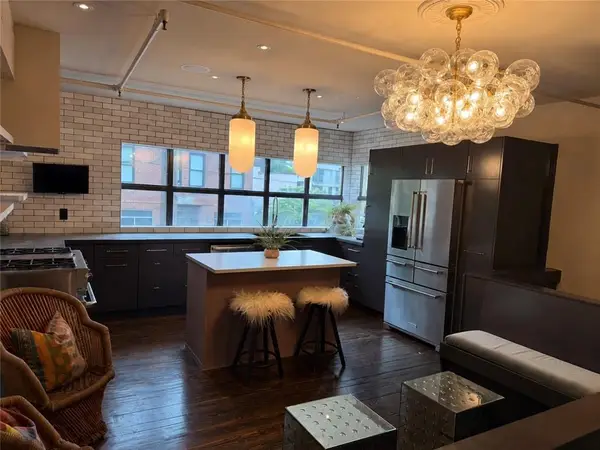 $785,000Coming Soon3 beds 2 baths1,900 sq. ft.
510 Edgewood Avenue Se #1, Atlanta, GA 30312
MLS# 7827367Listed by: MEET SOUTH - Coming Soon
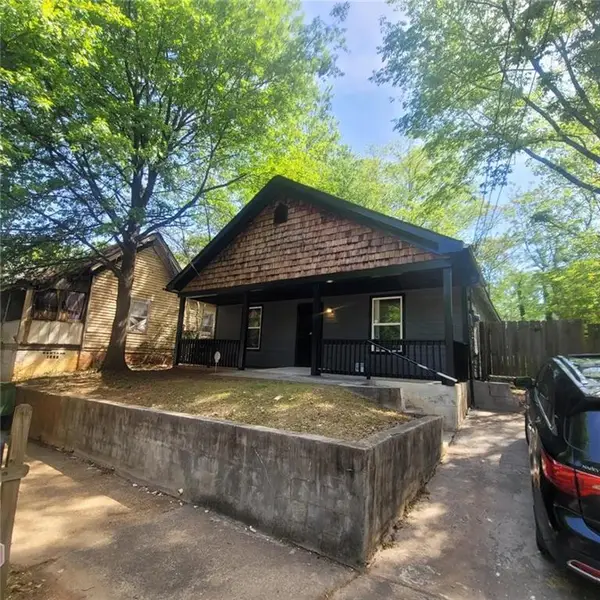 Listed by BHGRE$330,000Coming Soon4 beds 2 baths1,450 sq. ft.
904 Smith Street Sw, Atlanta, GA 30310
MLS# 7827268Listed by: EXP REALTY, LLC. - Coming Soon
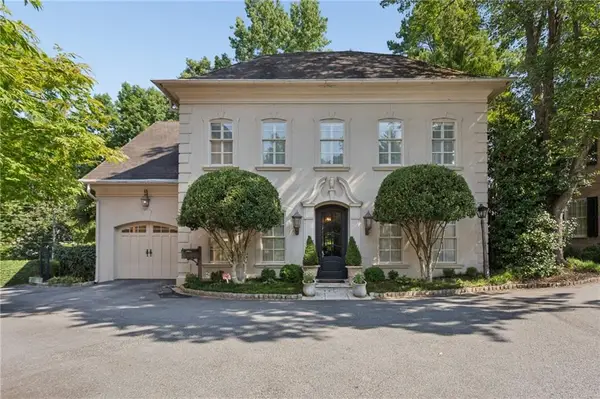 $2,375,000Coming Soon4 beds 5 baths4,665 sq. ft.
3085 Slaton Drive, Number 6, Atlanta, GA 30305
MLS# 7826542Listed by: HOME LUXURY REAL ESTATE - Coming Soon
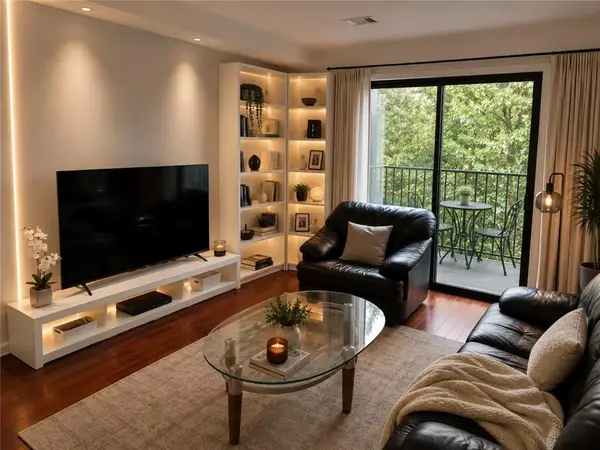 $229,000Coming Soon2 beds 2 baths949 sq. ft.
2657 Lenox Road Ne #220, Atlanta, GA 30324
MLS# 7826935Listed by: VIRTUAL PROPERTIES REALTY. BIZ - Coming Soon
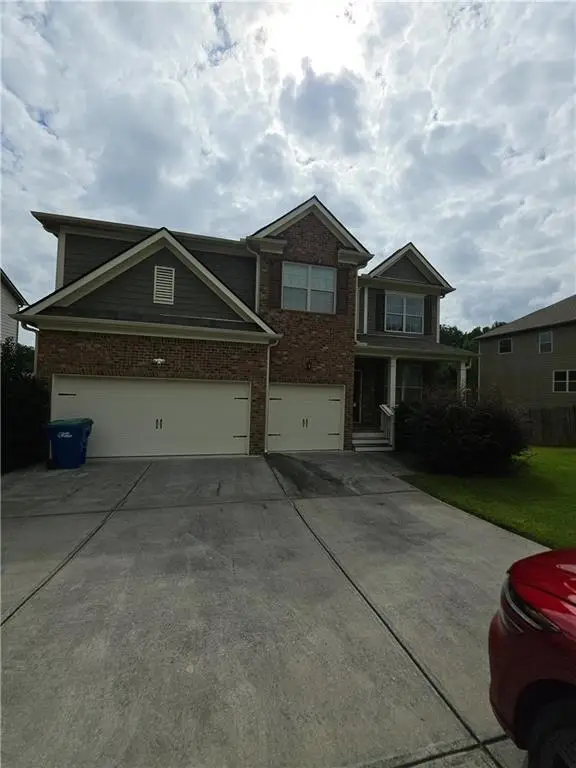 $512,500Coming Soon5 beds 4 baths3,666 sq. ft.
7324 Demeter Drive, Atlanta, GA 30349
MLS# 7827184Listed by: MARK SPAIN REAL ESTATE


Protect your home and budget from life's surprises with an Assurant Home Warranty, backed by a partner that supports you through every step of homeownership. Explore Plans.
© 2026 Better Homes and Gardens Real Estate LLC. An Anywhere Real Estate company. All rights reserved. Better Homes and Gardens® Real Estate is a registered trademark owned by Meredith Operations Corporation, licensed to Better Homes and Gardens Real Estate LLC and used with permission. Better Homes and Gardens Real Estate LLC fully supports the principles of the Fair Housing Act and the Equal Opportunity Act. Listing information is deemed reliable but is not guaranteed accurate.
Each office is independently owned and operated.
Any services or products provided by third parties are not provided by, affiliated with or related to Better Homes and Gardens Real Estate LLC, or its affiliated companies.