
3130 Stratford Arms Drive, Atlanta, GA 30341
Local realty services provided by:Better Homes and Gardens Real Estate Jackson Realty
3130 Stratford Arms Drive,Atlanta, GA 30341
$530,000
- 7 Beds
- 6 Baths
- - sq. ft.
- Single family
- Active
Listed by: huyen dao
Office: ndi maxim residential llc.
MLS#:10831681
Source:METROMLS
Price summary
- Price:$530,000
About this home
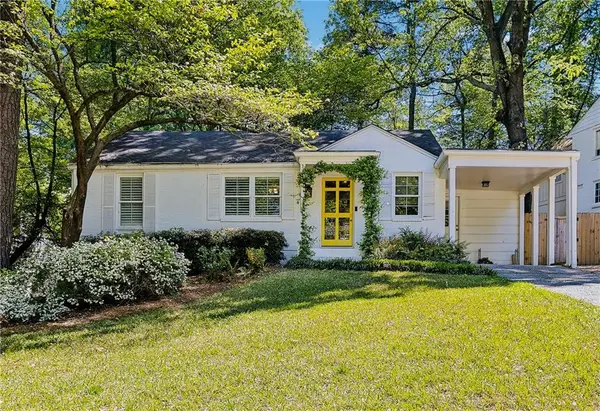
Welcome to this charm ranch home on a big lot of .28 acres with 3 side bricks. The front yard is level and very spacious. The driveway is super long that you can park many cars. The backyard is relatively level with the private wired fence. This kitchen offers the electric stove and oven, the vent hood that leads to the exterior, the stainless steel sinks. There are 7 bedrooms in this home. There is no HOA and no rental restrictions. This owner has added a lot of bedrooms and baths. There are no big trees in the yard. The owner does not know the age of the roof and the HVAC. This home may not work for loans. Cash offers are welcomed. This home is located near Buford highway, near I285, close to many shopping centres and restaurants. There are not carpet in this home. The location is prime. This home offers many opportunities for investors to rent the rooms out or rent the property out. SOLD AS IS. Hurry before it is gone !!!
Contact an agent
Home facts
- Year built:1957
- Subdivision & Development:North Laventure Forest
- Listing ID #:10831681
- Updated:September 29, 2026 at 11:45 AM
Rooms and interior
- Bedrooms:7
- Total bathrooms:6
- Full bathrooms:4
- Half bathrooms:2
- Flooring:Hardwood, Vinyl
- Dining Description:Seats 12+
- Bedroom Description:Master On Main Level
- Basement Description:Crawl Space
Heating and cooling
- Cooling:Ceiling Fan(s)
Structure and exterior
- Roof:Composition
- Year built:1957
- Lot area:0.28 Acres
- Lot Features:Level, Private
- Architectural Style:Brick 3 Side, Ranch
- Exterior Features:Deck
- Foundation Description:Slab
- Levels:1 Story
Schools
- High school:Cross Keys
- Middle school:Sequoyah
- Elementary school:Dresden
Utilities
- Water:Public
- Sewer:Public Sewer
Finances and disclosures
- Price:$530,000
- Tax amount:$4,401 (2025)
Features and amenities
- Amenities:Carbon Monoxide Detector(s)
 2026 Georgia MLS. All rights reserved. Information Deem Reliable But Not Guaranteed September 29, 2026
New listings near 3130 Stratford Arms Drive
- Coming Soon
 $2,250,000Coming Soon6 beds 7 baths6,049 sq. ft.
2872 Parkridge Drive Ne, Atlanta, GA 30319
MLS# 10854678Listed by: Keller Williams Realty PeachtreeRoad - Coming Soon
 $975,000Coming Soon3 beds 2 baths2,527 sq. ft.
656 Darlington Road Ne, Atlanta, GA 30305
MLS# 7837946Listed by: COMPASS - Coming Soon
 $199,999Coming Soon3 beds 2 baths1,260 sq. ft.
100 Cay Court Sw, Atlanta, GA 30349
MLS# 7845626Listed by: ATLANTA COMMUNITIES - Coming SoonOpen Sat, 11am to 1pm
 $599,999Coming Soon3 beds 2 baths2,153 sq. ft.
762 Elbert Street Sw, Atlanta, GA 30310
MLS# 7845716Listed by: KELLER WILLIAMS REALTY INTOWN ATL - Coming SoonOpen Sun, 12 to 2pm
 $489,999Coming Soon2 beds 3 baths2,275 sq. ft.
1270 Wright Lane Se, Atlanta, GA 30316
MLS# 7845555Listed by: KELLER WILLIAMS REALTY INTOWN ATL - Coming Soon
 $449,900Coming Soon2 beds 2 baths1,401 sq. ft.
3635 E Paces Circle Ne #1419, Atlanta, GA 30326
MLS# 7845563Listed by: BERKSHIRE HATHAWAY HOMESERVICES GEORGIA PROPERTIES - Coming Soon
 $449,900Coming Soon2 beds 2 baths1,401 sq. ft.
3635 Paces Circle #1419, Atlanta, GA 30326
MLS# 10854436Listed by: BHHS Georgia Properties - Coming Soon
 $370,000Coming Soon3 beds 3 baths1,692 sq. ft.
8880 Carroll Manor Drive, Atlanta, GA 30350
MLS# 10854275Listed by: Mark Spain Real Estate - Coming Soon
 $1,075,000Coming Soon4 beds 3 baths2,176 sq. ft.
708 Forrest Trail Nw, Atlanta, GA 30318
MLS# 7845320Listed by: ATLANTA FINE HOMES SOTHEBY'S INTERNATIONAL - Coming Soon
 $370,000Coming Soon3 beds 3 baths1,692 sq. ft.
8880 Carroll Manor Drive, Atlanta, GA 30350
MLS# 7845409Listed by: MARK SPAIN REAL ESTATE


Protect your home and budget from life's surprises with an Assurant Home Warranty, backed by a partner that supports you through every step of homeownership. Explore Plans.
© 2026 Better Homes and Gardens Real Estate LLC. An Anywhere Real Estate company. All rights reserved. Better Homes and Gardens® Real Estate is a registered trademark owned by Meredith Operations Corporation, licensed to Better Homes and Gardens Real Estate LLC and used with permission. Better Homes and Gardens Real Estate LLC fully supports the principles of the Fair Housing Act and the Equal Opportunity Act. Listing information is deemed reliable but is not guaranteed accurate.
Each office is independently owned and operated.
Any services or products provided by third parties are not provided by, affiliated with or related to Better Homes and Gardens Real Estate LLC, or its affiliated companies.