
3153 Cambria Road Sw, Atlanta, GA 30331
Local realty services provided by:Better Homes and Gardens Real Estate Metro Brokers
3153 Cambria Road Sw,Atlanta, GA 30331
$640,000
- 6 Beds
- 5 Baths
- 5,710 sq. ft.
- Single family
- Coming Soon
Listed by: jingtao earwood
Office: keller williams realty atlanta partners
MLS#:7846112
Source:FIRSTMLS
Price summary
- Price:$640,000
- Price per sq. ft.:$112.08
- Monthly HOA dues:$66.67
About this home
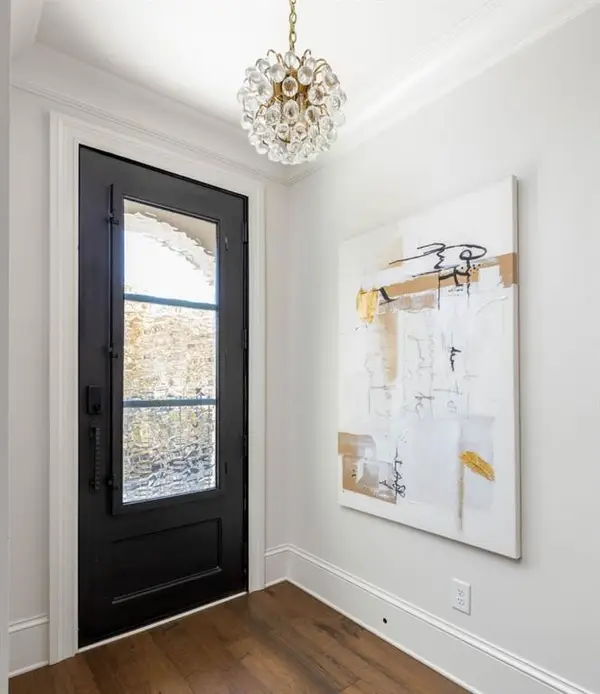
FULLY FINISHED TERRACE LEVEL—IDEAL FOR MULTIGENERATIONAL LIVING! Welcome to this exceptional custom-built, one-owner home in the desirable Estates of Princeton Lakes. The finished terrace level offers an additional bedroom, full bathroom, spacious recreation room, flexible bonus space, and storage—perfect for extended family, guests, an in-law retreat, home office, or entertainment space. Premium sound-insulated acoustic ceiling tiles provide added comfort and privacy. This beautifully maintained three-sided brick home features an extended driveway, covered front porch, landscaped yard with irrigation, and a thoughtfully designed floor plan. The gourmet kitchen features granite countertops, a large island, custom vent hood, stainless steel appliances, gas cooktop, and abundant cabinetry, opening to the breakfast area and dramatic two-story family room with a floor-to-ceiling fireplace, built-ins, and wall of windows. The main level includes a home office, formal dining room, and guest bedroom with full bath. Upstairs, the spacious primary suite offers a sitting area and spa-inspired bath, plus three additional bedrooms with a Jack-and-Jill layout and private ensuite. Enjoy the enlarged deck overlooking a flat, fenced backyard with peaceful views. Fresh interior paint and brand-new carpet make this home move-in ready. Community amenities include swim, tennis, and clubhouse, with convenient access to Camp Creek Marketplace, Hartsfield-Jackson International Airport, downtown Atlanta, and major interstates....
Contact an agent
Home facts
- Year built:2007
- Subdivision & Development:Princeton Lakes
- Listing ID #:7846112
- Updated:September 29, 2026 at 07:45 PM
Rooms and interior
- Bedrooms:6
- Total bathrooms:5
- Full bathrooms:5
- Flooring:Carpet, Hardwood
- Dining Description:Seats 12+, Separate Dining Room
- Bathrooms Description:Double Vanity, Separate His/Hers, Separate Tub/Shower, Soaking Tub
- Kitchen Description:Breakfast Bar, Cabinets Stain, Dishwasher, Disposal, Eat-in Kitchen, Electric Oven, Gas Cooktop, Kitchen Island, Pantry, Refrigerator, Self Cleaning Oven, Solid Surface Counters, View to Family Room, Wine Rack
- Bedroom Description:In-Law Floorplan, Oversized Master, Split Bedroom Plan
- Basement Description:Daylight, Exterior Entry, Finished, Finished Bath, Full, Interior Entry
- Living area:5,710 sq. ft.
Heating and cooling
- Cooling:Ceiling Fan(s), Central Air
- Heating:Electric, Forced Air, Zoned
- Central air:Yes
Structure and exterior
- Roof:Composition
- Year built:2007
- Building area:5,710 sq. ft.
- Lot area:0.31 Acres
- Lot Features:Back Yard, Front Yard, Landscaped, Level
- Architectural Style:Traditional
- Construction Materials:Brick 3 Sides, HardiPlank Type
- Exterior Features:Covered, Deck, Front Porch, Garden, Private Yard
- Levels:2 Story
Schools
- High school:D. M. Therrell
- Middle school:Ralph Bunche
- Elementary school:Deerwood Academy
Utilities
- Water:Public, Water Available
- Sewer:Public Sewer, Sewer Available
Finances and disclosures
- Price:$640,000
- Price per sq. ft.:$112.08
- Tax amount:$7,207 (2025)
Features and amenities
- Laundry features:Common Area, In Hall, Laundry Room, Washer
- Amenities:Beamed Ceilings, Disappearing Attic Stairs, Entrance Foyer 2 Story, High Ceilings 10 ft Upper, His and Hers Closets, Walk-In Closet(s)
Parking
- Parking description:Attached, Garage, Garage Faces Side, Kitchen Level, Level Driveway
- Garage spaces:2
 Listings identified with the FMLS IDX logo come from FMLS and are held by brokerage firms other than the owner of this website. The listing brokerage is identified in any listing details. Information is deemed reliable but is not guaranteed. If you believe any FMLS listing contains material that infringes your copyrighted work please click here (https://www.fmls.com/dmca) to review our DMCA policy and learn how to submit a takedown request. ©2026 First Multiple Listing Service, Inc.
New listings near 3153 Cambria Road Sw
- Coming Soon
 $1,599,999Coming Soon4 beds 5 baths3,057 sq. ft.
661 Auburn Avenue Ne #14, Atlanta, GA 30312
MLS# 7846164Listed by: BOLST - Coming Soon
 $750,000Coming Soon2 beds 3 baths1,680 sq. ft.
2795 Peachtree Road Ne #1001, Atlanta, GA 30305
MLS# 7838227Listed by: ATLANTA FINE HOMES SOTHEBY'S INTERNATIONAL - Coming Soon
 $1,200,000Coming Soon4 beds 4 baths2,124 sq. ft.
1054 Swathmore Drive Nw, Atlanta, GA 30327
MLS# 7846051Listed by: REMAX AROUND ATLANTA - Coming Soon
 $315,000Coming Soon2 beds 2 baths
901 Abernathy Road Ne #4120, Atlanta, GA 30328
MLS# 10854895Listed by: Keller Williams Lanier Partners - Coming Soon
 $2,250,000Coming Soon6 beds 7 baths6,049 sq. ft.
2872 Parkridge Drive Ne, Atlanta, GA 30319
MLS# 10854678Listed by: Keller Williams Realty PeachtreeRoad - Coming Soon
 $975,000Coming Soon3 beds 2 baths2,527 sq. ft.
656 Darlington Road Ne, Atlanta, GA 30305
MLS# 7837946Listed by: COMPASS - Coming SoonOpen Sat, 11am to 1pm
 $599,999Coming Soon3 beds 2 baths2,153 sq. ft.
762 Elbert Street Sw, Atlanta, GA 30310
MLS# 7845716Listed by: KELLER WILLIAMS REALTY INTOWN ATL - Coming Soon
 $199,999Coming Soon3 beds 2 baths2,520 sq. ft.
100 Cay Court Sw, Atlanta, GA 30349
MLS# 10854531Listed by: Atlanta Communities - Coming SoonOpen Sun, 12 to 2pm
 $489,999Coming Soon2 beds 3 baths2,275 sq. ft.
1270 Wright Lane Se, Atlanta, GA 30316
MLS# 7845555Listed by: KELLER WILLIAMS REALTY INTOWN ATL


Protect your home and budget from life's surprises with an Assurant Home Warranty, backed by a partner that supports you through every step of homeownership. Explore Plans.
© 2026 Better Homes and Gardens Real Estate LLC. An Anywhere Real Estate company. All rights reserved. Better Homes and Gardens® Real Estate is a registered trademark owned by Meredith Operations Corporation, licensed to Better Homes and Gardens Real Estate LLC and used with permission. Better Homes and Gardens Real Estate LLC fully supports the principles of the Fair Housing Act and the Equal Opportunity Act. Listing information is deemed reliable but is not guaranteed accurate.
Each office is independently owned and operated.
Any services or products provided by third parties are not provided by, affiliated with or related to Better Homes and Gardens Real Estate LLC, or its affiliated companies.