
3157 Mccully Drive Ne, Atlanta, GA 30345
Local realty services provided by:Better Homes and Gardens Real Estate Metro Brokers
Listed by: chaqueva robinson, julia sirmans
Office: exp realty, llc.
MLS#:7870209
Source:FIRSTMLS
Price summary
- Price:$749,999
- Price per sq. ft.:$375.56
About this home
Welcome to this beautifully renovated mid-century ranch, where timeless architectural charm meets modern luxury and comfort. Thoughtfully designed for those who appreciate contemporary living with classic mid-century character, this home offers exceptional versatility and ample space for comfortable family living.
Downstairs, the fully finished basement offers the feel and functionality of a private apartment, complete with a kitchenette, bedroom, full bathroom, and separate exterior entrance ideal for extended family, overnight guests, a private workspace, or flexible living arrangements.
Beautiful hardwood floors flow throughout the open-concept living spaces, complemented by a warm and inviting gas fireplace. The beautifully appointed kitchen features custom cabinetry, quartz countertops, stainless steel appliances, open shelving, and a breakfast bar overlooking the expansive vaulted family room, where exposed brick and walls of windows create a stunning blend of architectural character and natural light.
Each bedroom offers the added luxury and privacy of its own ensuite bathroom. The owner's suite serves as a serene retreat, complete with a spa-inspired bathroom featuring a soaking tub, spacious walk-in shower, and walk-in closet.
Outdoors, a welcoming patio provides the perfect setting for entertaining or relaxing, while the storage shed offers endless possibilities for a workshop, gardening space, or additional storage.
Enjoy the convenience of nearby restaurants and shopping within walking distance, along with easy access to Toco Hills, the CDC, Emory University, Children's Healthcare of Atlanta, and Mercer University. Downtown Atlanta is also easily accessible without the need to travel on the interstate.
Timeless character, modern sophistication, and an exceptional location, all that's left to do is move in....
Contact an agent
Home facts
- Year built:1963
- Subdivision & Development:Randolph Estates
- Listing ID #:7870209
- Updated:November 21, 2026 at 02:56 PM
Rooms and interior
- Bedrooms:4
- Total bathrooms:5
- Full bathrooms:4
- Half bathrooms:1
- Flooring:Ceramic Tile, Hardwood
- Dining Description:Great Room, Open Concept
- Bathrooms Description:Double Vanity, Separate Tub/Shower, Soaking Tub
- Kitchen Description:Breakfast Bar, Cabinets White, Dishwasher, Disposal, Eat-in Kitchen, Gas Range, Microwave, Pantry, Range Hood, Refrigerator, View to Family Room, Wine Rack
- Bedroom Description:In-Law Floorplan, Master on Main
- Basement Description:Daylight, Finished, Finished Bath, Full, Interior Entry
- Living area:1,997 sq. ft.
Heating and cooling
- Cooling:Ceiling Fan(s), Central Air
- Heating:Central
- Central air:Yes
Structure and exterior
- Roof:Shingle
- Year built:1963
- Building area:1,997 sq. ft.
- Lot area:0.41 Acres
- Lot Features:Back Yard, Front Yard, Private
- Architectural Style:Ranch
- Construction Materials:Brick 4 Sides
- Exterior Features:Courtyard, Patio, Private Yard, Rain Gutters
- Levels:1 Story
Schools
- High school:Lakeside - Dekalb
- Middle school:Henderson - Dekalb
- Elementary school:Henderson Mill
Utilities
- Water:Public, Water Available
- Sewer:Public Sewer
Finances and disclosures
- Price:$749,999
- Price per sq. ft.:$375.56
- Tax amount:$5,163 (2025)
Features and amenities
- Laundry features:Laundry Room, Main Level
- Amenities:Low Flow Plumbing Fixtures, Tray Ceiling(s), Walk-In Closet(s)
Parking
- Parking description:2 Carport Space(s), Carport, Level Driveway
- Carport spaces:2
 Listings identified with the FMLS IDX logo come from FMLS and are held by brokerage firms other than the owner of this website. The listing brokerage is identified in any listing details. Information is deemed reliable but is not guaranteed. If you believe any FMLS listing contains material that infringes your copyrighted work please click here (https://www.fmls.com/dmca) to review our DMCA policy and learn how to submit a takedown request. ©2026 First Multiple Listing Service, Inc.
New listings near 3157 Mccully Drive Ne
- Coming Soon
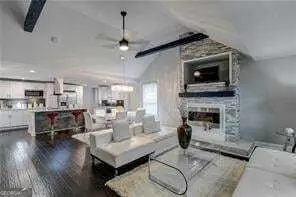 $374,900Coming Soon3 beds 2 baths2,948 sq. ft.
313 Anderson Avenue Nw, Atlanta, GA 30314
MLS# 10894220Listed by: Keller Williams Realty First Atlanta - Coming Soon
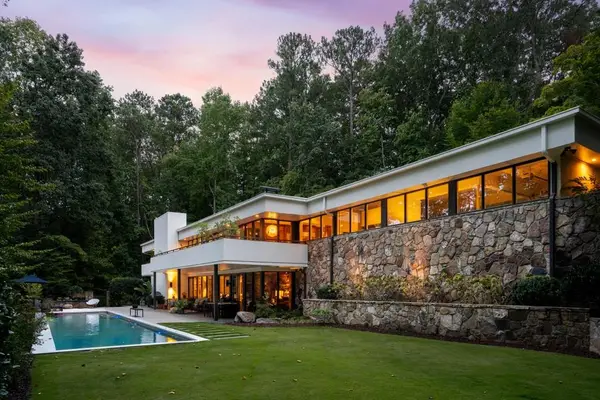 $2,995,000Coming Soon5 beds 4 baths3,808 sq. ft.
1640 Winterthur Close Nw, Atlanta, GA 30328
MLS# 7871203Listed by: ATLANTA FINE HOMES SOTHEBY'S INTERNATIONAL - Coming Soon
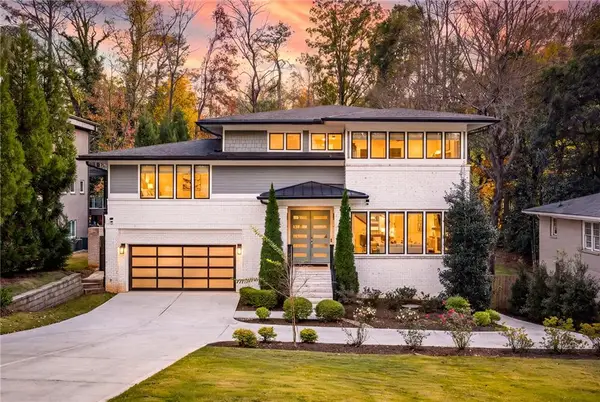 $1,995,000Coming Soon6 beds 7 baths4,567 sq. ft.
1303 Citadel Drive Ne, Atlanta, GA 30324
MLS# 7869948Listed by: ATLANTA FINE HOMES SOTHEBY'S INTERNATIONAL - Coming Soon
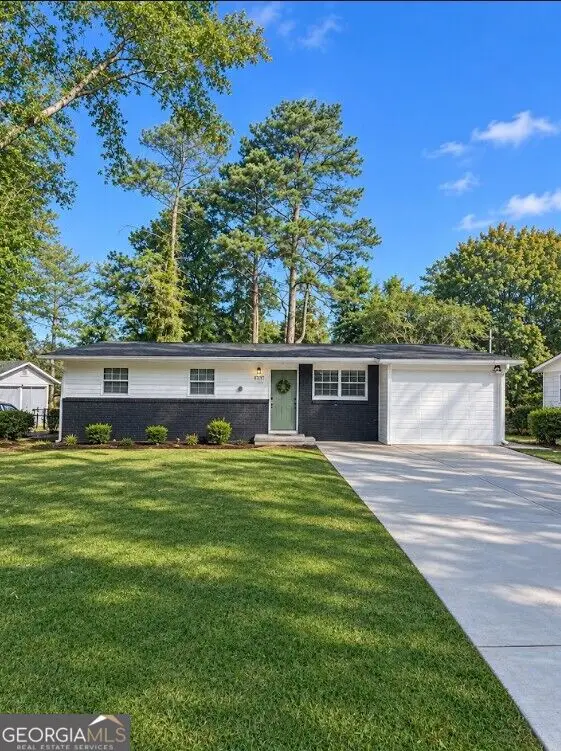 $190,000Coming Soon3 beds 2 baths1,300 sq. ft.
1371 Shoreham Drive, Atlanta, GA 30349
MLS# 10892401Listed by: Mark Spain Real Estate - Coming Soon
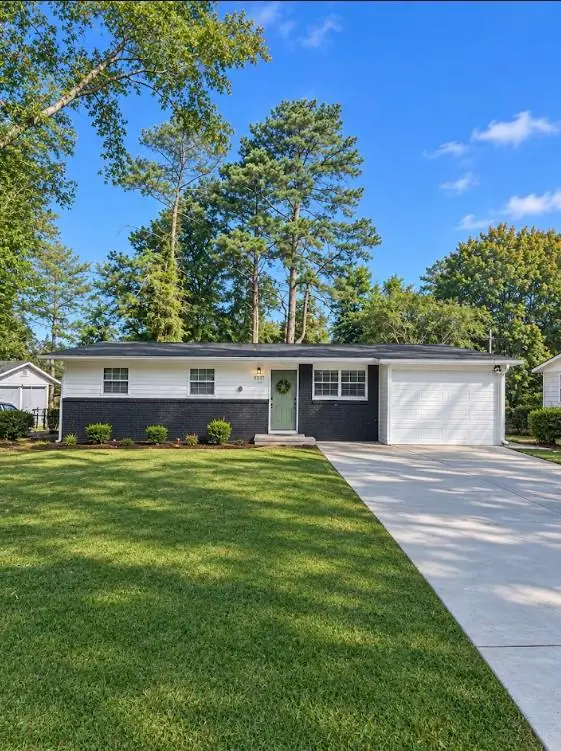 $190,000Coming Soon3 beds 2 baths1,300 sq. ft.
1371 Shoreham Drive, Atlanta, GA 30349
MLS# 7869865Listed by: MARK SPAIN REAL ESTATE - Coming Soon
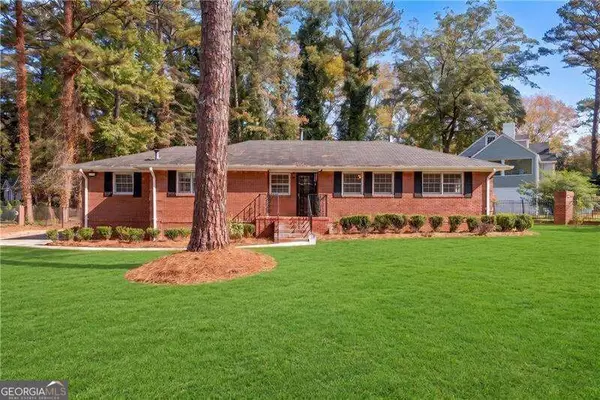 $450,000Coming Soon3 beds 3 baths2,403 sq. ft.
1981 Venetian Drive Sw, Atlanta, GA 30311
MLS# 10892285Listed by: Atlanta Communities - Coming Soon
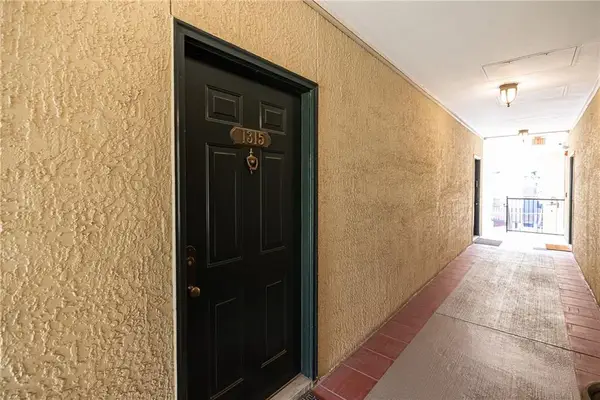 $289,000Coming Soon1 beds 1 baths754 sq. ft.
955 Juniper Street Ne #1315, Atlanta, GA 30309
MLS# 7869401Listed by: ATLANTA FINE HOMES SOTHEBY'S INTERNATIONAL - Coming Soon
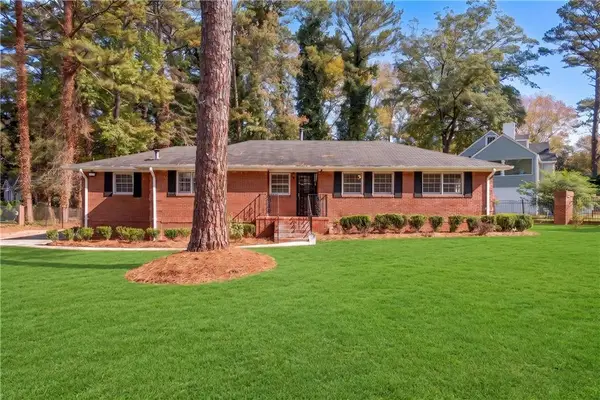 $450,000Coming Soon3 beds 3 baths2,403 sq. ft.
1981 Venetian Drive Sw, Atlanta, GA 30311
MLS# 7860946Listed by: ATLANTA COMMUNITIES - Coming Soon
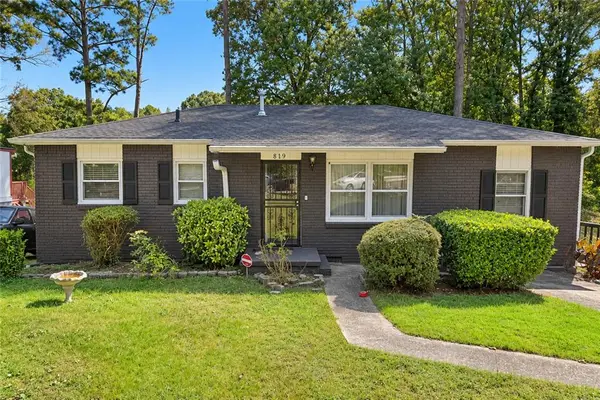 $135,000Coming Soon3 beds 1 baths825 sq. ft.
819 Amber Place Northwest, Atlanta, GA 30331
MLS# 7868847Listed by: MARK SPAIN REAL ESTATE - Coming Soon
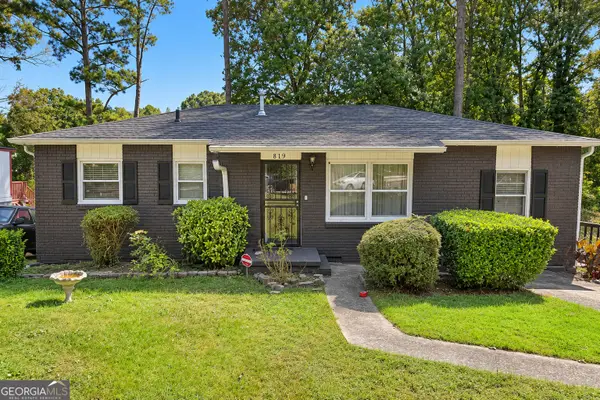 $135,000Coming Soon3 beds 1 baths825 sq. ft.
819 Amber Place Nw, Atlanta, GA 30331
MLS# 10891202Listed by: Mark Spain Real Estate


Protect your home and budget from life's surprises with an Assurant Home Warranty, backed by a partner that supports you through every step of homeownership. Explore Plans.
© 2026 Better Homes and Gardens Real Estate LLC. An Anywhere Real Estate company. All rights reserved. Better Homes and Gardens® Real Estate is a registered trademark owned by Meredith Operations Corporation, licensed to Better Homes and Gardens Real Estate LLC and used with permission. Better Homes and Gardens Real Estate LLC fully supports the principles of the Fair Housing Act and the Equal Opportunity Act. Listing information is deemed reliable but is not guaranteed accurate.
Each office is independently owned and operated.
Any services or products provided by third parties are not provided by, affiliated with or related to Better Homes and Gardens Real Estate LLC, or its affiliated companies.