
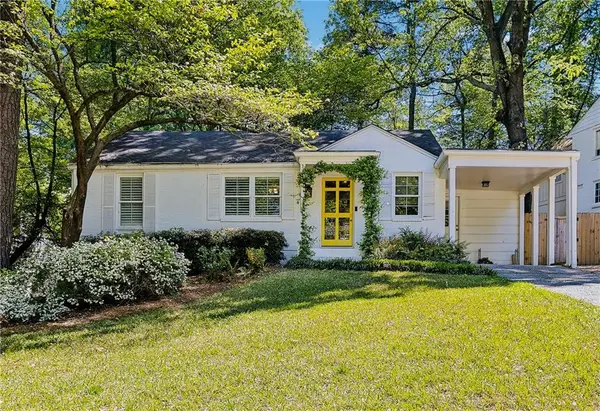
3181 Church Street, Atlanta, GA 30344
Local realty services provided by:Better Homes and Gardens Real Estate Metro Brokers
3181 Church Street,Atlanta, GA 30344
$475,000
- 4 Beds
- 4 Baths
- 2,400 sq. ft.
- Single family
- Active
Listed by: the justin landis group, micahia braden
Office: bolst
MLS#:7820784
Source:FIRSTMLS
Price summary
- Price:$475,000
- Price per sq. ft.:$197.92
About this home
Exceptional Investment Opportunity in the Heart of East Point offering Seller Financing below market rates! This unique main house with a rented ADU combines immediate rental income with additional upside potential for an investor, house hacker, or owner-occupant. The spacious Main Unit (Unit A) is currently vacant and features 2 Bedrooms, 2 Bathrooms, and approximately 1,646 square feet, while two additional 1-Bedroom, 1-Bathroom units in the backyard ADU are currently tenant-occupied and generating consistent rental income. With a combined potential rent roll offering strong income-producing possibilities, this property provides multiple strategies to maximize returns lease all three units, occupy the Main Unit while offsetting expenses with rental income, or add a versatile multi-unit asset to an existing portfolio. Thoughtfully maintained with Updated Flooring, Modern Appliances, and strong overall upkeep, this is an attractive opportunity with income already in place and room for additional revenue. Seller is also offering multiple investment properties at 2494 Lester St and 4010 Boulder Park Dr SW and is open to selling all three properties together with potential seller financing, creating a rare opportunity to acquire SEVERAL units across three income-producing properties. Ideally located just minutes from Downtown East Point, Hartsfield-Jackson International Airport, the Porsche Experience Center, Tyler Perry Studios, MARTA, Downtown Atlanta, shopping, dining, and major highways including I-75, I-85, and I-285. A rare opportunity to secure a flexible income-producing property in one of Metro Atlanta's most accessible and growing areas....
Contact an agent
Home facts
- Year built:1926
- Subdivision & Development:None
- Listing ID #:7820784
- Updated:September 29, 2026 at 01:23 PM
Rooms and interior
- Bedrooms:4
- Total bathrooms:4
- Full bathrooms:4
- Flooring:Hardwood
- Bathrooms Description:Tub/Shower Combo
- Kitchen Description:Cabinets White, Gas Oven, Gas Range, Refrigerator
- Bedroom Description:Roommate Floor Plan, Split Bedroom Plan
- Basement Description:Crawl Space
- Living area:2,400 sq. ft.
Heating and cooling
- Cooling:Central Air
- Heating:Central
- Central air:Yes
Structure and exterior
- Roof:Composition
- Year built:1926
- Building area:2,400 sq. ft.
- Lot area:0.24 Acres
- Lot Features:Level
- Architectural Style:Craftsman
- Exterior Features:Deck, Front Porch, Private Yard
- Levels:2 Story
Schools
- High school:Tri-Cities
- Middle school:Paul D. West
- Elementary school:Beecher Hills
Utilities
- Water:Public
- Sewer:Public Sewer
Finances and disclosures
- Price:$475,000
- Price per sq. ft.:$197.92
- Tax amount:$2,961 (2025)
Parking
- Total parking spaces:1
- Parking description:Driveway, Kitchen Level, Parking Pad
 Listings identified with the FMLS IDX logo come from FMLS and are held by brokerage firms other than the owner of this website. The listing brokerage is identified in any listing details. Information is deemed reliable but is not guaranteed. If you believe any FMLS listing contains material that infringes your copyrighted work please click here (https://www.fmls.com/dmca) to review our DMCA policy and learn how to submit a takedown request. ©2026 First Multiple Listing Service, Inc.
New listings near 3181 Church Street
- Coming Soon
 $2,250,000Coming Soon6 beds 7 baths6,049 sq. ft.
2872 Parkridge Drive Ne, Atlanta, GA 30319
MLS# 10854678Listed by: Keller Williams Realty PeachtreeRoad - Coming Soon
 $975,000Coming Soon3 beds 2 baths2,527 sq. ft.
656 Darlington Road Ne, Atlanta, GA 30305
MLS# 7837946Listed by: COMPASS - Coming Soon
 $199,999Coming Soon3 beds 2 baths1,260 sq. ft.
100 Cay Court Sw, Atlanta, GA 30349
MLS# 7845626Listed by: ATLANTA COMMUNITIES - Coming SoonOpen Sat, 11am to 1pm
 $599,999Coming Soon3 beds 2 baths2,153 sq. ft.
762 Elbert Street Sw, Atlanta, GA 30310
MLS# 7845716Listed by: KELLER WILLIAMS REALTY INTOWN ATL - Coming SoonOpen Sun, 12 to 2pm
 $489,999Coming Soon2 beds 3 baths2,275 sq. ft.
1270 Wright Lane Se, Atlanta, GA 30316
MLS# 7845555Listed by: KELLER WILLIAMS REALTY INTOWN ATL - Coming Soon
 $449,900Coming Soon2 beds 2 baths1,401 sq. ft.
3635 E Paces Circle Ne #1419, Atlanta, GA 30326
MLS# 7845563Listed by: BERKSHIRE HATHAWAY HOMESERVICES GEORGIA PROPERTIES - Coming Soon
 $449,900Coming Soon2 beds 2 baths1,401 sq. ft.
3635 Paces Circle #1419, Atlanta, GA 30326
MLS# 10854436Listed by: BHHS Georgia Properties - Coming Soon
 $370,000Coming Soon3 beds 3 baths1,692 sq. ft.
8880 Carroll Manor Drive, Atlanta, GA 30350
MLS# 10854275Listed by: Mark Spain Real Estate - Coming Soon
 $1,075,000Coming Soon4 beds 3 baths2,176 sq. ft.
708 Forrest Trail Nw, Atlanta, GA 30318
MLS# 7845320Listed by: ATLANTA FINE HOMES SOTHEBY'S INTERNATIONAL - Coming Soon
 $370,000Coming Soon3 beds 3 baths1,692 sq. ft.
8880 Carroll Manor Drive, Atlanta, GA 30350
MLS# 7845409Listed by: MARK SPAIN REAL ESTATE


Protect your home and budget from life's surprises with an Assurant Home Warranty, backed by a partner that supports you through every step of homeownership. Explore Plans.
© 2026 Better Homes and Gardens Real Estate LLC. An Anywhere Real Estate company. All rights reserved. Better Homes and Gardens® Real Estate is a registered trademark owned by Meredith Operations Corporation, licensed to Better Homes and Gardens Real Estate LLC and used with permission. Better Homes and Gardens Real Estate LLC fully supports the principles of the Fair Housing Act and the Equal Opportunity Act. Listing information is deemed reliable but is not guaranteed accurate.
Each office is independently owned and operated.
Any services or products provided by third parties are not provided by, affiliated with or related to Better Homes and Gardens Real Estate LLC, or its affiliated companies.