
319 Lawton Street Sw, Atlanta, GA 30310
Local realty services provided by:Better Homes and Gardens Real Estate Metro Brokers
319 Lawton Street Sw,Atlanta, GA 30310
$615,900
- 4 Beds
- 3 Baths
- 2,665 sq. ft.
- Single family
- Active
Listed by: olivia buckmon
Office: beacham & company
MLS#:10852973
Source:METROMLS
Price summary
- Price:$615,900
- Price per sq. ft.:$231.11
About this home
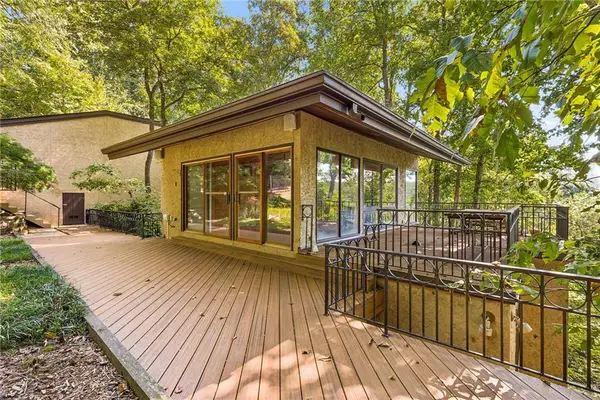
HISTORIC WEST END CRAFTSMAN 4 MIN WALK TO BELTLINE WESTSIDE TRAIL & LEE + WHITE!City Life at its best! Nestled in Atlanta's premier historic district-the vibrant, culturally rich Historic West End-this stunning 4BR/3BA two-story Craftsman perfectly blends timeless charm with modern luxury. Live steps from history, iconic cultural landmarks, the Atlanta University Center, and just a 4-minute stroll to the Atlanta BeltLine Westside Trail.Step onto the grand front porch and enter a cozy, welcoming sitting room that flows seamlessly into an open-concept kitchen and family room, perfect for entertaining. The main level also features a convenient full bedroom and bathroom. Upstairs, discover a quiet reading nook or home office space, two additional bedrooms, a full bath, and a luxurious primary suite.Enjoy ultimate relaxation with two massive outdoor living spaces. Unwind on your private, upper-level evening deck equipped with a firepit/outdoor heaters. Don't miss this rare opportunity to own a piece of Atlanta's history with top-tier urban convenience! Sold AS IS....
Contact an agent
Home facts
- Year built:2020
- Subdivision & Development:None
- Listing ID #:10852973
- Updated:September 28, 2026 at 07:31 PM
Rooms and interior
- Bedrooms:4
- Total bathrooms:3
- Full bathrooms:3
- Flooring:Laminate
- Bathrooms Description:Double Vanity, Tile Bath
- Kitchen Description:Breakfast Area, Breakfast Bar, Dishwasher, Kitchen Island, Pantry, Refrigerator, Solid Surface Counters
- Living area:2,665 sq. ft.
Heating and cooling
- Heating:Central
Structure and exterior
- Year built:2020
- Building area:2,665 sq. ft.
- Lot area:0.11 Acres
- Lot Features:Private, Steep Slope
- Architectural Style:Craftsman
- Exterior Features:Deck
- Foundation Description:Pillar/Post/Pier
- Levels:2 Story
Schools
- High school:Carver
- Middle school:Sylvan Hills
- Elementary school:Finch
Utilities
- Water:Public, Water Available
- Sewer:Public Sewer, Sewer Available
Finances and disclosures
- Price:$615,900
- Price per sq. ft.:$231.11
- Tax amount:$10,375 (2025)
Features and amenities
- Appliances:Dishwasher, Electric Air Filter, Electric Water Heater, Refrigerator, Tankless Water Heater, Washer
- Laundry features:In Kitchen, Laundry Closet, Washer
- Amenities:Carbon Monoxide Detector(s), Electric Air Filter, Electric Water Heater, Key Card Entry, Security System, Smoke Detector(s), Tankless Water Heater, Window Treatments
Parking
- Total parking spaces:2
- Parking description:Off Street Parking
 2026 Georgia MLS. All rights reserved. Information Deem Reliable But Not Guaranteed September 28, 2026
New listings near 319 Lawton Street Sw
- Coming Soon
 $489,999Coming Soon2 beds 3 baths2,275 sq. ft.
1270 Wright Lane Se, Atlanta, GA 30316
MLS# 7845555Listed by: KELLER WILLIAMS REALTY INTOWN ATL - Coming Soon
 $449,900Coming Soon2 beds 2 baths1,401 sq. ft.
3635 E Paces Circle Ne #1419, Atlanta, GA 30326
MLS# 7845563Listed by: BERKSHIRE HATHAWAY HOMESERVICES GEORGIA PROPERTIES - Coming Soon
 $449,900Coming Soon2 beds 2 baths1,401 sq. ft.
3635 Paces Circle #1419, Atlanta, GA 30326
MLS# 10854436Listed by: BHHS Georgia Properties - Coming Soon
 $370,000Coming Soon3 beds 3 baths1,692 sq. ft.
8880 Carroll Manor Drive, Atlanta, GA 30350
MLS# 10854275Listed by: Mark Spain Real Estate - Coming Soon
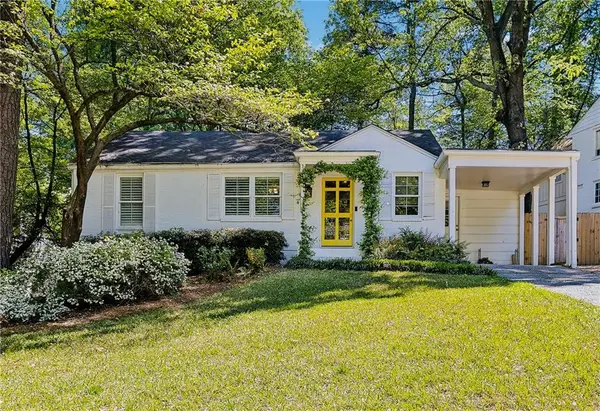 $1,075,000Coming Soon4 beds 3 baths2,176 sq. ft.
708 Forrest Trail Nw, Atlanta, GA 30318
MLS# 7845320Listed by: ATLANTA FINE HOMES SOTHEBY'S INTERNATIONAL - Coming Soon
 $370,000Coming Soon3 beds 3 baths1,692 sq. ft.
8880 Carroll Manor Drive, Atlanta, GA 30350
MLS# 7845409Listed by: MARK SPAIN REAL ESTATE - Coming Soon
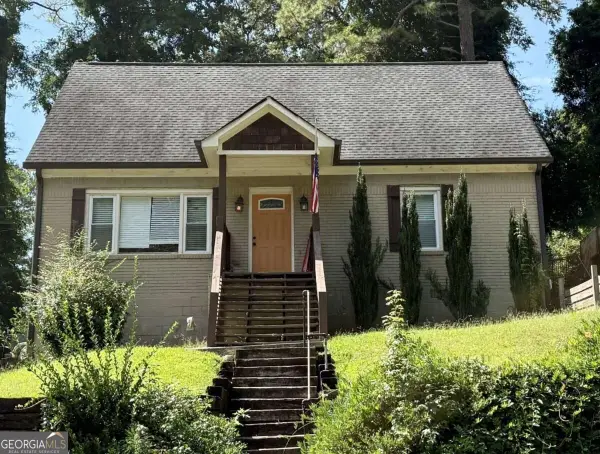 $319,500Coming Soon3 beds 3 baths
969 Gaston Street Sw, Atlanta, GA 30310
MLS# 10854179Listed by: Keller Williams Realty Partners - Coming Soon
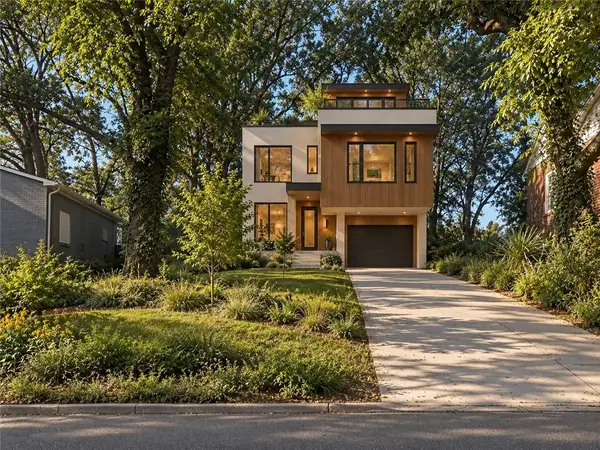 $99,000Coming Soon-- beds -- baths6,250 sq. ft.
0 Oleander Street Nw, Atlanta, GA 30314
MLS# 7845291Listed by: REAL TIME REALTY OF GEORGIA, LLC. - Coming Soon
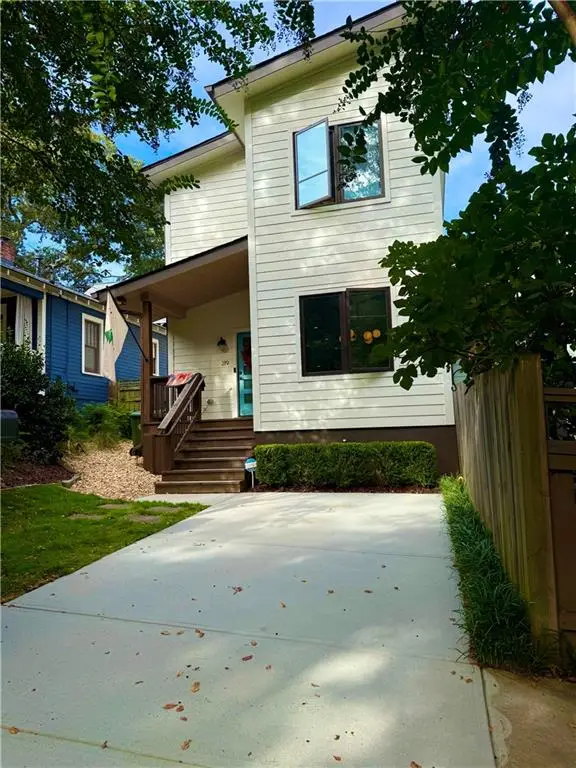 $750,000Coming Soon3 beds 3 baths1,984 sq. ft.
219 Gibson Street Se, Atlanta, GA 30316
MLS# 7845119Listed by: KELLER WILLIAMS REALTY METRO ATLANTA - Coming Soon
 $1,200,000Coming Soon4 beds 5 baths3,914 sq. ft.
114 River Park Drive, Atlanta, GA 30328
MLS# 7803851Listed by: ATLANTA FINE HOMES SOTHEBY'S INTERNATIONAL


Protect your home and budget from life's surprises with an Assurant Home Warranty, backed by a partner that supports you through every step of homeownership. Explore Plans.
© 2026 Better Homes and Gardens Real Estate LLC. An Anywhere Real Estate company. All rights reserved. Better Homes and Gardens® Real Estate is a registered trademark owned by Meredith Operations Corporation, licensed to Better Homes and Gardens Real Estate LLC and used with permission. Better Homes and Gardens Real Estate LLC fully supports the principles of the Fair Housing Act and the Equal Opportunity Act. Listing information is deemed reliable but is not guaranteed accurate.
Each office is independently owned and operated.
Any services or products provided by third parties are not provided by, affiliated with or related to Better Homes and Gardens Real Estate LLC, or its affiliated companies.