
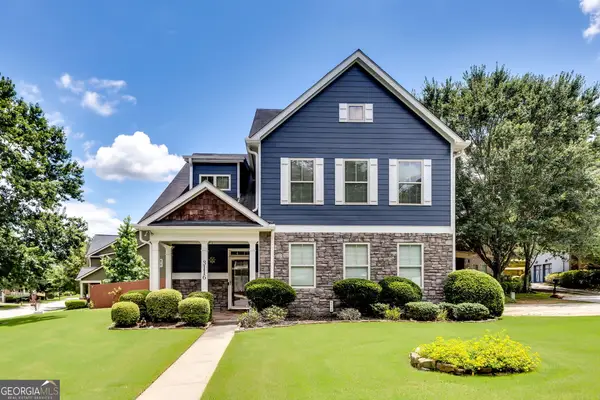
319 Wildwood Point, Atlanta, GA 30349
Local realty services provided by:Better Homes and Gardens Real Estate Metro Brokers
319 Wildwood Point,Atlanta, GA 30349
$374,900
- 4 Beds
- 2 Baths
- 2,328 sq. ft.
- Single family
- Active
Listed by: dianna wilson
Office: lokation real estate llc
MLS#:10821846
Source:METROMLS
Price summary
- Price:$374,900
- Price per sq. ft.:$161.04
- Monthly HOA dues:$55
About this home
Welcome home to this beautifully appointed 4-Bedroom, 2-bath residence that perfectly blends comfort, style, and functionality. From the inviting front porch and attractive landscaping to the spacious backyard, this home is designed for both relaxing and entertaining. Inside, you will find a warm and welcoming living room, a spacious great room featuring a fireplace with a custom accent wall, and a formal dining room that's perfect for hosting family and friends. The kitchen is a chef's delight with stainless steel appliances, granite countertops, and designer lighting that adds a modern touch. The oversized primary suite offers a peaceful retreat with plenty of space to unwind. The master ensuite offers dual vanities, a separate shower, and ample room to start and end your day in comfort. Three additional bedrooms provide flexibility for family or guests, while the fourth bedroom can easily serve as a home gym, media room, or office to fit your lifestyle. Hardwood flooring throughout, complemented by cozy carpet in bedrooms, creates a perfect balance....
Contact an agent
Home facts
- Year built:2003
- Subdivision & Development:MAGNOLIA WALK PH 3D
- Listing ID #:10821846
- Updated:September 26, 2026 at 12:27 AM
Rooms and interior
- Bedrooms:4
- Total bathrooms:2
- Full bathrooms:2
- Flooring:Carpet, Hardwood
- Bathrooms Description:Double Vanity
- Kitchen Description:Breakfast Room, Dishwasher, Disposal, Microwave, Pantry, Refrigerator, Solid Surface Counters
- Bedroom Description:Walk-In Closet(s)
- Living area:2,328 sq. ft.
Heating and cooling
- Cooling:Ceiling Fan(s), Central Air, Dual, Electric
- Heating:Forced Air
- Central air:Yes
Structure and exterior
- Year built:2003
- Building area:2,328 sq. ft.
- Lot area:0.23 Acres
- Lot Features:Level
- Architectural Style:Ranch
- Construction Materials:Brick
- Exterior Features:Deck/Patio
- Foundation Description:Slab
- Levels:1 Story
Schools
- High school:Banneker
- Middle school:Mcnair
- Elementary school:Bethune
Utilities
- Water:Public, Water Available
- Sewer:Public Sewer
Finances and disclosures
- Price:$374,900
- Price per sq. ft.:$161.04
- Tax amount:$3,665 (2025)
Features and amenities
- Appliances:Dishwasher, Disposal, Dryer, Microwave, Refrigerator, Washer
- Laundry features:Dryer, Laundry, Laundry Closet, Washer
- Amenities:Smoke Detector(s), Vaulted Ceiling(s)
Parking
- Total parking spaces:2
- Parking description:Garage, Garage Door Opener, Off Street Parking
- Garage:Yes
 2026 Georgia MLS. All rights reserved. Information Deem Reliable But Not Guaranteed September 26, 2026
New listings near 319 Wildwood Point
- Coming Soon
 $1,895,000Coming Soon4 beds 4 baths3,877 sq. ft.
36 26th Street Nw, Atlanta, GA 30309
MLS# 7844387Listed by: BEACHAM AND COMPANY - Coming Soon
 $479,000Coming Soon3 beds 3 baths2,692 sq. ft.
3116 Silver Hill Terrace Se, Atlanta, GA 30316
MLS# 10853638Listed by: DMZ Realty and Associates, LLC - Coming Soon
 $499,900Coming Soon3 beds 2 baths
804 Moreland Avenue Se, Atlanta, GA 30316
MLS# 10853402Listed by: Keller Williams Realty Atlanta North - Coming Soon
 $319,500Coming Soon3 beds 3 baths1,482 sq. ft.
969 Gaston Street Sw, Atlanta, GA 30310
MLS# 7841602Listed by: KELLER WILLIAMS REALTY PARTNERS - Coming Soon
 $664,900Coming Soon3 beds 3 baths2,152 sq. ft.
1343 Emory Road, Atlanta, GA 30306
MLS# 7844659Listed by: ATLANTA FINE HOMES SOTHEBY'S INTERNATIONAL - Coming Soon
 $650,000Coming Soon5 beds 4 baths3,288 sq. ft.
320 Wellington Street Sw, Atlanta, GA 30310
MLS# 7824296Listed by: ATLANTA FINE HOMES SOTHEBY'S INTERNATIONAL - Coming Soon
 $279,000Coming Soon2 beds 2 baths1,263 sq. ft.
390 17th Street Nw #2028, Atlanta, GA 30363
MLS# 10853001Listed by: BHHS Georgia Properties - Coming Soon
 $369,900Coming Soon4 beds 3 baths5,002 sq. ft.
4195 Valley Lake Terrace Sw, Atlanta, GA 30349
MLS# 10853086Listed by: BHHS Georgia Properties - Coming Soon
 $749,000Coming Soon4 beds 3 baths2,311 sq. ft.
198 Hutchinson Street Ne #B, Atlanta, GA 30307
MLS# 7844340Listed by: HOME LUXURY REAL ESTATE - Coming Soon
 $498,000Coming Soon3 beds 4 baths2,328 sq. ft.
3426 Triview Square, Atlanta, GA 30339
MLS# 7843836Listed by: REALCO BROKERS, INC.


Protect your home and budget from life's surprises with an Assurant Home Warranty, backed by a partner that supports you through every step of homeownership. Explore Plans.
© 2026 Better Homes and Gardens Real Estate LLC. An Anywhere Real Estate company. All rights reserved. Better Homes and Gardens® Real Estate is a registered trademark owned by Meredith Operations Corporation, licensed to Better Homes and Gardens Real Estate LLC and used with permission. Better Homes and Gardens Real Estate LLC fully supports the principles of the Fair Housing Act and the Equal Opportunity Act. Listing information is deemed reliable but is not guaranteed accurate.
Each office is independently owned and operated.
Any services or products provided by third parties are not provided by, affiliated with or related to Better Homes and Gardens Real Estate LLC, or its affiliated companies.