
32 Peachtree Street Nw #1306, Atlanta, GA 30303
Local realty services provided by:Better Homes and Gardens Real Estate Metro Brokers
Listed by: jared sapp
Office: atlanta fine homes sotheby's international
MLS#:7814849
Source:FIRSTMLS
Price summary
- Price:$185,000
- Price per sq. ft.:$193.92
- Monthly HOA dues:$875
About this home
Experience the best of downtown Atlanta from this beautifully maintained two-bedroom, two-bath residence in the historic William Oliver building. Perched on the 13th floor, this home showcases sweeping city views overlooking Marietta Street, the Georgia State Capitol, and Mercedes-Benz Stadium, creating a dramatic backdrop both day and night.
Designed with both comfort and functionality in mind, the spacious living area is highlighted by a wall of windows with breathtaking views, and high exposed beamed ceilings add architectural character and timeless style. The kitchen is thoughtfully appointed with solid maple cabinetry, Corian countertops, stainless steel appliances, and a generous workspace, making it equally suited for everyday living and entertaining.
The well-designed split-bedroom floor plan offers privacy for owners and guests alike, while each bedroom enjoys access to its own full bath. Residents of The William Oliver enjoy an impressive collection of amenities, including 24-hour concierge service, secured entry, a fitness center, business center, rooftop clubhouse with skyline views, and bike storage.
Perfectly positioned in the heart of Atlanta's historic Fairlie-Poplar District, this location places you moments from Georgia State University, Woodruff Park, Centennial Olympic Park, State Farm Arena, Mercedes-Benz Stadium, Underground Atlanta, The Tabernacle, and countless restaurants, coffee shops, and entertainment venues. Two MARTA rail stations are just a short skip/hop away, while I-75, I-85, and I-20 provide effortless access throughout Metro Atlanta.
Rich in architectural significance, The William Oliver is recognized as Atlanta's first Art Deco skyscraper and is proudly listed on the National Register of Historic Places. Originally constructed in the 1930s and thoughtfully converted to residences, the building offers the rare opportunity to own a piece of Atlanta history while enjoying modern conveniences in one of the city's most vibrant neighborhoods.
As an owner-occupied community, The William Oliver maintains rental restrictions, including a capped number of leased residences and an established waiting list, to help preserve the character of the building. Whether you're searching for a primary residence, a convenient in-town retreat, or housing close to Georgia State University and downtown employers, this residence offers exceptional value in one of Atlanta's most iconic historic buildings....
Contact an agent
Home facts
- Year built:1920
- Subdivision & Development:William Oliver
- Listing ID #:7814849
- Updated:September 24, 2026 at 01:20 PM
Rooms and interior
- Bedrooms:2
- Total bathrooms:2
- Full bathrooms:2
- Flooring:Ceramic Tile, Hardwood
- Dining Description:Open Concept
- Kitchen Description:Breakfast Room, Dishwasher, Disposal, Electric Range, Microwave, Pantry, Refrigerator, Solid Surface Counters, View to Family Room
- Bedroom Description:Split Bedroom Plan
- Living area:954 sq. ft.
Heating and cooling
- Cooling:Central Air
- Heating:Central
- Central air:Yes
Structure and exterior
- Year built:1920
- Building area:954 sq. ft.
- Lot area:0.02 Acres
- Lot Features:Level
- Architectural Style:High Rise (6 or more stories)
- Levels:1 Story
Schools
- High school:Midtown
- Middle school:David T Howard
- Elementary school:Centennial Place
Utilities
- Water:Public, Water Available
- Sewer:Public Sewer, Sewer Available
Finances and disclosures
- Price:$185,000
- Price per sq. ft.:$193.92
- Tax amount:$3,575 (2025)
Features and amenities
- Laundry features:Main Level
- Amenities:Beamed Ceilings, High Ceilings 10 ft Main, High Speed Internet, Walk-In Closet(s)
 Listings identified with the FMLS IDX logo come from FMLS and are held by brokerage firms other than the owner of this website. The listing brokerage is identified in any listing details. Information is deemed reliable but is not guaranteed. If you believe any FMLS listing contains material that infringes your copyrighted work please click here (https://www.fmls.com/dmca) to review our DMCA policy and learn how to submit a takedown request. ©2026 First Multiple Listing Service, Inc.
New listings near 32 Peachtree Street Nw #1306
- Coming Soon
 $420,000Coming Soon3 beds 3 baths2,261 sq. ft.
1742 Woodcliff Place, Atlanta, GA 30329
MLS# 7843724Listed by: TREND ATLANTA REALTY, INC. - Coming Soon
 $349,900Coming Soon2 beds 3 baths2,997 sq. ft.
4201 Welcome All, Atlanta, GA 30349
MLS# 10852148Listed by: Brooks Realty Co. - Coming Soon
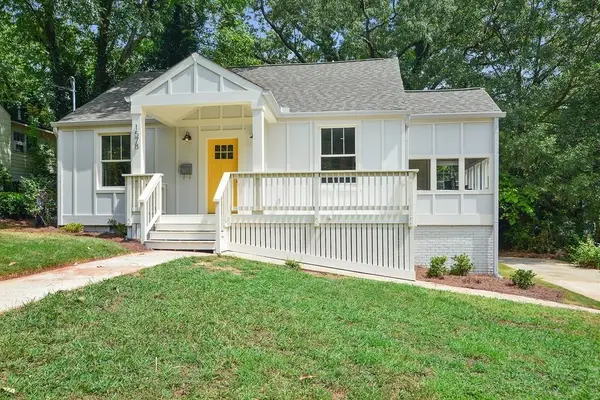 $450,000Coming Soon3 beds 2 baths1,297 sq. ft.
1578 Belmont Avenue Sw, Atlanta, GA 30310
MLS# 7842547Listed by: KELLER WILLIAMS BUCKHEAD - Coming Soon
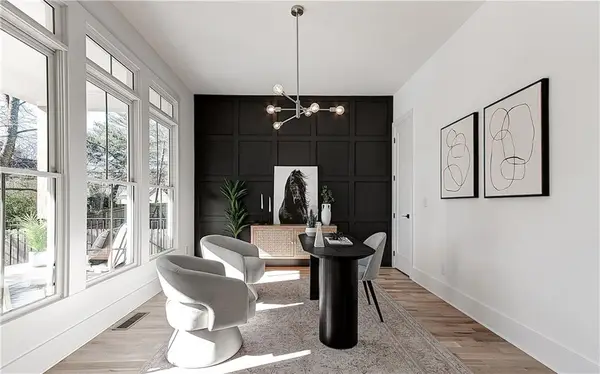 $729,000Coming Soon4 beds 3 baths2,510 sq. ft.
1177 Church Street Nw, Atlanta, GA 30318
MLS# 7819177Listed by: PARKER JAMES PROPERTIES - Coming Soon
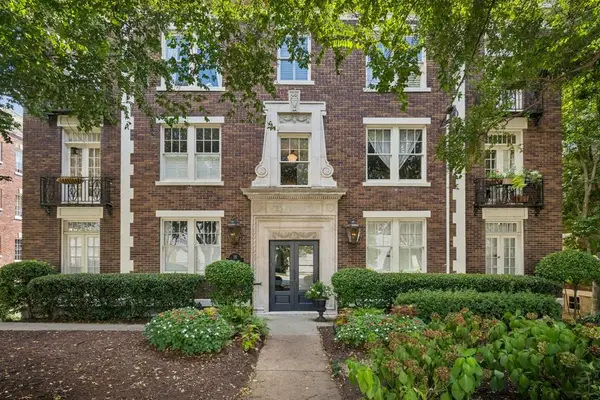 $335,000Coming Soon2 beds 1 baths1,080 sq. ft.
18 Collier Road Nw #10, Atlanta, GA 30309
MLS# 7842491Listed by: ATLANTA FINE HOMES SOTHEBY'S INTERNATIONAL - Coming Soon
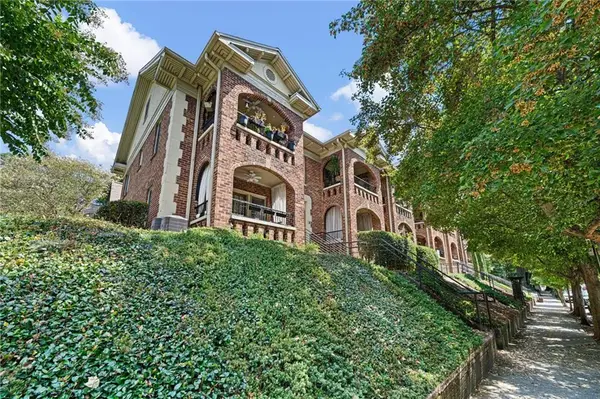 $275,000Coming Soon1 beds 1 baths560 sq. ft.
795 Ponce De Leon Place Ne #C2, Atlanta, GA 30306
MLS# 7836515Listed by: ATLANTA FINE HOMES SOTHEBY'S INTERNATIONAL - Coming Soon
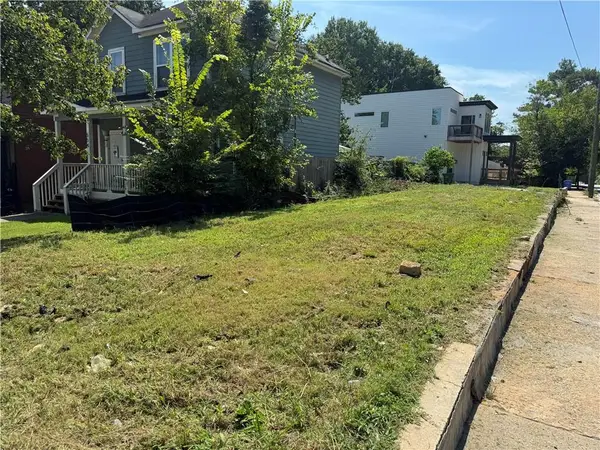 $82,500Coming Soon0.06 Acres
558 Rockwell Street Sw, Atlanta, GA 30310
MLS# 7842231Listed by: ATLANTA COMMUNITIES - Coming Soon
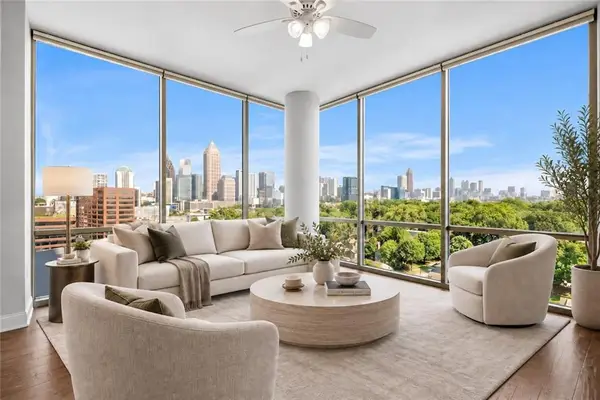 $569,900Coming Soon2 beds 3 baths1,535 sq. ft.
270 17th Street Nw #1001, Atlanta, GA 30363
MLS# 7842284Listed by: MH COMMERCIAL BROKERS, LLC - Coming Soon
 $595,000Coming Soon4 beds 4 baths2,868 sq. ft.
1599 Trailview Way Ne, Atlanta, GA 30329
MLS# 7841592Listed by: COLDWELL BANKER REALTY - Coming Soon
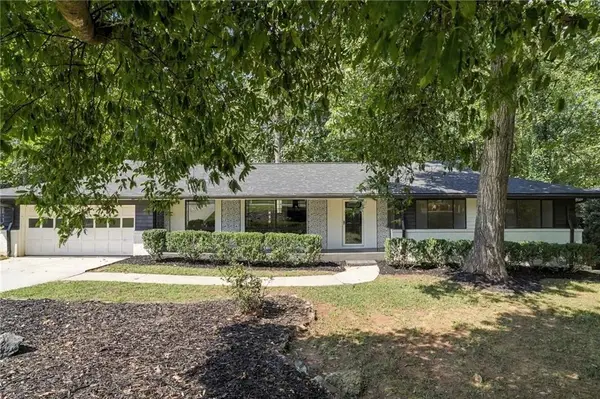 $524,900Coming Soon4 beds 2 baths2,637 sq. ft.
2636 Whiteleigh Court Ne, Atlanta, GA 30345
MLS# 7842047Listed by: BOLST


Protect your home and budget from life's surprises with an Assurant Home Warranty, backed by a partner that supports you through every step of homeownership. Explore Plans.
© 2026 Better Homes and Gardens Real Estate LLC. An Anywhere Real Estate company. All rights reserved. Better Homes and Gardens® Real Estate is a registered trademark owned by Meredith Operations Corporation, licensed to Better Homes and Gardens Real Estate LLC and used with permission. Better Homes and Gardens Real Estate LLC fully supports the principles of the Fair Housing Act and the Equal Opportunity Act. Listing information is deemed reliable but is not guaranteed accurate.
Each office is independently owned and operated.
Any services or products provided by third parties are not provided by, affiliated with or related to Better Homes and Gardens Real Estate LLC, or its affiliated companies.