
320 Oxnard Circle Sw, Atlanta, GA 30331
Local realty services provided by:Better Homes and Gardens Real Estate Metro Brokers
320 Oxnard Circle Sw,Atlanta, GA 30331
$415,000
- 6 Beds
- 3 Baths
- 3,486 sq. ft.
- Single family
- Coming Soon
Listed by: janine reedy
Office: keller williams west atlanta
MLS#:10890865
Source:METROMLS
Price summary
- Price:$415,000
- Price per sq. ft.:$119.05
- Monthly HOA dues:$41.67
About this home
COMING SOON!! If you want to experience modern, spacious, and updated living at an affordable price, then this opportunity is for YOU! This 6 Bedroom 3 Bathroom home features classic brick curb appeal, a 2 car garage, and beautiful updates throughout! The Main Level offers an open Living area with a cozy Fireplace, flowing into the Kitchen complete with White Cabinetry, Modern Black finishes, Quartz countertops, Stainless Steel appliances, and a large center Island perfect for everyday living and entertaining!! The separate Dining room also provides additional space for hosting family and friends! With 1 Bedroom on the Main level and 5 upstairs, the layout of this gorgeous home offers flexibility for multiple guests, a home office, or additional living needs!! Newer Roof! NEW AC Units! NEW Dishwasher! NEW Stove! Updated Vinyl Flooring! From the updates, refreshed Bathrooms, and the dedicated Laundry room to add to the properties functionality, this home has it ALL. With a massive living space, a functional layout, and key updates already completed, this home is ready for YOU. Don't miss out on your dream home!! Additional Photos Coming Soon!...
Contact an agent
Home facts
- Year built:2006
- Subdivision & Development:Brittany Park
- Listing ID #:10890865
- Updated:November 15, 2026 at 05:35 AM
Rooms and interior
- Bedrooms:6
- Total bathrooms:3
- Full bathrooms:3
- Flooring:Vinyl
- Bathrooms Description:Double Vanity
- Kitchen Description:Breakfast Area, Dishwasher, Disposal, Kitchen Island, Microwave, Refrigerator, Solid Surface Counters
- Bedroom Description:Master On Main Level, Walk-In Closet(s)
- Living area:3,486 sq. ft.
Heating and cooling
- Cooling:Ceiling Fan(s), Central Air
- Heating:Central, Forced Air, Natural Gas
- Central air:Yes
Structure and exterior
- Roof:Composition
- Year built:2006
- Building area:3,486 sq. ft.
- Lot area:0.38 Acres
- Lot Features:Private
- Architectural Style:Brick 3 Side, Traditional
- Construction Materials:Brick
- Foundation Description:Block
- Levels:2 Story
Schools
- High school:Westlake
- Middle school:Sandtown
- Elementary school:Stonewall Tell
Utilities
- Water:Public, Water Available
- Sewer:Public Sewer, Sewer Available
Finances and disclosures
- Price:$415,000
- Price per sq. ft.:$119.05
- Tax amount:$171,520 (2026)
Features and amenities
- Appliances:Dishwasher, Disposal, Dryer, Microwave, Refrigerator, Washer
- Laundry features:Dryer, Laundry, Upper Level, Washer
- Amenities:Double Pane Windows, Pulldown Attic Stairs, Smoke Detector(s)
Parking
- Total parking spaces:2
- Parking description:Attached, Garage, Garage Door Opener, Kitchen Level
- Garage:Yes
 2026 Georgia MLS. All rights reserved. Information Deem Reliable But Not Guaranteed November 15, 2026
New listings near 320 Oxnard Circle Sw
- Coming Soon
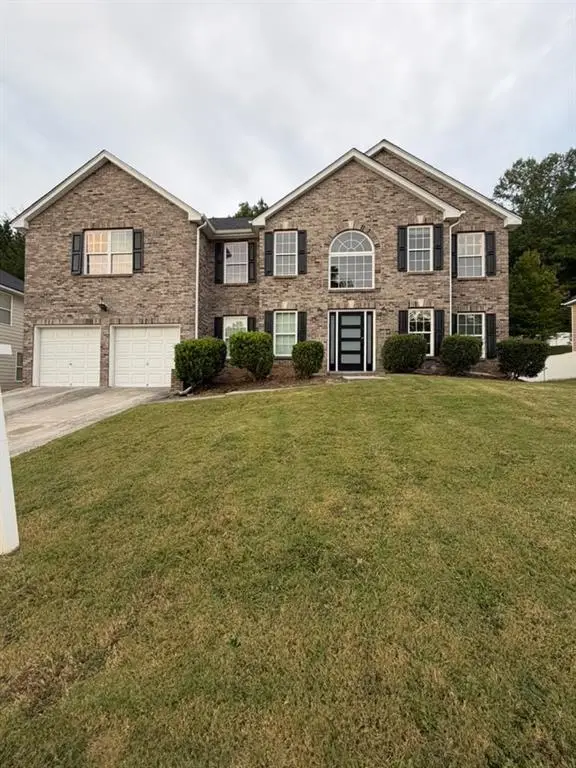 $415,000Coming Soon6 beds 3 baths3,486 sq. ft.
320 Oxnard Circle Sw, Atlanta, GA 30331
MLS# 7866886Listed by: KELLER WILLIAMS REALTY WEST ATLANTA - Coming Soon
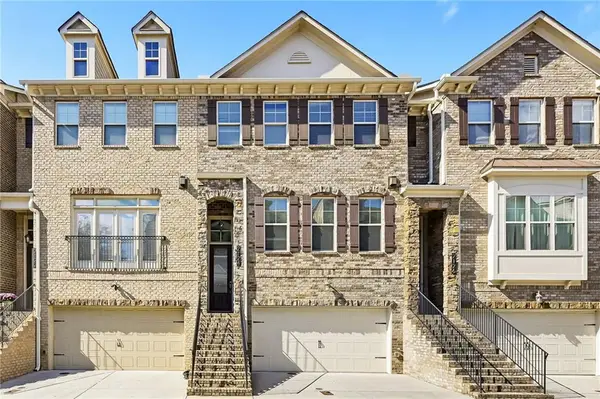 $575,000Coming Soon4 beds 4 baths2,200 sq. ft.
2124 Pembroke Drive, Atlanta, GA 30319
MLS# 7866119Listed by: RWATL, LLC. - Coming Soon
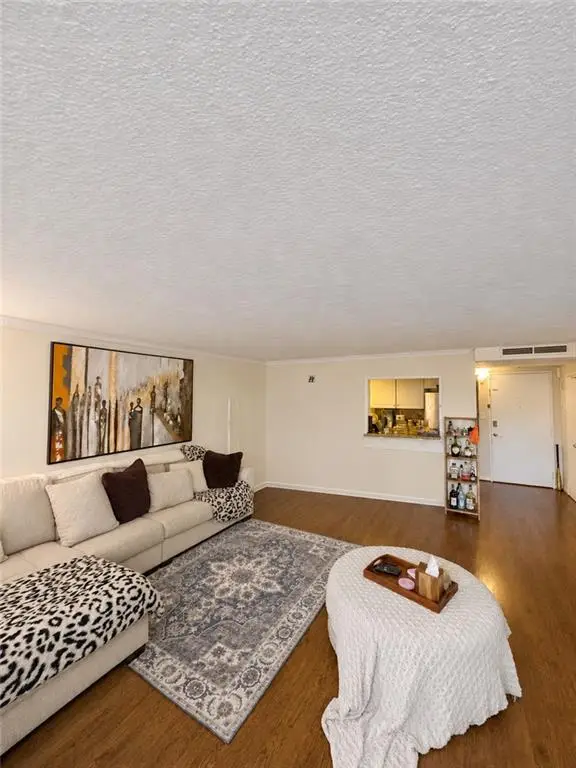 $180,000Coming Soon2 beds 2 baths976 sq. ft.
2965 Pharr Court South Nw #401, Atlanta, GA 30305
MLS# 7868514Listed by: MARK SPAIN REAL ESTATE - Coming Soon
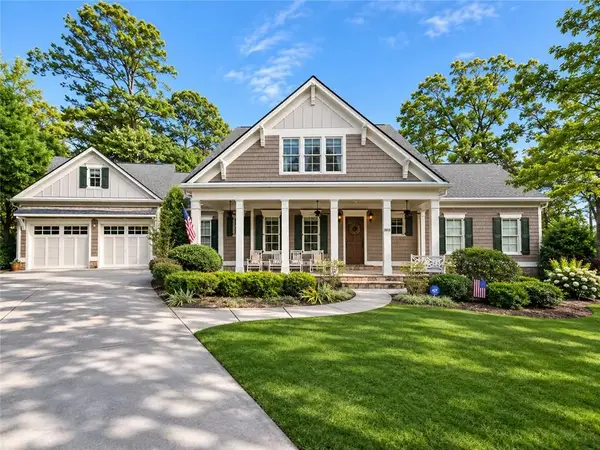 $1,750,000Coming Soon6 beds 7 baths6,382 sq. ft.
2015 Collier Commons Way Nw, Atlanta, GA 30318
MLS# 7865683Listed by: ATLANTA FINE HOMES SOTHEBY'S INTERNATIONAL - Coming Soon
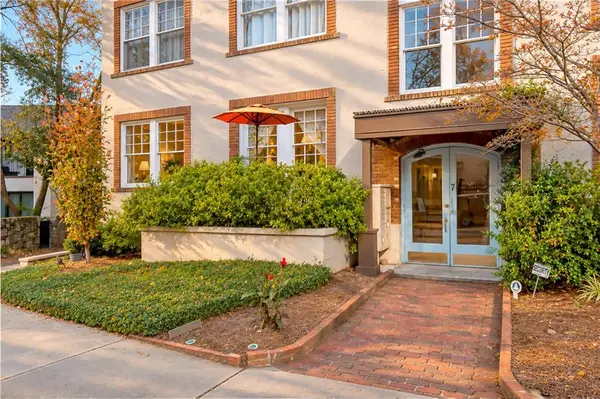 $379,900Coming Soon1 beds 1 baths792 sq. ft.
7 Park Lane Ne #A, Atlanta, GA 30309
MLS# 7868210Listed by: BOLST - Coming Soon
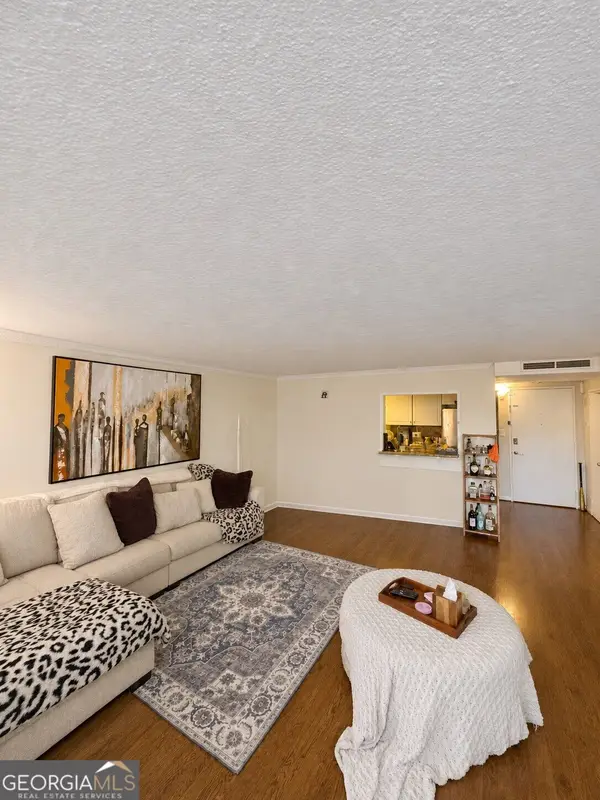 $180,000Coming Soon2 beds 2 baths976 sq. ft.
2965 Pharr Court South Nw #401, Atlanta, GA 30305
MLS# 10890776Listed by: Mark Spain Real Estate - Coming Soon
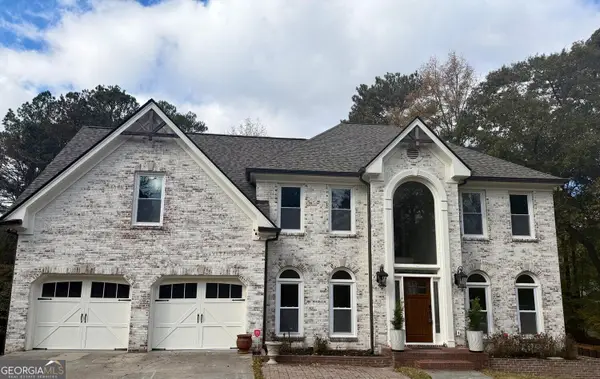 $1,298,000Coming Soon5 beds 4 baths4,495 sq. ft.
120 Trellis Place, Atlanta, GA 30350
MLS# 10890764Listed by: BHHS Georgia Properties - Coming Soon
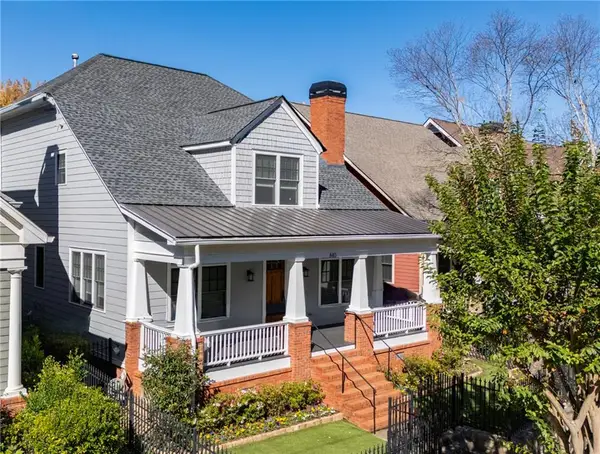 $1,725,000Coming Soon5 beds 6 baths3,736 sq. ft.
840 Lake Avenue Ne, Atlanta, GA 30307
MLS# 7867555Listed by: HOME LUXURY REAL ESTATE - Coming Soon
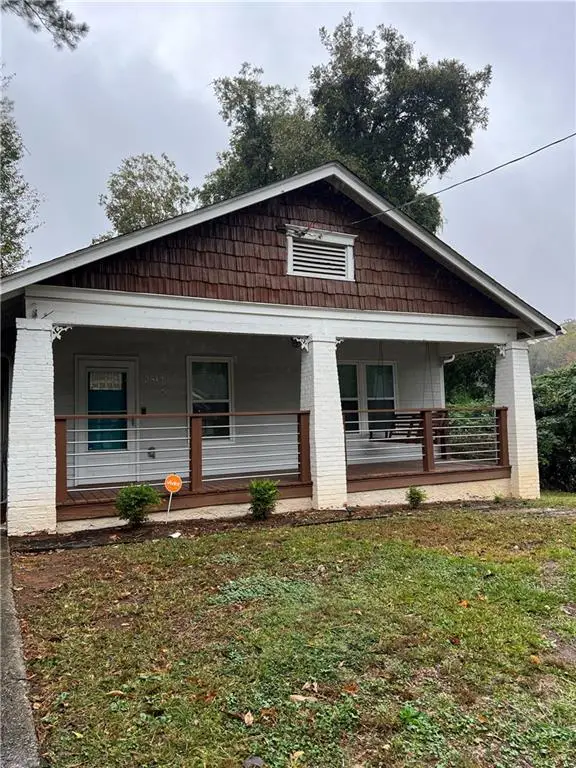 $300,000Coming Soon3 beds 2 baths1,452 sq. ft.
2512 Perkerson Road Southwest, Atlanta, GA 30315
MLS# 7868311Listed by: MARK SPAIN REAL ESTATE


Protect your home and budget from life's surprises with an Assurant Home Warranty, backed by a partner that supports you through every step of homeownership. Explore Plans.
© 2026 Better Homes and Gardens Real Estate LLC. An Anywhere Real Estate company. All rights reserved. Better Homes and Gardens® Real Estate is a registered trademark owned by Meredith Operations Corporation, licensed to Better Homes and Gardens Real Estate LLC and used with permission. Better Homes and Gardens Real Estate LLC fully supports the principles of the Fair Housing Act and the Equal Opportunity Act. Listing information is deemed reliable but is not guaranteed accurate.
Each office is independently owned and operated.
Any services or products provided by third parties are not provided by, affiliated with or related to Better Homes and Gardens Real Estate LLC, or its affiliated companies.