
3210 Paces Mill Road Se, Atlanta, GA 30339
Local realty services provided by:Better Homes and Gardens Real Estate Metro Brokers
Listed by: empowerhome team atlanta, shannon fraser
Office: keller williams rlty, first atlanta
MLS#:7815043
Source:FIRSTMLS
Price summary
- Price:$500,000
- Price per sq. ft.:$198.49
- Monthly HOA dues:$580
About this home
Imagine starting your morning with coffee in the sunroom as the first light spills through dramatic two-story windows and the peaceful views of Vinings Mountain set the tone for the day. Soaring 20-foot ceilings, walls of glass, and plantation shutters fill the home with natural light and timeless character, creating an open, airy atmosphere that feels both grand and welcoming.
Designed for the way you live today, every space offers flexibility and purpose. The spacious living areas invite everything from quiet evenings by the fire to lively gatherings with friends, while the private balcony provides the perfect place to unwind and take in the surrounding scenery after a busy day.
The primary suite is a private retreat, complete with a luxurious spa-inspired bath designed for relaxation and renewal. A generous walk-in closet creates a boutique-inspired dressing space, while additional storage and a second cedar-lined walk-in closet offer an ideal place to organize and protect off-season clothing.
The oversized carriage house garage offers limousine-sized parking plus exceptional flex space for a home gym, workshop, studio, collector vehicles, or additional storage.
Life here extends far beyond the front door. Spend weekends walking to The Battery Atlanta for dining, entertainment, concerts, or Braves games, enjoy boutique shopping and local restaurants at Vinings Jubilee, or escape into nature with miles of trails along the Chattahoochee River National Recreation Area just moments away.
When adventure calls, you are only a short drive from Smyrna Market Village, Trader Joe’s in Sandy Springs, Buckhead’s premier shopping and dining, Midtown’s vibrant arts and culture, the Atlanta BeltLine, and Hartsfield-Jackson Atlanta International Airport.
This is more than a beautiful home. It is a lifestyle where breathtaking architecture, inspiring views, luxurious comfort, thoughtful storage, outdoor adventure, everyday convenience, and some of Atlanta’s most sought-after destinations come together to create an exceptional place to call home....
Contact an agent
Home facts
- Year built:1986
- Subdivision & Development:Paces Mill
- Listing ID #:7815043
- Updated:September 24, 2026 at 01:33 PM
Rooms and interior
- Bedrooms:3
- Total bathrooms:3
- Full bathrooms:2
- Half bathrooms:1
- Flooring:Ceramic Tile, Hardwood
- Dining Description:Great Room, Open Concept
- Bathrooms Description:Double Vanity, Separate Tub/Shower, Whirlpool Tub
- Kitchen Description:Breakfast Bar, Cabinets Stain, Dishwasher, Disposal, Eat-in Kitchen, Electric Oven, Electric Range, Microwave, Refrigerator, Solid Surface Counters
- Bedroom Description:Master on Main
- Living area:2,519 sq. ft.
Heating and cooling
- Cooling:Ceiling Fan(s), Central Air, Zoned
- Heating:Central, Natural Gas
- Central air:Yes
Structure and exterior
- Roof:Shingle
- Year built:1986
- Building area:2,519 sq. ft.
- Lot area:0.1 Acres
- Lot Features:Landscaped
- Architectural Style:Townhouse
- Construction Materials:Stucco
- Exterior Features:Balcony, Covered, Front Porch
- Levels:2 Story
Schools
- High school:Campbell
- Middle school:Campbell
- Elementary school:Teasley
Utilities
- Water:Public, Water Available
- Sewer:Public Sewer, Sewer Available
Finances and disclosures
- Price:$500,000
- Price per sq. ft.:$198.49
- Tax amount:$5,522 (2025)
Features and amenities
- Laundry features:In Kitchen
- Amenities:Cathedral Ceiling(s), High Ceilings 10 ft Main, Walk-In Closet(s)
Parking
- Total parking spaces:2
- Parking description:Assigned, Attached, Detached, Garage
- Garage spaces:2
 Listings identified with the FMLS IDX logo come from FMLS and are held by brokerage firms other than the owner of this website. The listing brokerage is identified in any listing details. Information is deemed reliable but is not guaranteed. If you believe any FMLS listing contains material that infringes your copyrighted work please click here (https://www.fmls.com/dmca) to review our DMCA policy and learn how to submit a takedown request. ©2026 First Multiple Listing Service, Inc.
New listings near 3210 Paces Mill Road Se
- Coming Soon
 $420,000Coming Soon3 beds 3 baths2,261 sq. ft.
1742 Woodcliff Place, Atlanta, GA 30329
MLS# 7843724Listed by: TREND ATLANTA REALTY, INC. - Coming Soon
 $349,900Coming Soon2 beds 3 baths2,997 sq. ft.
4201 Welcome All, Atlanta, GA 30349
MLS# 10852148Listed by: Brooks Realty Co. - Coming Soon
 $450,000Coming Soon3 beds 2 baths
1578 Belmont Avenue Sw, Atlanta, GA 30310
MLS# 10851918Listed by: Keller Williams Realty Buckhead - Coming Soon
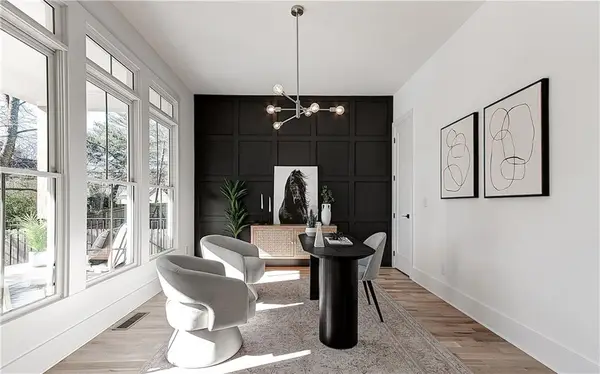 $729,000Coming Soon4 beds 3 baths2,510 sq. ft.
1177 Church Street Nw, Atlanta, GA 30318
MLS# 7819177Listed by: PARKER JAMES PROPERTIES - Coming Soon
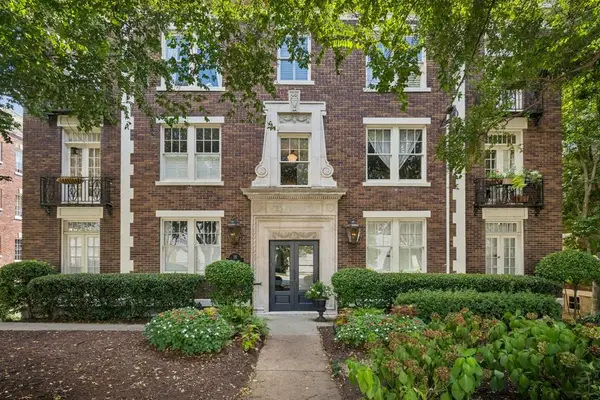 $335,000Coming Soon2 beds 1 baths1,080 sq. ft.
18 Collier Road Nw #10, Atlanta, GA 30309
MLS# 7842491Listed by: ATLANTA FINE HOMES SOTHEBY'S INTERNATIONAL - Coming Soon
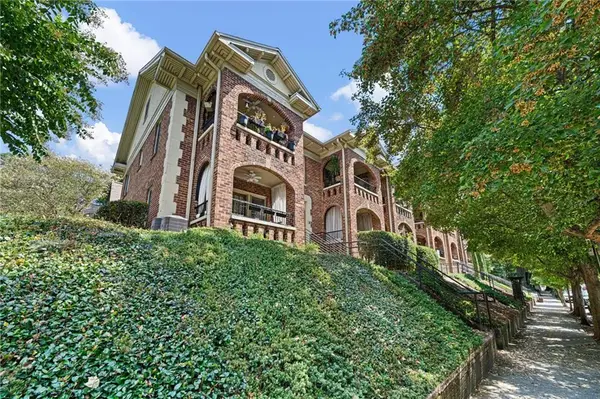 $275,000Coming Soon1 beds 1 baths560 sq. ft.
795 Ponce De Leon Place Ne #C2, Atlanta, GA 30306
MLS# 7836515Listed by: ATLANTA FINE HOMES SOTHEBY'S INTERNATIONAL - Coming Soon
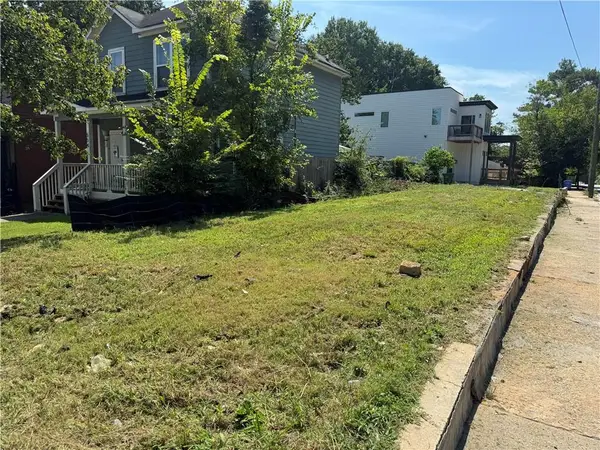 $82,500Coming Soon0.06 Acres
558 Rockwell Street Sw, Atlanta, GA 30310
MLS# 7842231Listed by: ATLANTA COMMUNITIES - Coming Soon
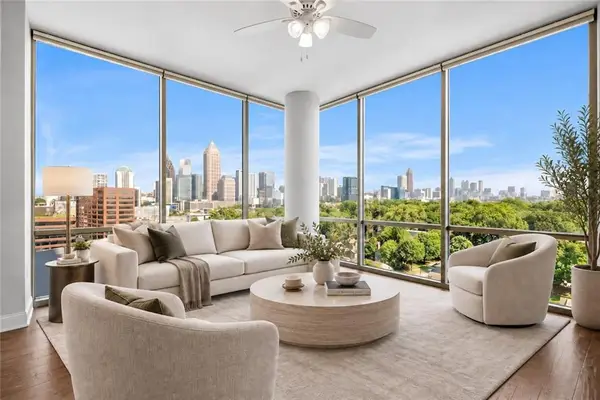 $569,900Coming Soon2 beds 3 baths1,535 sq. ft.
270 17th Street Nw #1001, Atlanta, GA 30363
MLS# 7842284Listed by: MH COMMERCIAL BROKERS, LLC - Coming Soon
 $595,000Coming Soon4 beds 4 baths2,868 sq. ft.
1599 Trailview Way Ne, Atlanta, GA 30329
MLS# 7841592Listed by: COLDWELL BANKER REALTY - Coming Soon
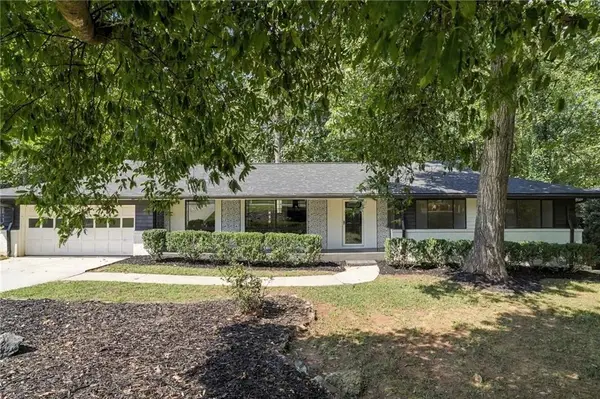 $524,900Coming Soon4 beds 2 baths2,637 sq. ft.
2636 Whiteleigh Court Ne, Atlanta, GA 30345
MLS# 7842047Listed by: BOLST


Protect your home and budget from life's surprises with an Assurant Home Warranty, backed by a partner that supports you through every step of homeownership. Explore Plans.
© 2026 Better Homes and Gardens Real Estate LLC. An Anywhere Real Estate company. All rights reserved. Better Homes and Gardens® Real Estate is a registered trademark owned by Meredith Operations Corporation, licensed to Better Homes and Gardens Real Estate LLC and used with permission. Better Homes and Gardens Real Estate LLC fully supports the principles of the Fair Housing Act and the Equal Opportunity Act. Listing information is deemed reliable but is not guaranteed accurate.
Each office is independently owned and operated.
Any services or products provided by third parties are not provided by, affiliated with or related to Better Homes and Gardens Real Estate LLC, or its affiliated companies.