
3211 Hollydale Drive Sw, Atlanta, GA 30311
Local realty services provided by:Better Homes and Gardens Real Estate Jackson Realty
3211 Hollydale Drive Sw,Atlanta, GA 30311
$258,500
- 3 Beds
- 2 Baths
- - sq. ft.
- Single family
- Active
Listed by: michael williams
Office: exit realty west midtown
MLS#:10799468
Source:METROMLS
Price summary
- Price:$258,500
About this home
Charming, Updated Home on a Spacious Lot - 3211 Hollydale Dr SW Welcome to 3211 Hollydale Dr SW, a beautifully updated 3-bedroom, 2-bathroom home that blends timeless charm with modern upgrades. Nestled on a generous 0.56-acre lot, this 1,751-square-foot residence-including a partially finished basement-offers the perfect balance of comfort, style, and space. Step inside to discover rich hardwood floors flowing throughout the main living areas, creating a warm and inviting atmosphere. The wood-burning fireplace anchors the cozy living room, ideal for quiet evenings or entertaining guests. Fresh interior paint and a thoughtfully renovated bathroom add a modern touch while preserving the home's classic appeal. Major Upgrades Include: 2025: Basement professionally sealed with Aqua-Stop wall system, new interior gutter system, sump pump, and dehumidifier air system installed 2024: Fresh interior paint throughout 2023: Whole-house window replacement for enhanced energy efficiency and natural light 2022: New roof, gutters, and full exterior repaint 2021: Full electrical upgrade with new 200-amp main panel 2020: New 2-ton heat pump and 60,000 BTU variable-speed furnace for year-round comfort Outdoor Living: The expansive backyard offers endless possibilities-whether you're dreaming of a garden oasis, play area, or custom patio. With plenty of room to create your ideal outdoor retreat, this lot invites creativity and relaxation. Prime Location: Situated in a quiet, well-established neighborhood, this home provides a serene setting just minutes from Atlanta's top attractions, shopping, dining, and commuter routes. 3211 Hollydale Dr SW is more than just a home-it's a move-in-ready retreat with major upgrades already done for you. Don't miss the chance to own a beautifully maintained property that offers both charm and long-term value....
Contact an agent
Home facts
- Year built:1956
- Listing ID #:10799468
- Updated:July 13, 2026 at 11:28 PM
Rooms and interior
- Bedrooms:3
- Total bathrooms:2
- Full bathrooms:2
- Flooring:Hardwood
- Kitchen Description:Breakfast Area, Breakfast Room, Convection Oven, Solid Surface Counters
- Bedroom Description:Master On Main Level
- Basement Description:Bath/Stubbed, Finished
Heating and cooling
- Cooling:Ceiling Fan(s), Electric
- Heating:Baseboard, Central, Heat Pump
Structure and exterior
- Roof:Composition
- Year built:1956
- Lot area:0.56 Acres
- Lot Features:Corner Lot, Level, Private
- Architectural Style:Brick 4 Side, Bungalow/Cottage, Craftsman
- Construction Materials:Brick
- Exterior Features:Screened
- Foundation Description:Pillar/Post/Pier
- Levels:1 Story
Schools
- High school:Mays
- Middle school:Young
- Elementary school:West Manor
Utilities
- Water:Public, Water Available
- Sewer:Public Sewer, Sewer Available
Finances and disclosures
- Price:$258,500
- Tax amount:$199 (2024)
Features and amenities
- Appliances:Convection Oven, Electric Water Heater
- Laundry features:In Basement
- Amenities:Carbon Monoxide Detector(s), Double Pane Windows, Electric Water Heater, High Ceilings, Pulldown Attic Stairs
Parking
- Total parking spaces:1
- Parking description:Garage, Garage Door Opener
- Garage:Yes
 2026 Georgia MLS. All rights reserved. Information Deem Reliable But Not Guaranteed July 13, 2026
New listings near 3211 Hollydale Drive Sw
- New
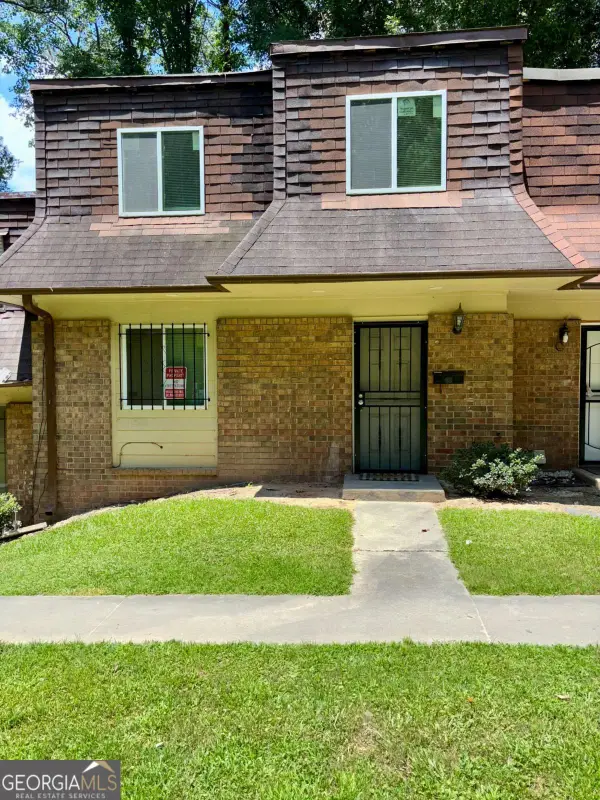 $140,000Active3 beds 3 baths
13 Peyton Place Sw, Atlanta, GA 30311
MLS# 10804804Listed by: Lokation Real Estate LLC - Coming Soon
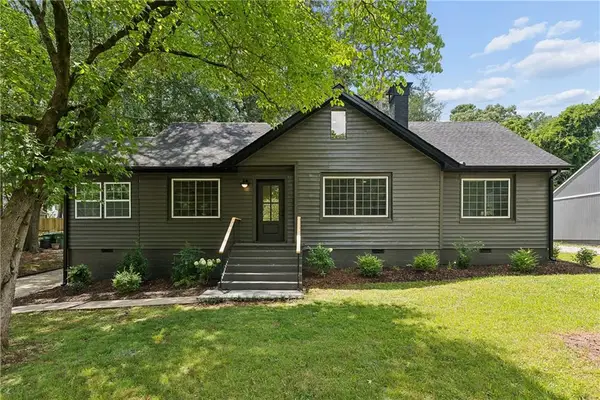 $825,000Coming Soon4 beds 3 baths
401 Ashburton Avenue Se, Atlanta, GA 30317
MLS# 7801303Listed by: ATLANTA FINE HOMES SOTHEBY'S INTERNATIONAL - New
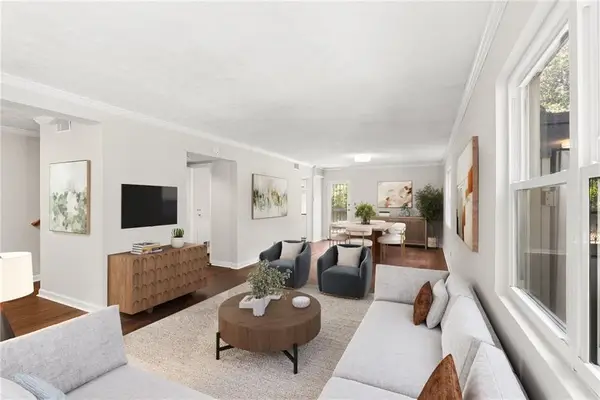 $259,000Active3 beds 3 baths1,426 sq. ft.
323 Lakemoore Drive Ne #F, Atlanta, GA 30342
MLS# 7803032Listed by: ATLANTA FINE HOMES SOTHEBY'S INTERNATIONAL - Coming Soon
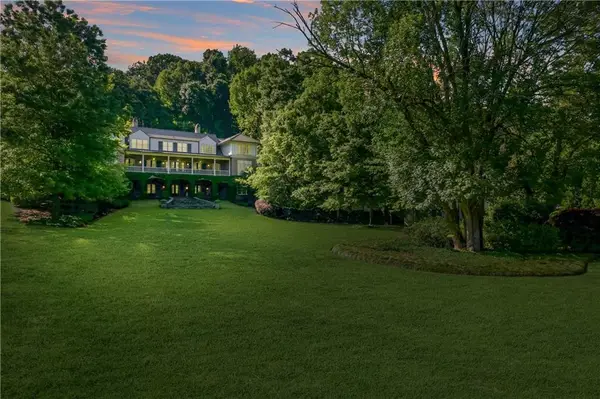 $5,500,000Coming Soon6 beds 9 baths
3275 Laramie Drive Se, Atlanta, GA 30339
MLS# 7803911Listed by: ANSLEY REAL ESTATE | CHRISTIE'S INTERNATIONAL REAL ESTATE - New
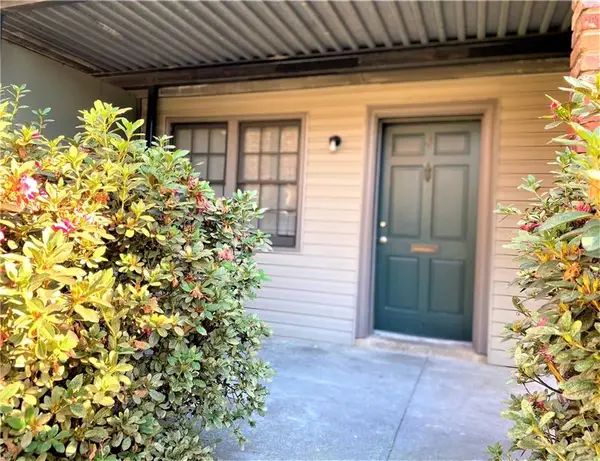 $146,000Active2 beds 1 baths1,063 sq. ft.
3079 Colonial Way #J, Atlanta, GA 30341
MLS# 7803936Listed by: VIRTUAL PROPERTIES REALTY. BIZ - New
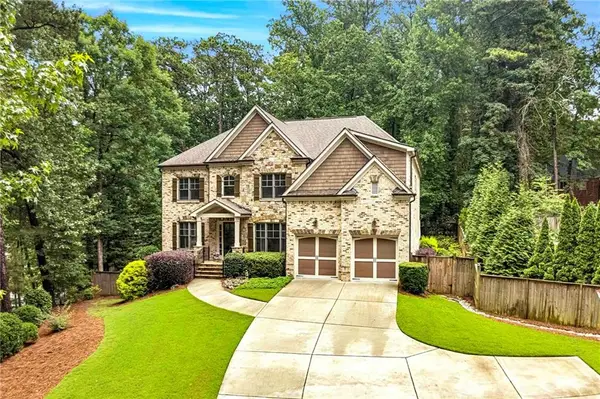 $1,995,000Active6 beds 5 baths6,003 sq. ft.
4311 Oak Forest Way, Atlanta, GA 30319
MLS# 7804005Listed by: HOME LUXURY REAL ESTATE - New
 $649,900Active3 beds 4 baths1,976 sq. ft.
1186 Penny Lane, Atlanta, GA 30324
MLS# 7804029Listed by: COMPASS - New
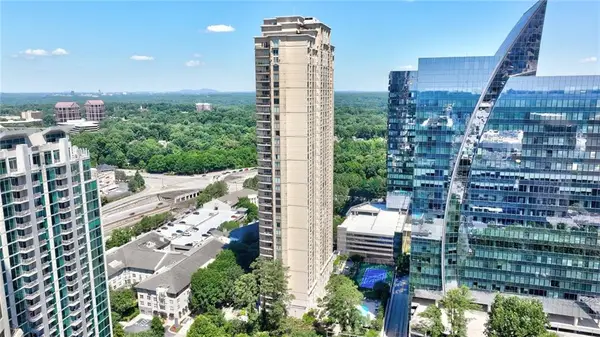 $635,000Active2 beds 2 baths1,764 sq. ft.
3445 Stratford Road Ne #3105, Atlanta, GA 30326
MLS# 7804108Listed by: HOME LUXURY REAL ESTATE - New
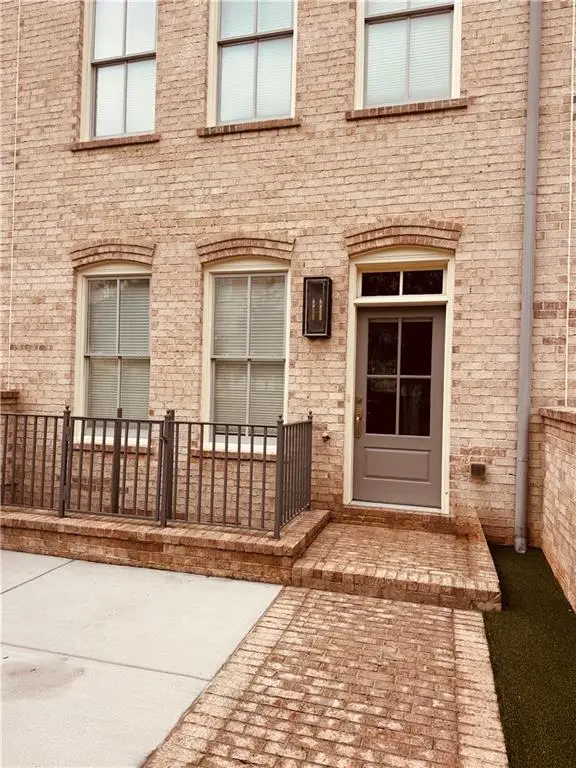 $899,900Active3 beds 4 baths2,300 sq. ft.
3471 Landen Pine Court Ne, Atlanta, GA 30305
MLS# 7804112Listed by: EDEN REALTY PARTNERS, LLC. - Open Tue, 11:30am to 2pmNew
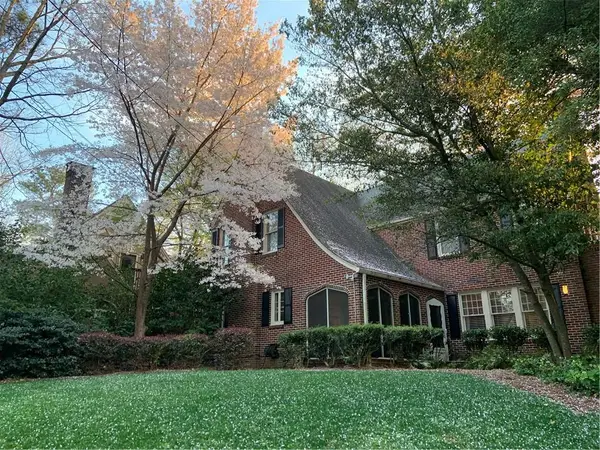 $1,625,000Active6 beds 6 baths4,548 sq. ft.
1690 N Rock Springs Road Ne, Atlanta, GA 30324
MLS# 7804114Listed by: ATLANTA FINE HOMES SOTHEBY'S INTERNATIONAL


Protect your home and budget from life's surprises with an Assurant Home Warranty, backed by a partner that supports you through every step of homeownership. Explore Plans.
© 2026 Better Homes and Gardens Real Estate LLC. An Anywhere Real Estate company. All rights reserved. Better Homes and Gardens® Real Estate is a registered trademark owned by Meredith Operations Corporation, licensed to Better Homes and Gardens Real Estate LLC and used with permission. Better Homes and Gardens Real Estate LLC fully supports the principles of the Fair Housing Act and the Equal Opportunity Act. Listing information is deemed reliable but is not guaranteed accurate.
Each office is independently owned and operated.
Any services or products provided by third parties are not provided by, affiliated with or related to Better Homes and Gardens Real Estate LLC, or its affiliated companies.