
3212 Towerview Drive Ne, Atlanta, GA 30324
Local realty services provided by:Better Homes and Gardens Real Estate Metro Brokers
3212 Towerview Drive Ne,Atlanta, GA 30324
$2,525,000
- 5 Beds
- 6 Baths
- 6,877 sq. ft.
- Single family
- Active
Listed by: mike toltzis, inna eidelman
Office: compass
MLS#:7755395
Source:FIRSTMLS
Price summary
- Price:$2,525,000
- Price per sq. ft.:$367.17
About this home
Designed for both quiet moments and effortless entertaining, this newly constructed Pine Hills residence sits on a desirable corner lot and offers a refined take on modern living, complete with an unfinished basement providing additional flexibility and future potential. Spanning 5 bedrooms and 5.5 baths, the home is defined by 12-foot ceilings, warm hardwood floors, and a light-filled, open layout that flows with ease. The kitchen anchors the main level with premium appliances, a 48-inch gas range, prep kitchen, walk-in pantry, and undercabinet lighting, all open to the family room with a gas fireplace. A private study, mudroom, powder room, and a main-level guest suite with full bath and walk-in closet provide both flexibility and function. Space for a FUTURE ELEVATOR has also been thoughtfully considered. Upstairs, the owner’s suite offers a peaceful retreat with a spa-inspired bath, double vanity, soaking tub, and separate shower. Three additional bedrooms with en suite baths, along with a media room and laundry room, complete the second level. A covered porch with a wood-burning fireplace extends the living space outdoors, while the backyard offers room for a future POOL. A 4-car garage with EV charging station enhances everyday convenience. Ideally located near Roxboro Swim and Tennis Club, within the Sarah Smith school district, and just minutes from Buckhead’s premier dining, shopping, and major highways....
Contact an agent
Home facts
- Year built:2026
- Subdivision & Development:Pine Hills
- Listing ID #:7755395
- Updated:September 24, 2026 at 01:33 PM
Rooms and interior
- Bedrooms:5
- Total bathrooms:6
- Full bathrooms:5
- Half bathrooms:1
- Flooring:Hardwood
- Dining Description:Seats 12+, Separate Dining Room
- Bathrooms Description:Double Vanity, Separate Tub/Shower
- Kitchen Description:Dishwasher, Disposal, Eat-in Kitchen, Gas Range, Kitchen Island, Microwave, Pantry Walk-In, Refrigerator, Second Kitchen
- Bedroom Description:Oversized Master
- Basement Description:Bath/Stubbed, Daylight, Full, Unfinished
- Living area:6,877 sq. ft.
Heating and cooling
- Cooling:Ceiling Fan(s), Central Air, Zoned
- Heating:Central, Zoned
- Central air:Yes
Structure and exterior
- Roof:Composition
- Year built:2026
- Building area:6,877 sq. ft.
- Lot area:0.35 Acres
- Lot Features:Back Yard, Corner Lot, Front Yard, Landscaped
- Construction Materials:Cedar, Stucco
- Exterior Features:Covered, Patio, Private Yard, Rain Gutters, Rear Porch
- Levels:2 Story
Schools
- High school:North Atlanta
- Middle school:Willis A. Sutton
- Elementary school:Sara Rawson Smith
Utilities
- Water:Public, Water Available
- Sewer:Public Sewer
Finances and disclosures
- Price:$2,525,000
- Price per sq. ft.:$367.17
- Tax amount:$3,643 (2025)
Features and amenities
- Laundry features:Laundry Room, Upper Level
- Amenities:Entrance Foyer 2 Story, High Ceilings 10 ft Upper, Tray Ceiling(s), Walk-In Closet(s)
Parking
- Parking description:Attached, Garage
- Garage spaces:4
 Listings identified with the FMLS IDX logo come from FMLS and are held by brokerage firms other than the owner of this website. The listing brokerage is identified in any listing details. Information is deemed reliable but is not guaranteed. If you believe any FMLS listing contains material that infringes your copyrighted work please click here (https://www.fmls.com/dmca) to review our DMCA policy and learn how to submit a takedown request. ©2026 First Multiple Listing Service, Inc.
New listings near 3212 Towerview Drive Ne
- Coming Soon
 $349,900Coming Soon2 beds 3 baths2,997 sq. ft.
4201 Welcome All, Atlanta, GA 30349
MLS# 10852148Listed by: Brooks Realty Co. - Coming Soon
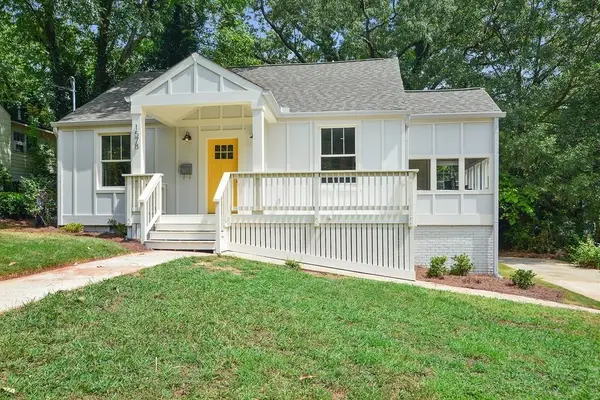 $450,000Coming Soon3 beds 2 baths1,297 sq. ft.
1578 Belmont Avenue Sw, Atlanta, GA 30310
MLS# 7842547Listed by: KELLER WILLIAMS BUCKHEAD - Coming Soon
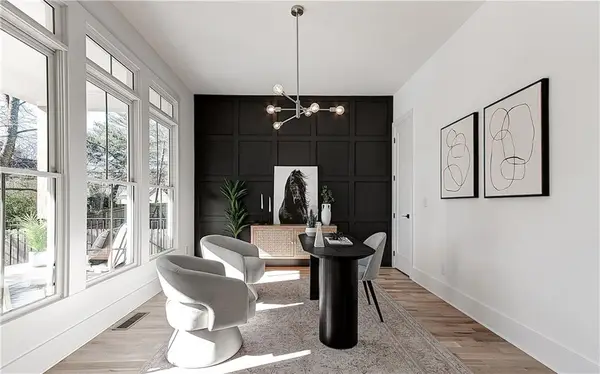 $729,000Coming Soon4 beds 3 baths2,510 sq. ft.
1177 Church Street Nw, Atlanta, GA 30318
MLS# 7819177Listed by: PARKER JAMES PROPERTIES - Coming Soon
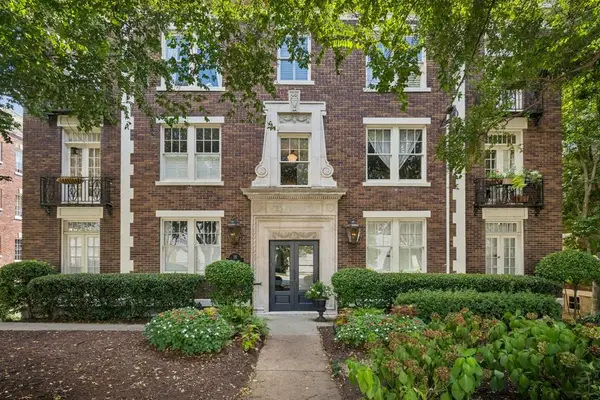 $335,000Coming Soon2 beds 1 baths1,080 sq. ft.
18 Collier Road Nw #10, Atlanta, GA 30309
MLS# 7842491Listed by: ATLANTA FINE HOMES SOTHEBY'S INTERNATIONAL - Coming Soon
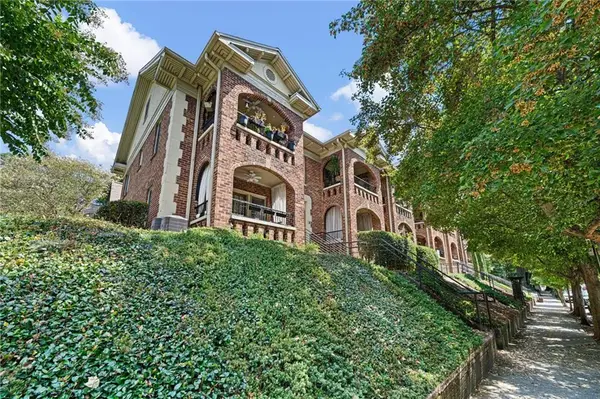 $275,000Coming Soon1 beds 1 baths560 sq. ft.
795 Ponce De Leon Place Ne #C2, Atlanta, GA 30306
MLS# 7836515Listed by: ATLANTA FINE HOMES SOTHEBY'S INTERNATIONAL - Coming Soon
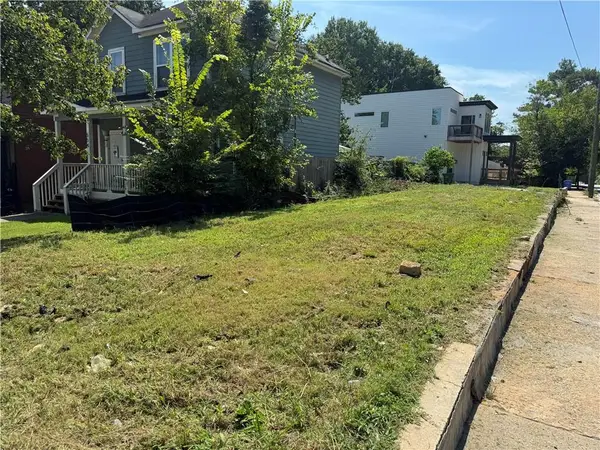 $82,500Coming Soon0.06 Acres
558 Rockwell Street Sw, Atlanta, GA 30310
MLS# 7842231Listed by: ATLANTA COMMUNITIES - Coming Soon
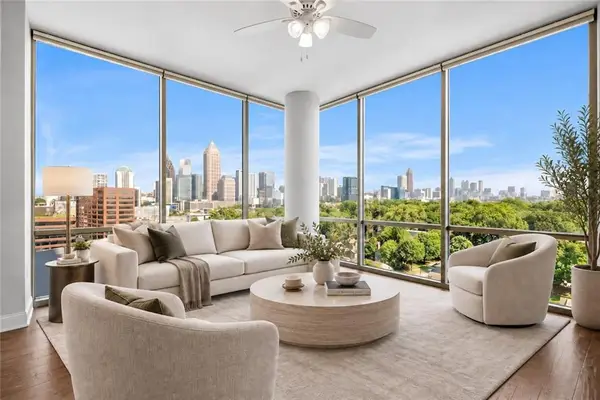 $569,900Coming Soon2 beds 3 baths1,535 sq. ft.
270 17th Street Nw #1001, Atlanta, GA 30363
MLS# 7842284Listed by: MH COMMERCIAL BROKERS, LLC - Coming Soon
 $595,000Coming Soon4 beds 4 baths2,868 sq. ft.
1599 Trailview Way Ne, Atlanta, GA 30329
MLS# 7841592Listed by: COLDWELL BANKER REALTY - Coming Soon
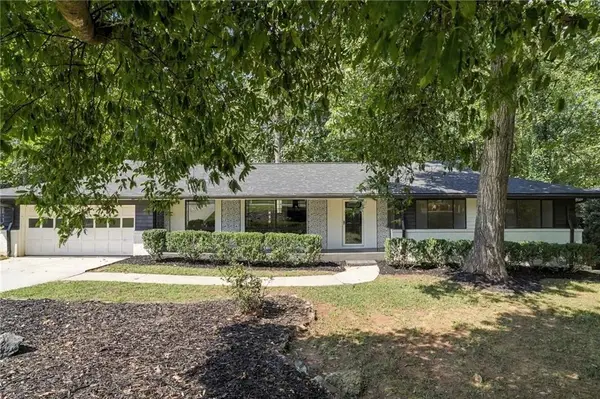 $524,900Coming Soon4 beds 2 baths2,637 sq. ft.
2636 Whiteleigh Court Ne, Atlanta, GA 30345
MLS# 7842047Listed by: BOLST - Coming Soon
 $239,000Coming Soon3 beds 1 baths1,072 sq. ft.
1788 Campbellton Road Sw, Atlanta, GA 30311
MLS# 10851239Listed by: eXp Realty


Protect your home and budget from life's surprises with an Assurant Home Warranty, backed by a partner that supports you through every step of homeownership. Explore Plans.
© 2026 Better Homes and Gardens Real Estate LLC. An Anywhere Real Estate company. All rights reserved. Better Homes and Gardens® Real Estate is a registered trademark owned by Meredith Operations Corporation, licensed to Better Homes and Gardens Real Estate LLC and used with permission. Better Homes and Gardens Real Estate LLC fully supports the principles of the Fair Housing Act and the Equal Opportunity Act. Listing information is deemed reliable but is not guaranteed accurate.
Each office is independently owned and operated.
Any services or products provided by third parties are not provided by, affiliated with or related to Better Homes and Gardens Real Estate LLC, or its affiliated companies.