
3235 Roswell Road Ne #705, Atlanta, GA 30305
Local realty services provided by:Better Homes and Gardens Real Estate Metro Brokers
3235 Roswell Road Ne #705,Atlanta, GA 30305
$325,000
- 1 Beds
- 2 Baths
- 1,232 sq. ft.
- Condominium
- Active
Upcoming open houses
- Thu, Oct 0805:30 pm - 07:30 pm
Listed by: rip pruitt
Office: century 21 connect realty
MLS#:7820835
Source:FIRSTMLS
Price summary
- Price:$325,000
- Price per sq. ft.:$263.8
- Monthly HOA dues:$985
About this home
TRUE LOFT LIVING IN THE HEART OF BUCKHEAD VILLAGE! Soaring 14-foot ceilings, exposed brick, dramatic arched windows, downtown skyline views, two covered parking spaces, and incredible walkability come together in this one-of-a-kind Buckhead home.
This spacious 1-bedroom, 2-full-bath loft is filled with character, featuring rich hardwood floors, abundant natural light, and an open-concept layout that offers tremendous flexibility. With plenty of space to easily create a second bedroom, home office, or guest suite, the floor plan gives you options that are hard to find in a traditional one-bedroom condo.
The kitchen features granite countertops, stainless steel appliances, abundant cabinetry, and an easy flow into the dining and living areas—perfect for entertaining or simply enjoying the openness of loft living.
Step outside onto your private balcony overlooking a peaceful wooded setting—an unexpected retreat in the middle of Buckhead. Enjoy the best of both worlds: the energy and convenience of city living with a quiet outdoor space to escape to at the end of the day.
And the location is exceptional. Walk to Whole Foods Market, Trader Joe’s, The St. Regis, Chops, Umi, The Iberian Pig, Buckhead Village District, the local library, luxury shopping, vibrant nightlife, and some of Atlanta’s best dining and entertainment.
Enjoy an easy lock-and-leave lifestyle with 24-hour gated security and attendant, a fully equipped fitness center, resort-style pool, dog park, and rooftop terrace with sweeping city views. The unit also includes two covered, side-by-side reserved parking spaces plus a dedicated storage unit—two especially valuable conveniences for intown living.
Exposed brick. 14-foot ceilings. Skyline views. Private balcony. Two full baths. Two side-by-side parking spaces. Incredible walkability. True Buckhead loft living....
Contact an agent
Home facts
- Year built:1999
- Subdivision & Development:Buckhead Village Lofts
- Listing ID #:7820835
- Updated:October 08, 2026 at 01:50 AM
Rooms and interior
- Bedrooms:1
- Total bathrooms:2
- Full bathrooms:2
- Flooring:Hardwood
- Dining Description:Open Concept
- Bathrooms Description:Separate Tub/Shower, Soaking Tub
- Kitchen Description:Breakfast Bar, Cabinets Other, Dishwasher, Disposal, Eat-in Kitchen, Electric Range, Microwave, Refrigerator, Self Cleaning Oven, View to Family Room
- Living area:1,232 sq. ft.
Heating and cooling
- Cooling:Central Air
- Central air:Yes
Structure and exterior
- Roof:Metal
- Year built:1999
- Building area:1,232 sq. ft.
- Lot area:0.03 Acres
- Lot Features:Landscaped, Level, Private
- Architectural Style:High Rise (6 or more stories)
- Exterior Features:Balcony
- Levels:1 Story
Schools
- High school:North Atlanta
- Middle school:Willis A. Sutton
- Elementary school:Sara Rawson Smith
Utilities
- Water:Public
- Sewer:Public Sewer
Finances and disclosures
- Price:$325,000
- Price per sq. ft.:$263.8
- Tax amount:$3,966 (2025)
Features and amenities
- Laundry features:Dryer, Main Level, Washer
- Amenities:High Speed Internet
- Pool features:Heated
Parking
- Total parking spaces:2
- Parking description:Assigned, Covered
 Listings identified with the FMLS IDX logo come from FMLS and are held by brokerage firms other than the owner of this website. The listing brokerage is identified in any listing details. Information is deemed reliable but is not guaranteed. If you believe any FMLS listing contains material that infringes your copyrighted work please click here (https://www.fmls.com/dmca) to review our DMCA policy and learn how to submit a takedown request. ©2026 First Multiple Listing Service, Inc.
New listings near 3235 Roswell Road Ne #705
- Coming Soon
 $860,000Coming Soon3 beds 2 baths2,069 sq. ft.
2079 Dunwoody Street Ne, Atlanta, GA 30317
MLS# 7849488Listed by: DORSEY ALSTON REALTORS - Coming Soon
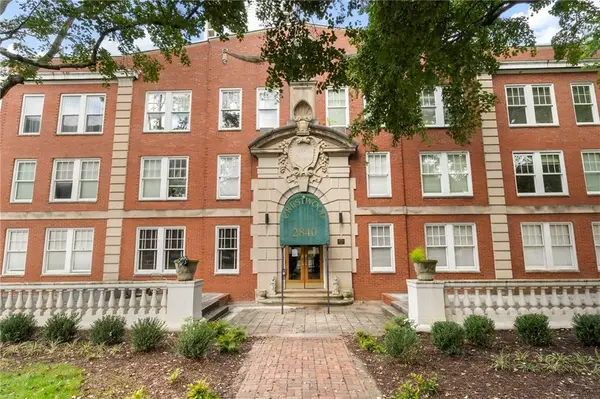 $315,000Coming Soon2 beds 2 baths1,090 sq. ft.
2840 Peachtree Road Nw #411, Atlanta, GA 30305
MLS# 7849498Listed by: DORSEY ALSTON REALTORS - Coming Soon
 $515,000Coming Soon2 beds 3 baths1,693 sq. ft.
211 Colonial Homes Drive Nw #1304, Atlanta, GA 30309
MLS# 7850544Listed by: COMPASS - Coming Soon
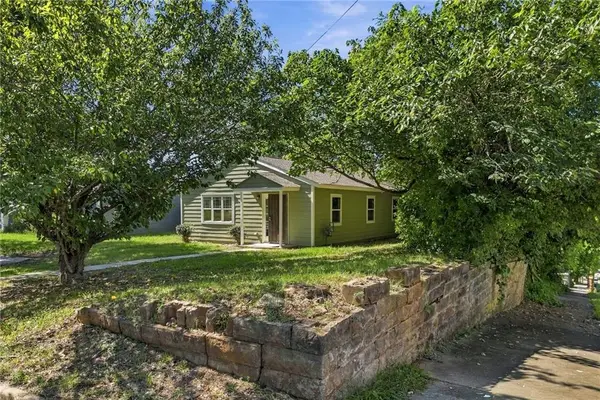 $389,000Coming Soon3 beds 2 baths960 sq. ft.
787 Grant Terrace Se, Atlanta, GA 30315
MLS# 7850830Listed by: KELLER WILLIAMS NORTH ATLANTA - Coming Soon
 $300,000Coming Soon6 beds 2 baths1,623 sq. ft.
283 Barfield Avenue Sw, Atlanta, GA 30310
MLS# 10868722Listed by: Keller Williams Realty First Atlanta - Coming Soon
 $99,000Coming Soon2 beds 2 baths991 sq. ft.
870 Mayson Turner Road Nw #1127, Atlanta, GA 30314
MLS# 10868730Listed by: Keller Williams West Atlanta - Coming Soon
 $2,995,000Coming Soon4 beds 6 baths
531 Westover Drive Nw, Atlanta, GA 30305
MLS# 10868823Listed by: HOME Luxury Real Estate - Coming Soon
 $275,000Coming Soon3 beds 2 baths
2751 Ben Hill Road, Atlanta, GA 30344
MLS# 10868558Listed by: Keller Williams Realty First Atlanta - Coming Soon
 $1,000,000Coming Soon5 beds 7 baths4,500 sq. ft.
4274 Wieuca Overlook Ne, Atlanta, GA 30342
MLS# 10868434Listed by: Compass - Coming Soon
 $550,000Coming Soon2 beds 2 baths1,244 sq. ft.
449 Kendrick Avenue Se, Atlanta, GA 30315
MLS# 7849599Listed by: COMPASS


Protect your home and budget from life's surprises with an Assurant Home Warranty, backed by a partner that supports you through every step of homeownership. Explore Plans.
© 2026 Better Homes and Gardens Real Estate LLC. An Anywhere Real Estate company. All rights reserved. Better Homes and Gardens® Real Estate is a registered trademark owned by Meredith Operations Corporation, licensed to Better Homes and Gardens Real Estate LLC and used with permission. Better Homes and Gardens Real Estate LLC fully supports the principles of the Fair Housing Act and the Equal Opportunity Act. Listing information is deemed reliable but is not guaranteed accurate.
Each office is independently owned and operated.
Any services or products provided by third parties are not provided by, affiliated with or related to Better Homes and Gardens Real Estate LLC, or its affiliated companies.