
3248 Telford Terrace Sw, Atlanta, GA 30331
Local realty services provided by:Better Homes and Gardens Real Estate Metro Brokers
3248 Telford Terrace Sw,Atlanta, GA 30331
$349,900
- 4 Beds
- 3 Baths
- 2,332 sq. ft.
- Single family
- Active
Listed by: steven koleno
Office: beycome brokerage realty llc
MLS#:10850949
Source:METROMLS
Price summary
- Price:$349,900
- Price per sq. ft.:$150.04
- Monthly HOA dues:$66.67
About this home
3248 Telford Ter SW is a two story, 4 bedroom, 2.5 bath single-family home of 2,332 square feet on a 0.2247 acre lot in the Princeton Lakes community of Southwest Atlanta, GA 30331, Fulton County, built in 2006 with a traditional brick front, a composition shingle roof, and a two car attached garage. A shade tree and a wide concrete driveway set up the approach, and a covered portico with columns carries a railed balcony above the front door. Inside, a formal living room sits to one side of the entry and a separate formal dining room to the other, finished with a tray ceiling, chair rail with picture frame molding below it, and a chandelier. Past the stair, the hall opens into a vaulted great room anchored by a fireplace with a paneled overmantel, a ceiling fan, and windows on two walls that pull light across hardwood flooring. A half wall connects the great room straight into the kitchen. The kitchen has granite counters, a granite topped center island, raised panel wood cabinetry, a gas range with a vent hood, a dishwasher, a pantry, and neutral tile flooring. A breakfast area sits beside it under a bank of windows, with a door out to the rear patio. A powder room finishes the main level. Upstairs, every bedroom sits together on one level. The owner's suite has a vaulted ceiling, a ceiling fan, and an en suite bath with a dual vanity and a seated station between the sinks, a garden soaking tub set under a window, a separate tiled shower with glass doors, and tile flooring. The walk in closet holds two levels of hanging on facing walls. The remaining bedrooms are carpeted with blinds and share a full hall bath that also carries a dual vanity, with a tub and shower combination. A dedicated laundry room sits on the same floor as the bedrooms. Outside, the level backyard opens onto a poured concrete patio with room for a grill and a table, backed by tall hardwoods and a privacy fence along the adjoining yard, with open green space beyond the rear line. On systems: the roof is roughly four years old and the water heater is about four. Central heating and air, the windows, and the interior flooring are original to the build. The hardwood on the main level is cracked in places and the carpet on the stairs and in the bedrooms is original, which leaves the finishes open to whoever takes it next. Princeton Lakes residents share a swimming pool, tennis courts, a basketball court a clubhouse, a playground and a lake with walking paths, with sidewalks and street lights throughout the neighborhood. Public sewer and natural gas serve the property....
Contact an agent
Home facts
- Year built:2006
- Subdivision & Development:PRINCETON LAKES
- Listing ID #:10850949
- Updated:September 25, 2026 at 11:29 AM
Rooms and interior
- Bedrooms:4
- Total bathrooms:3
- Full bathrooms:2
- Half bathrooms:1
- Flooring:Carpet, Hardwood, Tile
- Kitchen Description:Dishwasher, Disposal, Oven/Range (Combo), Refrigerator
- Living area:2,332 sq. ft.
Heating and cooling
- Cooling:Central Air
- Heating:Central, Natural Gas
- Central air:Yes
Structure and exterior
- Roof:Composition
- Year built:2006
- Building area:2,332 sq. ft.
- Lot area:0.22 Acres
- Lot Features:Level
- Architectural Style:Traditional
- Construction Materials:Wood Siding
- Levels:2 Story
Schools
- High school:Mays
- Middle school:Bunche
- Elementary school:Harper-Archer
Utilities
- Water:Public
- Sewer:Public Sewer
Finances and disclosures
- Price:$349,900
- Price per sq. ft.:$150.04
- Tax amount:$2,722 (2025)
Features and amenities
- Appliances:Dishwasher, Disposal, Oven/Range (Combo), Refrigerator
- Laundry features:Upper Level
- Amenities:High Ceilings
Parking
- Total parking spaces:2
- Parking description:Attached, Garage
- Garage:Yes
 2026 Georgia MLS. All rights reserved. Information Deem Reliable But Not Guaranteed September 25, 2026
New listings near 3248 Telford Terrace Sw
- Coming Soon
 $279,000Coming Soon2 beds 2 baths1,263 sq. ft.
390 17th Street Nw #2028, Atlanta, GA 30363
MLS# 7844400Listed by: BERKSHIRE HATHAWAY HOMESERVICES GEORGIA PROPERTIES - Coming Soon
 $749,000Coming Soon4 beds 3 baths2,311 sq. ft.
198 Hutchinson Street Ne #B, Atlanta, GA 30307
MLS# 7844340Listed by: HOME LUXURY REAL ESTATE - Coming Soon
 $498,000Coming Soon3 beds 4 baths2,328 sq. ft.
3426 Triview Square, Atlanta, GA 30339
MLS# 7843836Listed by: REALCO BROKERS, INC. - Coming Soon
 $899,500Coming Soon3 beds 4 baths2,730 sq. ft.
2528 Appleden Place #9, Atlanta, GA 30319
MLS# 7844242Listed by: ATLANTA COMMUNITIES - Coming Soon
 $210,000Coming Soon1 beds 1 baths859 sq. ft.
725 Summit North Drive, Atlanta, GA 30324
MLS# 7843859Listed by: MARK SPAIN REAL ESTATE - Coming Soon
 $210,000Coming Soon1 beds 1 baths859 sq. ft.
725 Summit North Drive, Atlanta, GA 30324
MLS# 10852348Listed by: Mark Spain Real Estate - Coming Soon
 $485,000Coming Soon3 beds 3 baths2,398 sq. ft.
63 Willow Glen, Atlanta, GA 30342
MLS# 7842391Listed by: DORSEY ALSTON REALTORS - Coming Soon
 $420,000Coming Soon3 beds 3 baths2,261 sq. ft.
1742 Woodcliff Place, Atlanta, GA 30329
MLS# 7843724Listed by: TREND ATLANTA REALTY, INC. - Coming Soon
 $349,900Coming Soon2 beds 3 baths2,997 sq. ft.
4201 Welcome All, Atlanta, GA 30349
MLS# 10852148Listed by: Brooks Realty Co. - Coming Soon
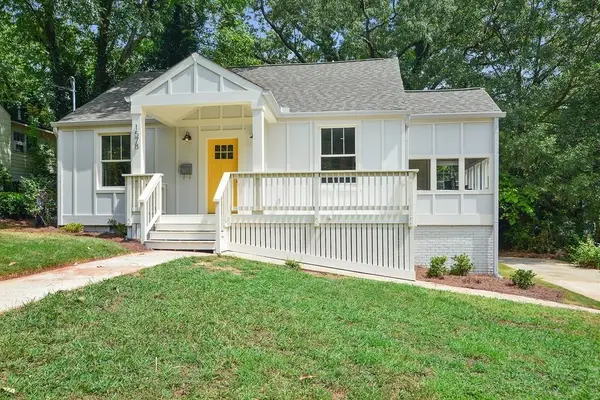 $450,000Coming Soon3 beds 2 baths1,297 sq. ft.
1578 Belmont Avenue Sw, Atlanta, GA 30310
MLS# 7842547Listed by: KELLER WILLIAMS BUCKHEAD


Protect your home and budget from life's surprises with an Assurant Home Warranty, backed by a partner that supports you through every step of homeownership. Explore Plans.
© 2026 Better Homes and Gardens Real Estate LLC. An Anywhere Real Estate company. All rights reserved. Better Homes and Gardens® Real Estate is a registered trademark owned by Meredith Operations Corporation, licensed to Better Homes and Gardens Real Estate LLC and used with permission. Better Homes and Gardens Real Estate LLC fully supports the principles of the Fair Housing Act and the Equal Opportunity Act. Listing information is deemed reliable but is not guaranteed accurate.
Each office is independently owned and operated.
Any services or products provided by third parties are not provided by, affiliated with or related to Better Homes and Gardens Real Estate LLC, or its affiliated companies.