
3307 Santa Fe Parkway, Atlanta, GA 30350
Local realty services provided by:Better Homes and Gardens Real Estate Metro Brokers
3307 Santa Fe Parkway,Atlanta, GA 30350
$199,900
- 2 Beds
- 2 Baths
- 1,134 sq. ft.
- Condominium
- Active
Listed by: michele rising
Office: remax concierge
MLS#:10849731
Source:METROMLS
Price summary
- Price:$199,900
- Price per sq. ft.:$176.28
- Monthly HOA dues:$32.92
About this home
Location, Location, Location! Welcome to this beautifully updated 2-bedroom, 2-bathroom top-floor condo in the highly sought-after Victoria Heights community in Sandy Springs. Situated on the front side of the building, this home overlooks the community pool and clubhouse and offers the added privacy and peace of mind of no neighbors above. The spacious interior features a vaulted great room with abundant natural light, a separate dining area, two full bathrooms, a convenient laundry closet, and a utility room. There is carpet in both bedrooms, hardwood floors in the main living spaces, granite countertops, and stainless-steel appliances. The full HVAC system was replaced in June 2026, and the community roof was replaced in 2025. A washer and dryer are also included. Enjoy your morning coffee or unwind in the evening on the private covered deck overlooking the beautifully landscaped community. Victoria Heights offers an array of amenities, including a resort-style swimming pool, clubhouse, fitness center, gated entrance, and community trash service. The community also features 24-hour security presence, with a security guard residing within the community. Outdoor recreation is right at your doorstep. The Springway Trail is conveniently located at the community entrance and connects to walking and biking paths leading toward Morgan Falls Overlook Park and the Chattahoochee River, along with scenic boardwalks, pickleball courts, a soccer field, and a playground. Located in a peaceful, wooded setting while remaining convenient to everything Sandy Springs has to offer, this home is just minutes from shopping, dining, GA-400, and I-285. You can walk to Publix for groceries, and Abernathy Greenway North Park is just a 5-minute drive away. Enjoy the best of both convenience and tranquility in one of Sandy Springs' desirable communities. Don't miss the opportunity to make this updated top-floor condo your new home! PRICE JUST REDUCED BY 8K! SELLER SAYS LET'S GO!!!!...
Contact an agent
Home facts
- Year built:1991
- Subdivision & Development:Victoria Heights
- Listing ID #:10849731
- Updated:November 09, 2026 at 12:16 PM
Rooms and interior
- Bedrooms:2
- Total bathrooms:2
- Full bathrooms:2
- Flooring:Carpet, Laminate, Tile
- Bathrooms Description:Soaking Tub, Tile Bath
- Kitchen Description:Dishwasher, Disposal, Microwave, Oven/Range (Combo), Refrigerator, Stainless Steel Appliance(s)
- Bedroom Description:Roommate Plan, Split Bedroom Plan, Walk-In Closet(s)
- Living area:1,134 sq. ft.
Heating and cooling
- Cooling:Ceiling Fan(s), Central Air, Electric
- Heating:Central, Electric
- Central air:Yes
Structure and exterior
- Roof:Composition
- Year built:1991
- Building area:1,134 sq. ft.
- Architectural Style:Traditional
- Construction Materials:Vinyl Siding
- Levels:3+ Story
Schools
- High school:North Springs
- Middle school:Sandy Springs
- Elementary school:Woodland
Utilities
- Water:Public, Water Available
- Sewer:Public Sewer, Sewer Connected
Finances and disclosures
- Price:$199,900
- Price per sq. ft.:$176.28
- Tax amount:$2,653 (2025)
Features and amenities
- Appliances:Dishwasher, Disposal, Dryer, Electric Water Heater, Microwave, Oven/Range (Combo), Refrigerator, Stainless Steel Appliance(s), Washer
- Laundry features:Dryer, In Kitchen, Laundry, Laundry Closet, Washer
- Amenities:Electric Water Heater, Vaulted Ceiling(s)
Parking
- Parking description:1+ Parking Space/Unit, Assigned, Guest
 2026 Georgia MLS. All rights reserved. Information Deem Reliable But Not Guaranteed November 9, 2026
New listings near 3307 Santa Fe Parkway
- Coming Soon
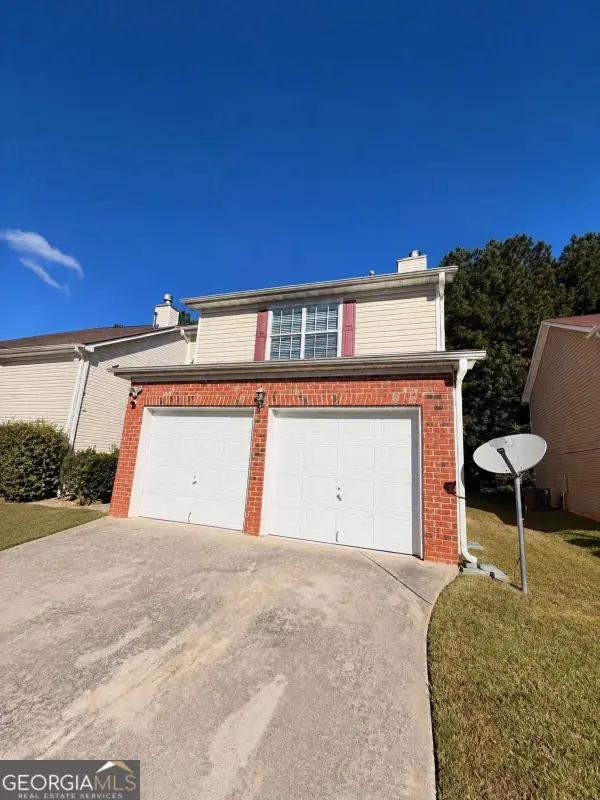 $279,990Coming Soon3 beds 3 baths1,670 sq. ft.
5512 Bluegrass Drive, Atlanta, GA 30349
MLS# 10887228Listed by: Galyan Group Realty, LLC - Coming Soon
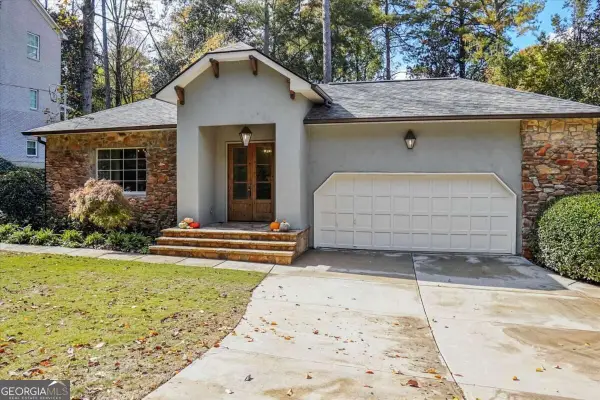 $1,150,000Coming Soon4 beds 3 baths2,455 sq. ft.
3272 Pinestream Road Nw, Atlanta, GA 30327
MLS# 10887188Listed by: Real Broker, LLC - Coming Soon
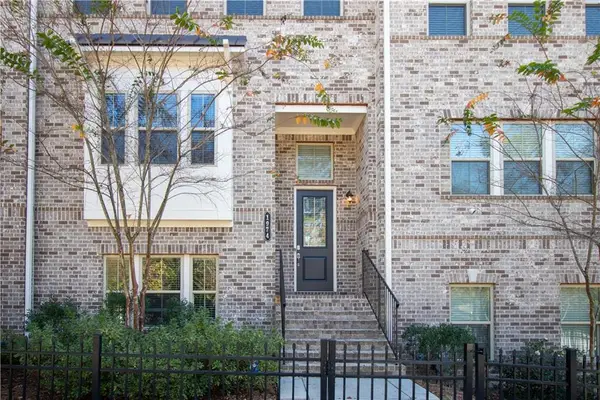 $525,000Coming Soon3 beds 3 baths2,230 sq. ft.
1974 Devonwood Drive, Atlanta, GA 30329
MLS# 7865175Listed by: KELLER WILLIAMS REALTY ATLANTA PARTNERS - Coming Soon
 $663,000Coming Soon4 beds 4 baths2,450 sq. ft.
1869 Lisbon Drive Sw, Atlanta, GA 30310
MLS# 10886856Listed by: America's Best Smart Realty - Coming Soon
 $735,000Coming Soon3 beds 3 baths2,691 sq. ft.
2370 Rosebrook Crossing Se, Atlanta, GA 30339
MLS# 10886171Listed by: Compass - Coming Soon
 $1,575,000Coming Soon5 beds 4 baths3,011 sq. ft.
250 Peachtree Way Ne, Atlanta, GA 30305
MLS# 7863253Listed by: INTOWN COLLECTIVE - Coming Soon
 $599,500Coming Soon2 beds 2 baths1,753 sq. ft.
361 17th Street Nw #2302, Atlanta, GA 30363
MLS# 7864451Listed by: MARK SPAIN REAL ESTATE - Coming Soon
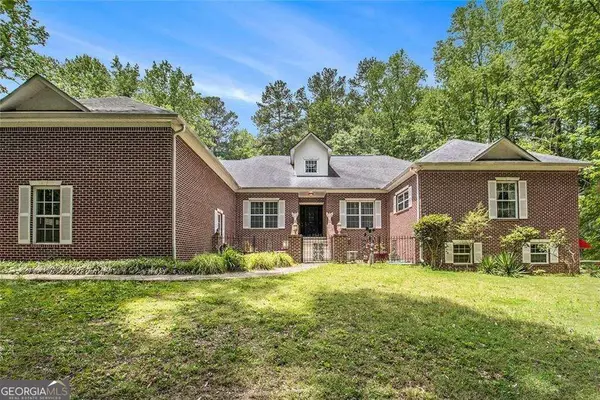 $800,000Coming Soon5 beds 4 baths4,403 sq. ft.
1600 Glenview Drive Sw, Atlanta, GA 30331
MLS# 10885478Listed by: Keller Williams Realty First Atlanta - Coming Soon
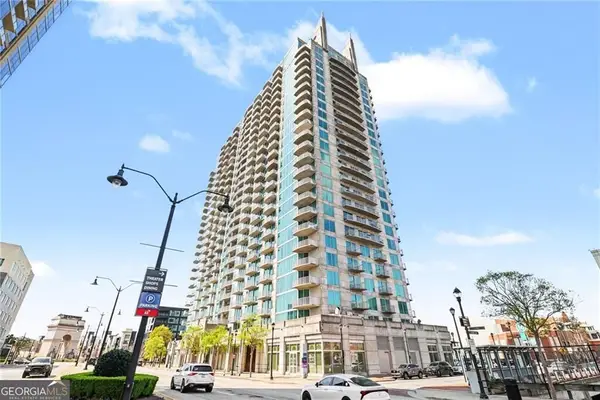 $599,500Coming Soon2 beds 2 baths1,753 sq. ft.
361 17th Street Nw #2302, Atlanta, GA 30363
MLS# 10885573Listed by: Mark Spain Real Estate - Coming Soon
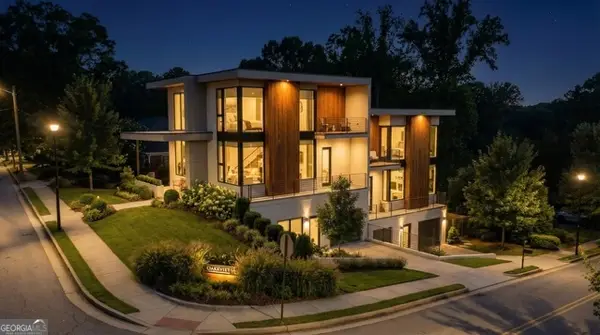 $750,000Coming Soon4 beds 4 baths2,300 sq. ft.
139 Hutchinson Street Ne #A, Atlanta, GA 30307
MLS# 10884893Listed by: Keller Williams Realty First Atlanta


Protect your home and budget from life's surprises with an Assurant Home Warranty, backed by a partner that supports you through every step of homeownership. Explore Plans.
© 2026 Better Homes and Gardens Real Estate LLC. An Anywhere Real Estate company. All rights reserved. Better Homes and Gardens® Real Estate is a registered trademark owned by Meredith Operations Corporation, licensed to Better Homes and Gardens Real Estate LLC and used with permission. Better Homes and Gardens Real Estate LLC fully supports the principles of the Fair Housing Act and the Equal Opportunity Act. Listing information is deemed reliable but is not guaranteed accurate.
Each office is independently owned and operated.
Any services or products provided by third parties are not provided by, affiliated with or related to Better Homes and Gardens Real Estate LLC, or its affiliated companies.