
3324 Peachtree Road Ne #1605, Atlanta, GA 30326
Local realty services provided by:Better Homes and Gardens Real Estate Metro Brokers
3324 Peachtree Road Ne #1605,Atlanta, GA 30326
$399,900
- 2 Beds
- 2 Baths
- 1,238 sq. ft.
- Condominium
- Active
Listed by: john bailey
Office: john bailey realty, inc.
MLS#:10805128
Source:METROMLS
Price summary
- Price:$399,900
- Price per sq. ft.:$323.02
- Monthly HOA dues:$790
About this home
Experience elevated Buckhead living from the **16th floor of REALM** in this beautifully appointed 2-bedroom, 2-bath residence offering breathtaking views of the Buckhead skyline, miles of lush treetops, and, on clear days, the foothills of the North Georgia mountains. Floor-to-ceiling windows and soaring 10-foot ceilings fill the home with beautiful morning light while showcasing an ever-changing backdrop of colorful sunrises, dramatic weather, and sparkling city lights. The thoughtfully designed open-concept floor plan offers spacious living and dining areas that are perfect for both everyday living and entertaining. The well-appointed kitchen features granite countertops, stainless steel appliances, abundant cabinetry, breakfast bar seating, a pantry, and a separate full-size laundry area. The split-bedroom layout provides exceptional privacy. The spacious owner's retreat accommodates a king-size bed and features dual closets along with a spa-inspired bath offering double vanities, a custom frameless glass shower, and a relaxing soaking tub. The secondary bedroom enjoys direct access to a full bath, making it ideal for guests, family, or a private home office. Step onto the oversized private balcony large enough for comfortable seating-and enjoy one of Buckhead's most captivating skyline views. Two deeded side-by-side parking spaces in the secured parking garage. REALM delivers the lock-and-leave lifestyle you've been waiting for with **24-hour concierge service, a two-story fitness center, resort-style pool Saltwater Pool, outdoor entertaining terrace with grilling stations and fire pit, two resident club rooms, 24-hour Complimentary Coffee Bar, Giga-Bit Internet Included, business center, secure bike storage, Secure Package Room managed by Concierge, Onsite Private Pet Walk, and a community with year-round resident events. Located in the heart of Buckhead, you're just steps from the new **Publix at The Exchange**, PATH400 Greenway, Trader Joe's, Starbucks, Buckhead Village, Lenox Square, Phipps Plaza, premier dining, and both Buckhead and Lenox MARTA stations. With immediate access to Peachtree Road, Piedmont Road, GA-400, I-85, and I-285, this home offers an unmatched combination of luxury, convenience, walkability, and one of Atlanta's most spectacular skyline experiences....
Contact an agent
Home facts
- Year built:2005
- Subdivision & Development:Realm
- Listing ID #:10805128
- Updated:August 25, 2026 at 11:02 AM
Rooms and interior
- Bedrooms:2
- Total bathrooms:2
- Full bathrooms:2
- Flooring:Hardwood, Tile
- Kitchen Description:Breakfast Area, Breakfast Bar, Dishwasher, Disposal, Microwave, Refrigerator, Walk-in Pantry
- Bedroom Description:Master On Main Level, Roommate Plan
- Living area:1,238 sq. ft.
Heating and cooling
- Cooling:Ceiling Fan(s), Central Air, Electric, Heat Pump
- Heating:Electric, Forced Air
- Central air:Yes
Structure and exterior
- Roof:Concrete
- Year built:2005
- Building area:1,238 sq. ft.
- Lot area:0.03 Acres
- Lot Features:Level
- Architectural Style:Contemporary
- Construction Materials:Concrete
- Exterior Features:Balcony, Deck, Deck/Patio, Gas Grill
- Foundation Description:Slab
- Levels:1 Story
Schools
- High school:North Atlanta
- Middle school:Sutton
- Elementary school:Smith
Utilities
- Water:Public, Water Available
- Sewer:Public Sewer, Sewer Available
Finances and disclosures
- Price:$399,900
- Price per sq. ft.:$323.02
- Tax amount:$7,352 (2025)
Features and amenities
- Appliances:Dishwasher, Disposal, Dryer, Electric Water Heater, Microwave, Refrigerator, Washer
- Laundry features:Dryer, Laundry, Laundry Closet, Washer
- Amenities:Double Pane Windows, Electric Water Heater, Fire Sprinkler System, Key Card Entry, Smoke Detector(s), Wet Bar, Window Treatments
- Pool features:In Ground
Parking
- Total parking spaces:2
- Parking description:Assigned, Garage
- Garage:Yes
 2026 Georgia MLS. All rights reserved. Information Deem Reliable But Not Guaranteed August 25, 2026
New listings near 3324 Peachtree Road Ne #1605
- Coming Soon
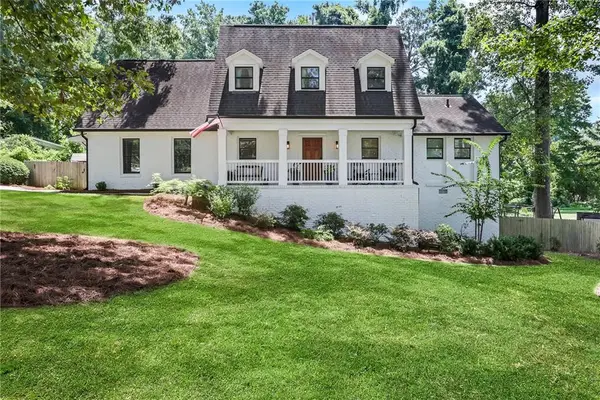 $795,000Coming Soon4 beds 3 baths2,300 sq. ft.
3645 Donaldson Drive Ne, Atlanta, GA 30319
MLS# 7822590Listed by: ATLANTA FINE HOMES SOTHEBY'S INTERNATIONAL - Coming Soon
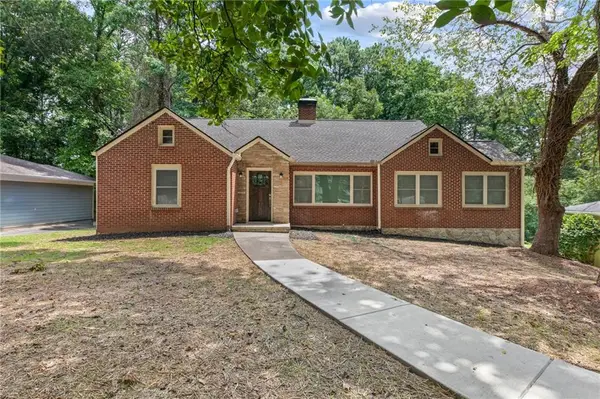 $599,900Coming Soon4 beds 4 baths3,212 sq. ft.
2188 Beecher Road Sw, Atlanta, GA 30311
MLS# 7826301Listed by: RUDOLPH & CO REAL ESTATE & DEVELOPMENT - Coming Soon
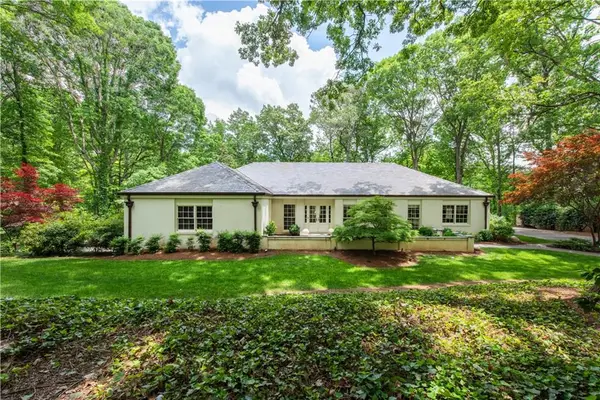 $1,795,000Coming Soon4 beds 5 baths4,251 sq. ft.
4189 Harrogate Drive Nw, Atlanta, GA 30327
MLS# 7826459Listed by: DORSEY ALSTON REALTORS - Coming Soon
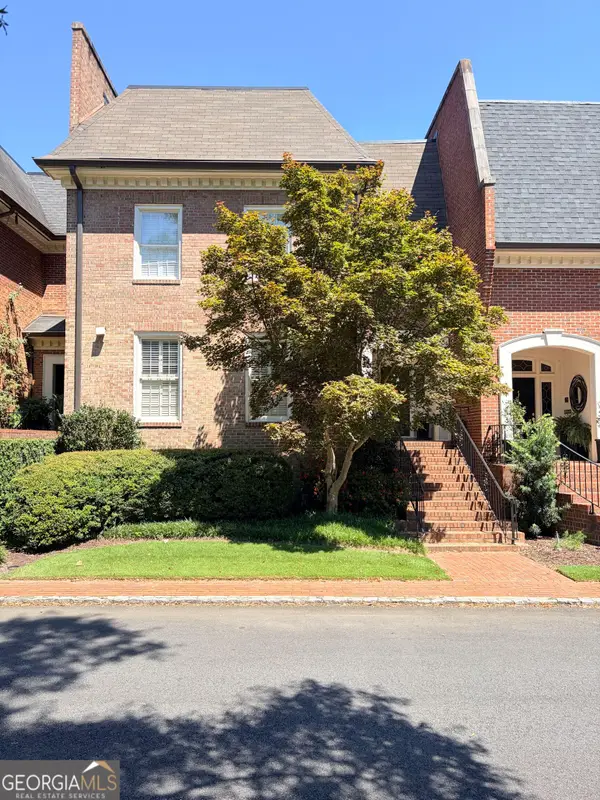 $924,500Coming Soon3 beds 5 baths3,816 sq. ft.
504 Townsend Place Nw, Atlanta, GA 30327
MLS# 10831866Listed by: NorthGroup Real Estate Inc - Coming Soon
 $559,000Coming Soon2 beds 2 baths1,352 sq. ft.
1017 Riverbend Club Drive Se #17, Atlanta, GA 30339
MLS# 7823526Listed by: ATLANTA FINE HOMES SOTHEBY'S INTERNATIONAL - Coming Soon
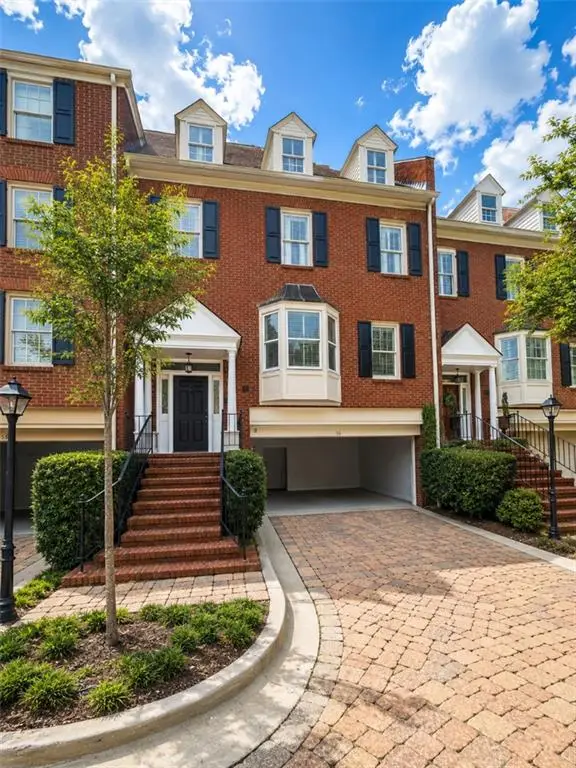 $849,000Coming Soon3 beds 4 baths3,125 sq. ft.
3685 Peachtree Road Northeast #16, Atlanta, GA 30319
MLS# 7826207Listed by: MARK SPAIN REAL ESTATE - Coming Soon
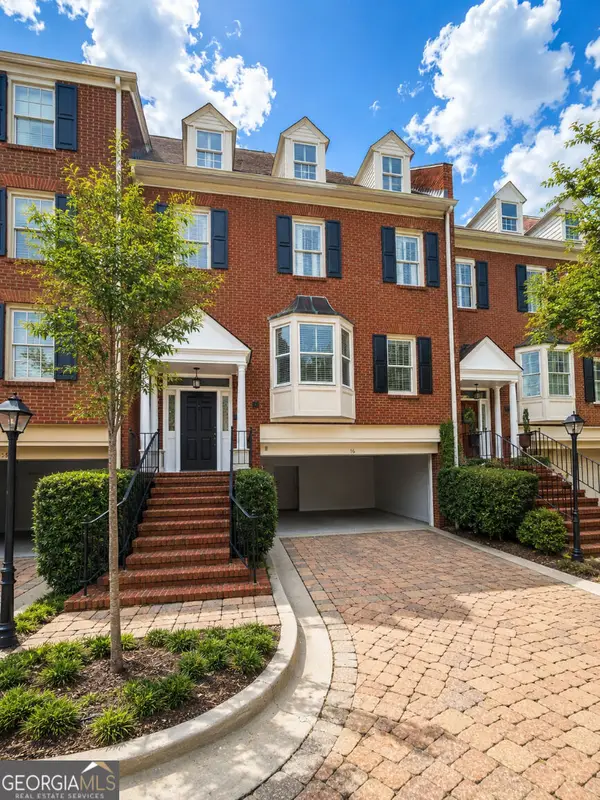 $849,000Coming Soon3 beds 4 baths3,125 sq. ft.
3685 Peachtree Road Ne #16, Atlanta, GA 30319
MLS# 10831690Listed by: Mark Spain Real Estate - Coming Soon
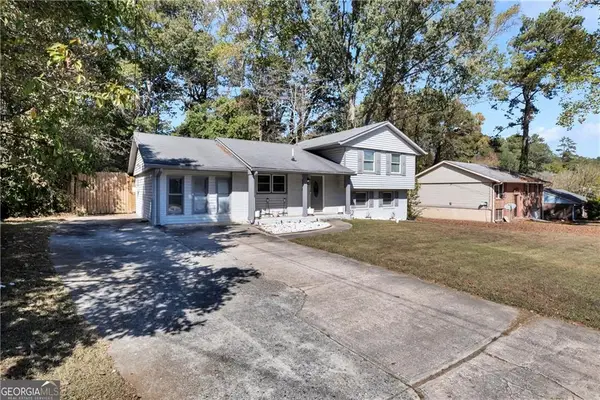 $269,900Coming Soon5 beds 3 baths11,761 sq. ft.
6575 Hidden Brook Trail, Atlanta, GA 30349
MLS# 7826169Listed by: KELLER WILLIAMS REALTY ATL PARTNERS - Coming Soon
 $319,000Coming Soon1 beds 1 baths1,099 sq. ft.
434 Marietta Street Nw #204, Atlanta, GA 30313
MLS# 7825171Listed by: EXP REALTY, LLC. - Coming Soon
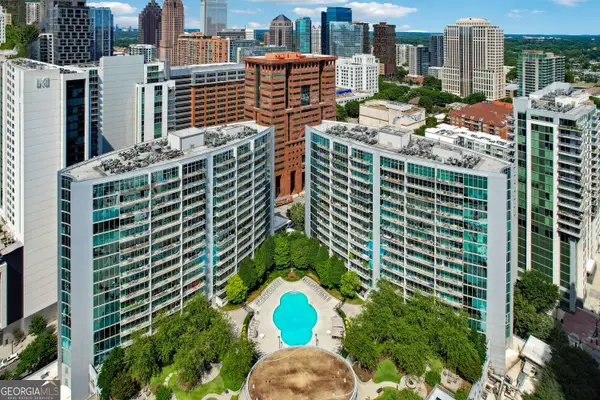 $284,900Coming Soon1 beds 1 baths812 sq. ft.
44 Peachtree Place Ne #626, Atlanta, GA 30309
MLS# 10831287Listed by: Communities Real Estate


Protect your home and budget from life's surprises with an Assurant Home Warranty, backed by a partner that supports you through every step of homeownership. Explore Plans.
© 2026 Better Homes and Gardens Real Estate LLC. An Anywhere Real Estate company. All rights reserved. Better Homes and Gardens® Real Estate is a registered trademark owned by Meredith Operations Corporation, licensed to Better Homes and Gardens Real Estate LLC and used with permission. Better Homes and Gardens Real Estate LLC fully supports the principles of the Fair Housing Act and the Equal Opportunity Act. Listing information is deemed reliable but is not guaranteed accurate.
Each office is independently owned and operated.
Any services or products provided by third parties are not provided by, affiliated with or related to Better Homes and Gardens Real Estate LLC, or its affiliated companies.