
3324 Peachtree Road Ne #2606, Atlanta, GA 30326
Local realty services provided by:Better Homes and Gardens Real Estate Jackson Realty
3324 Peachtree Road Ne #2606,Atlanta, GA 30326
$279,900
- 1 Beds
- 1 Baths
- 698 sq. ft.
- Condominium
- Active
Upcoming open houses
- Sun, Sep 2003:00 pm - 05:00 pm
Listed by: john bailey
Office: john bailey realty, inc.
MLS#:10813856
Source:METROMLS
Price summary
- Price:$279,900
- Price per sq. ft.:$401
- Monthly HOA dues:$444
About this home
Highest Floor Available with TRANSFERABLE LEASING PERMIT Option and Atlanta Skyline Views! Positioned in the heart of Buckhead's most vibrant LIVE, WORK & PLAY district, this one-of-a-kind residence at the iconic REALM Condominium offers unmatched 180-degree skyline views, dramatic floor-to-ceiling windows, and a large private balcony overlooking the city. Homes with this level of elevation, view corridor, and a transferable leasing permit are exceptionally rare - making this an outstanding opportunity for investors or owner-occupants seeking premium value. Located directly on PATH400 - the Beltline of Buckhead - this home places you steps from the city's best shopping, dining, and transit. Walk to Lenox Square, Phipps Plaza, South City Kitchen, Industry Tavern, Trader Joe's, Caribou Coffee, Chick-fil-A, Bistro Niko, and the newly reimagined Buckhead Landing with Publix, dining options, and more. The Red MARTA Line is just one block away, offering a 25-minute ride to Hartsfield-Jackson and quick access to Midtown and Downtown. Inside, the open floorplan is framed by tall windows that flood the space with natural light. The living area accommodates a variety of furnishing styles, while the spacious bedroom features a large, mirrored closet and an upgraded bathroom with a tiled tub/shower combo. The entry foyer includes a generous coat closet and a dedicated office nook - ideal for work-from-home living. The kitchen is equipped with upgraded counters and stainless appliances, and the home includes beautiful hardwoods in the living room and foyer, plus an in-unit washer and dryer. A standout feature is the premier gated parking space on the first level of the deck - one of the most desirable spots in the building. REALM has recently completed a multimillion-dollar renovation, elevating the resident experience with a stunning new lobby, lobby clubroom, and 8th-floor clubroom. Resort-style amenities include 24-hour Concierge, a rooftop full-sun saltwater pool, expansive sundeck, and a beautifully designed Sky Park with a gas fire pit, lounge seating, and grilling station. Wellness is covered with an upgraded two-level weight and cardio gym, while two upscale clubrooms offer large entertaining spaces with fireplaces, wet bars, and large Flat-screen TVs. Residents also enjoy a new gourmet 24-hour coffee and espresso bar, a conference room ideal for Zoom meetings, Private Pet Walk, Secure Package Room, and complimentary gigabit high-speed internet included in the HOA. The HOA also hosts community-building events, including summer pool socials and holiday gatherings - adding to the vibrant, connected lifestyle that REALM is known for. This is luxury high-rise living with unbeatable walkability, exceptional amenities, and rare investment flexibility - all in the center of Buckhead's most dynamic neighborhood. Easy financing options: FHA and FNMA approved building!...
Contact an agent
Home facts
- Year built:2007
- Subdivision & Development:Realm
- Listing ID #:10813856
- Updated:September 20, 2026 at 11:17 AM
Rooms and interior
- Bedrooms:1
- Total bathrooms:1
- Full bathrooms:1
- Flooring:Carpet, Hardwood, Tile
- Kitchen Description:Breakfast Area, Dishwasher, Disposal, Microwave, Refrigerator
- Bedroom Description:Master On Main Level
- Living area:698 sq. ft.
Heating and cooling
- Cooling:Ceiling Fan(s), Central Air
- Heating:Electric, Forced Air
- Central air:Yes
Structure and exterior
- Roof:Concrete
- Year built:2007
- Building area:698 sq. ft.
- Lot area:0.03 Acres
- Lot Features:Level
- Architectural Style:Contemporary
- Construction Materials:Concrete
- Exterior Features:Balcony, Deck, Deck/Patio, Gas Grill
- Foundation Description:Slab
- Levels:1 Story
Schools
- High school:North Atlanta
- Middle school:Sutton
- Elementary school:Smith
Utilities
- Water:Public, Water Available
- Sewer:Public Sewer, Sewer Available
Finances and disclosures
- Price:$279,900
- Price per sq. ft.:$401
- Tax amount:$2,177 (2024)
Features and amenities
- Appliances:Dishwasher, Disposal, Dryer, Electric Water Heater, Microwave, Refrigerator, Washer
- Laundry features:Dryer, Laundry, Laundry Closet, Washer
- Amenities:Double Pane Windows, Electric Water Heater, Fire Sprinkler System, Key Card Entry, Smoke Detector(s), Window Treatments
- Pool features:In Ground
Parking
- Total parking spaces:1
- Parking description:Assigned, Garage
- Garage:Yes
 2026 Georgia MLS. All rights reserved. Information Deem Reliable But Not Guaranteed September 20, 2026
New listings near 3324 Peachtree Road Ne #2606
- Coming Soon
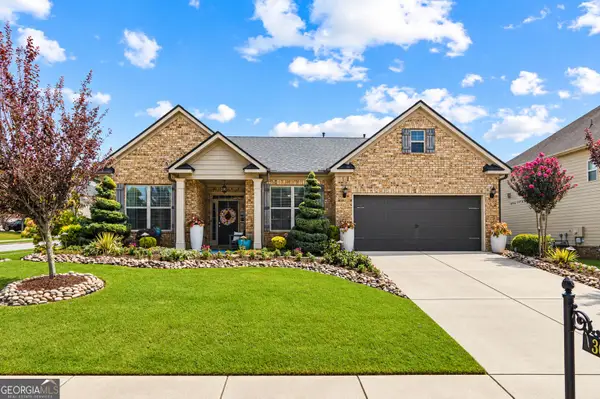 $495,500Coming Soon3 beds 3 baths2,923 sq. ft.
300 Lowell Street, Atlanta, GA 30331
MLS# 10849660Listed by: Virtual Properties Realty.com - Coming Soon
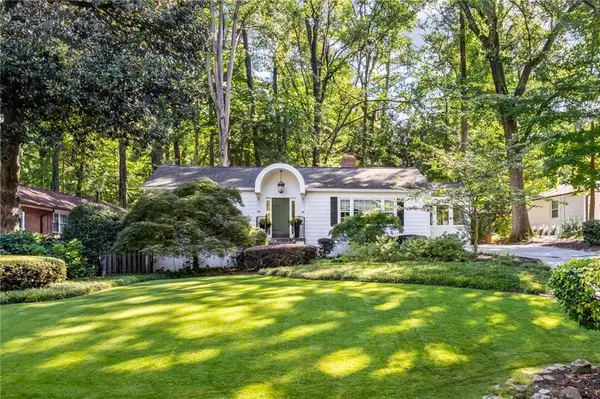 $789,900Coming Soon3 beds 2 baths
3177 Towerview Drive Ne, Atlanta, GA 30324
MLS# 7840674Listed by: ATLANTA COMMUNITIES - Coming Soon
 $1,349,850Coming Soon4 beds 3 baths2,700 sq. ft.
1458 N Highland Avenue Ne, Atlanta, GA 30306
MLS# 10849363Listed by: RE/MAX Metro Atlanta Cityside - Coming Soon
 $325,000Coming Soon3 beds 3 baths1,958 sq. ft.
2844 Oldknow Drive Nw, Atlanta, GA 30318
MLS# 7832818Listed by: KELLER WILLIAMS RLTY, FIRST ATLANTA - Coming Soon
 $1,395,000Coming Soon2 beds 2 baths2,157 sq. ft.
2500 Peachtree Road #103 S, Atlanta, GA 30305
MLS# 7840319Listed by: ATLANTA FINE HOMES SOTHEBY'S INTERNATIONAL - Coming Soon
 $325,000Coming Soon3 beds 3 baths1,958 sq. ft.
2844 Oldknow Drive Nw, Atlanta, GA 30318
MLS# 10849215Listed by: Keller Williams Realty First Atlanta - Coming Soon
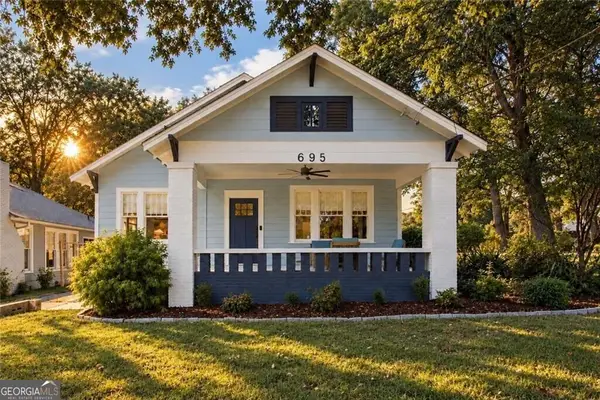 $525,000Coming Soon3 beds 2 baths1,780 sq. ft.
695 Brookline Street Sw, Atlanta, GA 30310
MLS# 10849230Listed by: Engel & Völkers Atlanta - Coming Soon
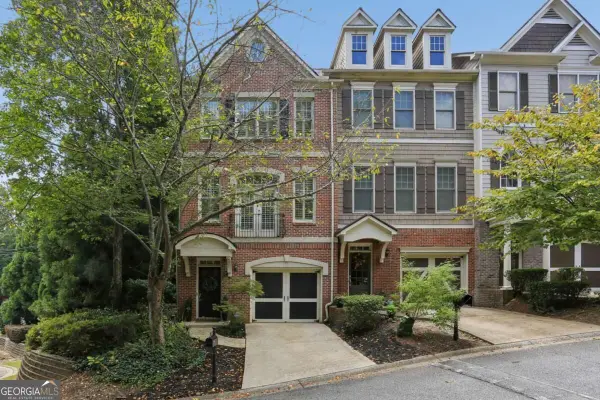 $389,000Coming Soon3 beds 4 baths
5294 Kershaw Ct Se #1, Atlanta, GA 30339
MLS# 10849241Listed by: Compass - Coming Soon
 $498,000Coming Soon3 beds 3 baths2,199 sq. ft.
3100 Vinings Ridge Drive Se, Atlanta, GA 30339
MLS# 10849053Listed by: Compass - Coming Soon
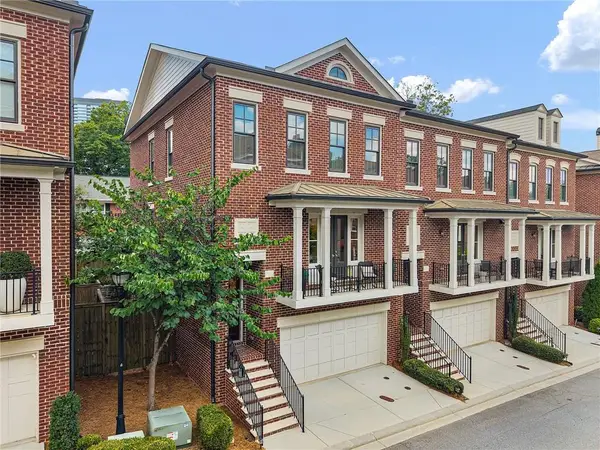 $895,000Coming Soon3 beds 4 baths2,500 sq. ft.
3718 Paige Way Ne, Atlanta, GA 30319
MLS# 7839461Listed by: BEACHAM AND COMPANY


Protect your home and budget from life's surprises with an Assurant Home Warranty, backed by a partner that supports you through every step of homeownership. Explore Plans.
© 2026 Better Homes and Gardens Real Estate LLC. An Anywhere Real Estate company. All rights reserved. Better Homes and Gardens® Real Estate is a registered trademark owned by Meredith Operations Corporation, licensed to Better Homes and Gardens Real Estate LLC and used with permission. Better Homes and Gardens Real Estate LLC fully supports the principles of the Fair Housing Act and the Equal Opportunity Act. Listing information is deemed reliable but is not guaranteed accurate.
Each office is independently owned and operated.
Any services or products provided by third parties are not provided by, affiliated with or related to Better Homes and Gardens Real Estate LLC, or its affiliated companies.