
3328 Ferncliff Place Ne, Atlanta, GA 30324
Local realty services provided by:Better Homes and Gardens Real Estate Jackson Realty
3328 Ferncliff Place Ne,Atlanta, GA 30324
$795,000
- 5 Beds
- 5 Baths
- - sq. ft.
- Single family
- Active
Listed by: jason squire, atinuke adesoye
Office: compass
MLS#:10772270
Source:METROMLS
Price summary
- Price:$795,000
About this home
Welcome to the amazing potential of this charming, updated 4-sided brick ranch set on a sprawling, level 26,100 sqft lot in the highly sought-after Pine Hills neighborhood. Offering 3 bedrooms and 3 baths on the main level, plus an additional 2 bedrooms and 2 baths on the basement level, this home provides a fantastic layout with primary suites conveniently located on both main floor and basement level. The inviting family room features a classic masonry fireplace, flowing effortlessly into the breakfast room and a remodeled kitchen centered around a functional prep island. The property boasts an expansive, private backyard and a level driveway with ample parking. Located in Fulton County, Pine Hills offers quiet, tree-lined streets just minutes from Piedmont Road, top-rated schools-Sarah Smith Elementary, Sutton Middle, and North Atlanta High School-and Buckhead's best dining and shopping. Enjoy easy access to the Lenox MARTA station, nearby nature trails, and the exceptional shopping and dining in Buckhead and Brookhaven. As a resident of the Pine Hills Community, you'll also have the option to join the neighborhood association, which hosts fantastic community events year-round and provides access to a private club featuring a pool, swim team, and tennis facilities. Whether you are looking to move right in or customize to your exact taste, this home offers endless possibilities. Don't miss this exceptional opportunity!...
Contact an agent
Home facts
- Year built:1958
- Subdivision & Development:Buckhead Pine Hills
- Listing ID #:10772270
- Updated:August 17, 2026 at 11:12 AM
Rooms and interior
- Bedrooms:5
- Total bathrooms:5
- Full bathrooms:5
- Flooring:Vinyl
- Kitchen Description:Breakfast Area, Dishwasher, Kitchen Island, Microwave
- Bedroom Description:Master On Main Level
- Basement Description:Bath Finished, Daylight, Finished, Full, Interior Entry
Heating and cooling
- Cooling:Ceiling Fan(s), Central Air
- Heating:Central
- Central air:Yes
Structure and exterior
- Roof:Composition
- Year built:1958
- Lot area:0.6 Acres
- Lot Features:Level, Private
- Architectural Style:Brick 4 Side, Ranch, Traditional
- Construction Materials:Brick
- Exterior Features:Deck
- Levels:2 Story
Schools
- High school:North Atlanta
- Middle school:Sutton
- Elementary school:Smith
Utilities
- Water:Public, Water Available
- Sewer:Public Sewer, Sewer Available
Finances and disclosures
- Price:$795,000
- Tax amount:$9,818 (2025)
Features and amenities
- Appliances:Dishwasher, Microwave
- Laundry features:In Basement
- Amenities:Double Pane Windows
Parking
- Total parking spaces:4
- Parking description:Off Street Parking
 2026 Georgia MLS. All rights reserved. Information Deem Reliable But Not Guaranteed August 17, 2026
New listings near 3328 Ferncliff Place Ne
- New
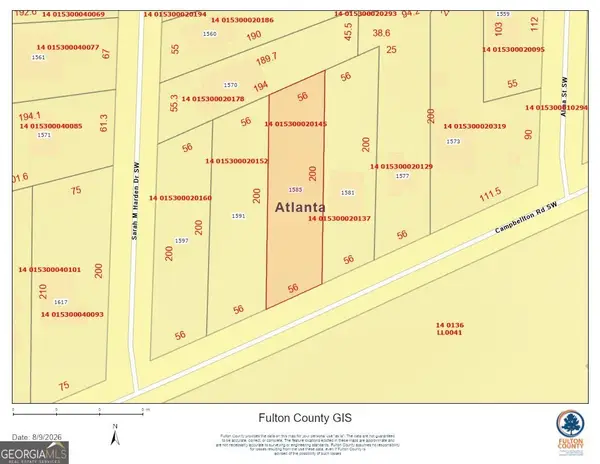 $49,900Active0.25 Acres
1585 Campbellton Road Sw, Atlanta, GA 30311
MLS# 10827112Listed by: RE/MAX Metro Atlanta Cityside - New
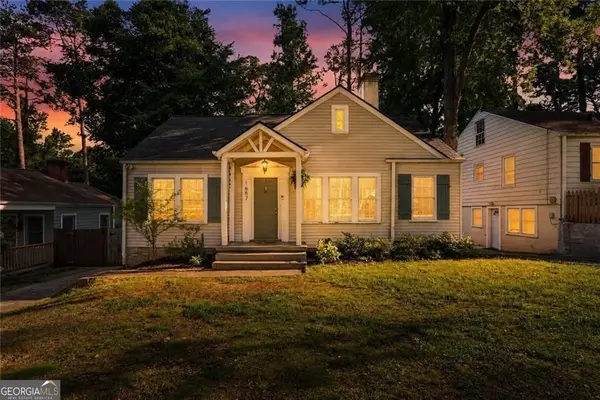 $279,900Active2 beds 1 baths1,912 sq. ft.
1687 Richland Road Sw, Atlanta, GA 30311
MLS# 10827116Listed by: BHHS Georgia Properties - New
 $305,000Active3 beds 3 baths2,032 sq. ft.
542 Monticello Boulevard Se, Atlanta, GA 30354
MLS# 10827117Listed by: Lad Realty, Inc. - New
 $175,000Active2 beds 2 baths1,070 sq. ft.
300 Johnson Ferry Road Ne #A207, Atlanta, GA 30328
MLS# 10827119Listed by: Keller Williams Realty PeachtreeRoad - New
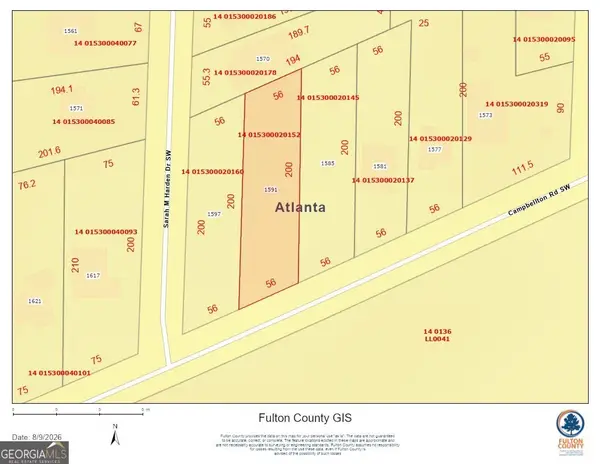 $49,900Active0.25 Acres
1591 Campbellton Road Sw, Atlanta, GA 30311
MLS# 10827130Listed by: RE/MAX Metro Atlanta Cityside 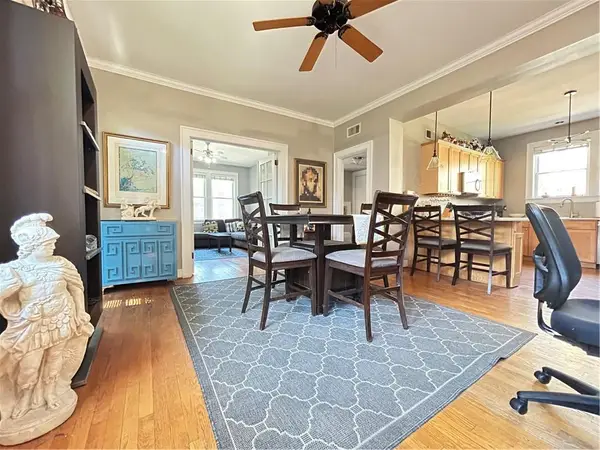 $380,000Active2 beds 1 baths965 sq. ft.
1015 Piedmont Avenue Ne #A3, Atlanta, GA 30309
MLS# 7750370Listed by: CHAPMAN HALL REALTY- New
 $274,900Active3 beds 2 baths1,025 sq. ft.
2100 Tiger Flowers Drive Nw, Atlanta, GA 30314
MLS# 7822502Listed by: LEADERS REALTY, INC - New
 $6,000,000Active6 beds 8 baths12,357 sq. ft.
4320 Lakehaven Drive Ne, Atlanta, GA 30319
MLS# 7818055Listed by: HOME LUXURY REAL ESTATE - New
 $3,325,000Active6 beds 9 baths8,640 sq. ft.
4453 Mount Paran Parkway Nw, Atlanta, GA 30327
MLS# 7822334Listed by: ATLANTA FINE HOMES SOTHEBY'S INTERNATIONAL - Coming Soon
 $250,000Coming Soon1 beds 1 baths
1101 Juniper Street Ne #APT 616, Atlanta, GA 30309
MLS# 10827043Listed by: Living Down South Realty


Protect your home and budget from life's surprises with an Assurant Home Warranty, backed by a partner that supports you through every step of homeownership. Explore Plans.
© 2026 Better Homes and Gardens Real Estate LLC. An Anywhere Real Estate company. All rights reserved. Better Homes and Gardens® Real Estate is a registered trademark owned by Meredith Operations Corporation, licensed to Better Homes and Gardens Real Estate LLC and used with permission. Better Homes and Gardens Real Estate LLC fully supports the principles of the Fair Housing Act and the Equal Opportunity Act. Listing information is deemed reliable but is not guaranteed accurate.
Each office is independently owned and operated.
Any services or products provided by third parties are not provided by, affiliated with or related to Better Homes and Gardens Real Estate LLC, or its affiliated companies.