
3338 Peachtree Road Ne #1106, Atlanta, GA 30326
Local realty services provided by:Better Homes and Gardens Real Estate Jackson Realty
3338 Peachtree Road Ne #1106,Atlanta, GA 30326
$310,000
- 1 Beds
- 1 Baths
- 997 sq. ft.
- Condominium
- Active
Listed by: celine higgins
Office: simply list
MLS#:10813995
Source:METROMLS
Price summary
- Price:$310,000
- Price per sq. ft.:$310.93
- Monthly HOA dues:$560
About this home
ONE ASSIGNED PARKING SPOT GRANITE COUNTERS OUTDOOR GRILLING AREA CLUB ROOM WASHER AND DRYER HOOKUPS RECHARGEABLE REMOTE ROLLER SHADE A Gorgeous Renovated One Bedroom Condo fresh on the market! The view, T the location and the amenities in the prime location in the heart of Buckhead situated in the Buckhead Grand Residences High Rise Condominiums. Enjoy the life in Buckhead where you can walk to amazing Nordstrom Rack Plaza, Publix, top notch restaurants, Phipps Plaza, Lenox Mall, Buckhead Financial District and Business Center, theaters and night life. Easy access to the highways being one block off of GA 400 and easy commute to the airport as well as steps away from the Buckhead Marta Station. Buckhead Grand is known for its top notch amenities of full service concierge, door person, salt water pool with water feature, towel service, sky lounge which is a private bar, outdoor grilling area, club room, European spa with massage room. Eleventh floor unit with a bright and open floor plan bringing in light through large floor to ceiling windows with rechargeable remote roller shade.. Kitchen is fully equipped with appliances, granite counters. Washer and dryer hookups along with one assigned parking spot. A very private and oversized balcony to enjoy some outdoor time and fresh air. This unit was just recently renovated to include the bathroom shower, lighting, flooring, microwave, new HVAC, new water heater, Google Nest and is ready for immediate occupancy....
Contact an agent
Home facts
- Year built:2004
- Subdivision & Development:Buckhead Grand
- Listing ID #:10813995
- Updated:September 20, 2026 at 11:17 AM
Rooms and interior
- Bedrooms:1
- Total bathrooms:1
- Full bathrooms:1
- Flooring:Carpet
- Kitchen Description:Breakfast Bar, Dishwasher, Disposal, Refrigerator
- Bedroom Description:Master On Main Level
- Living area:997 sq. ft.
Heating and cooling
- Cooling:Ceiling Fan(s), Central Air, Electric
- Heating:Electric
- Central air:Yes
Structure and exterior
- Year built:2004
- Building area:997 sq. ft.
- Lot area:0.1 Acres
- Exterior Features:Deck/Patio
- Levels:1 Story
Schools
- High school:North Atlanta
- Middle school:Sutton
- Elementary school:Smith
Utilities
- Water:Public
- Sewer:Public Sewer
Finances and disclosures
- Price:$310,000
- Price per sq. ft.:$310.93
- Tax amount:$5,281 (2025)
Features and amenities
- Appliances:Dishwasher, Disposal, Electric Water Heater, Refrigerator
- Laundry features:In Kitchen
- Amenities:Electric Water Heater, High Ceilings, Key Card Entry, Smoke Detector(s)
Parking
- Total parking spaces:1
- Parking description:Assigned, Garage
- Garage:Yes
 2026 Georgia MLS. All rights reserved. Information Deem Reliable But Not Guaranteed September 20, 2026
New listings near 3338 Peachtree Road Ne #1106
- Coming Soon
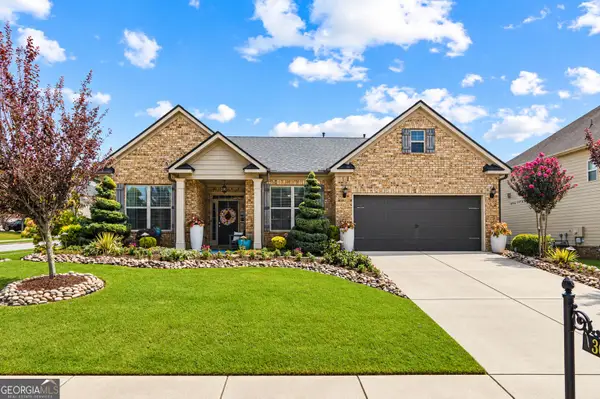 $495,500Coming Soon3 beds 3 baths2,923 sq. ft.
300 Lowell Street, Atlanta, GA 30331
MLS# 10849660Listed by: Virtual Properties Realty.com - Coming Soon
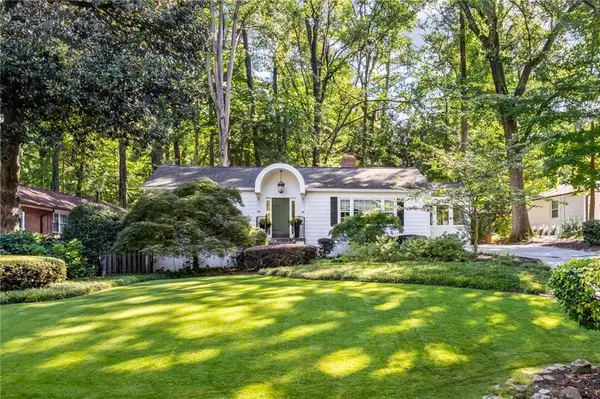 $789,900Coming Soon3 beds 2 baths
3177 Towerview Drive Ne, Atlanta, GA 30324
MLS# 7840674Listed by: ATLANTA COMMUNITIES - Coming Soon
 $1,349,850Coming Soon4 beds 3 baths2,700 sq. ft.
1458 N Highland Avenue Ne, Atlanta, GA 30306
MLS# 10849363Listed by: RE/MAX Metro Atlanta Cityside - Coming Soon
 $325,000Coming Soon3 beds 3 baths1,958 sq. ft.
2844 Oldknow Drive Nw, Atlanta, GA 30318
MLS# 7832818Listed by: KELLER WILLIAMS RLTY, FIRST ATLANTA - Coming Soon
 $1,395,000Coming Soon2 beds 2 baths2,157 sq. ft.
2500 Peachtree Road #103 S, Atlanta, GA 30305
MLS# 7840319Listed by: ATLANTA FINE HOMES SOTHEBY'S INTERNATIONAL - Coming Soon
 $325,000Coming Soon3 beds 3 baths1,958 sq. ft.
2844 Oldknow Drive Nw, Atlanta, GA 30318
MLS# 10849215Listed by: Keller Williams Realty First Atlanta - Coming Soon
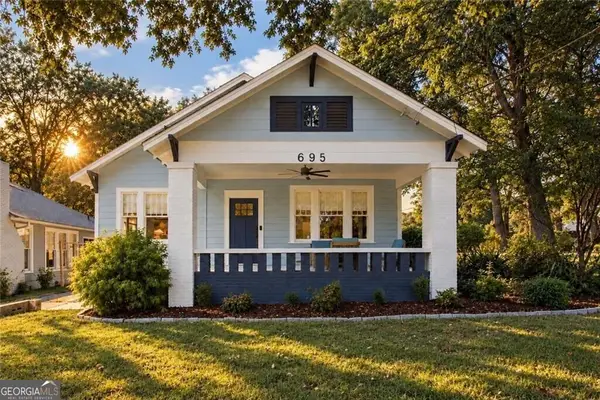 $525,000Coming Soon3 beds 2 baths1,780 sq. ft.
695 Brookline Street Sw, Atlanta, GA 30310
MLS# 10849230Listed by: Engel & Völkers Atlanta - Coming Soon
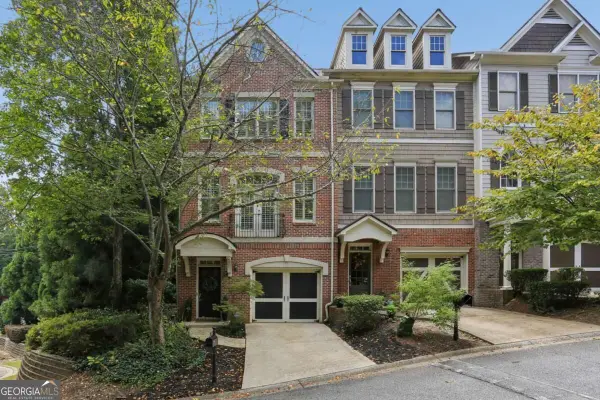 $389,000Coming Soon3 beds 4 baths
5294 Kershaw Ct Se #1, Atlanta, GA 30339
MLS# 10849241Listed by: Compass - Coming Soon
 $498,000Coming Soon3 beds 3 baths2,199 sq. ft.
3100 Vinings Ridge Drive Se, Atlanta, GA 30339
MLS# 10849053Listed by: Compass - Coming Soon
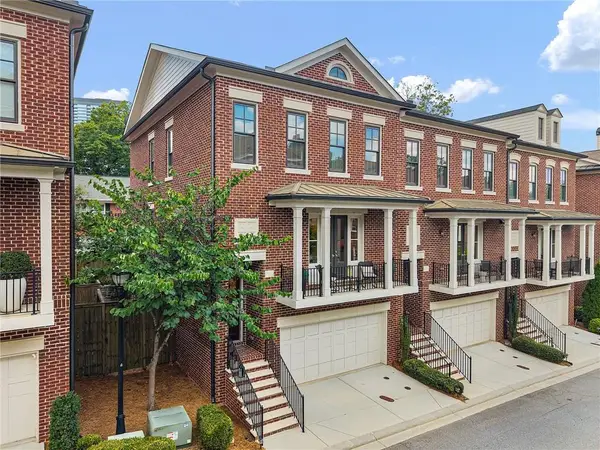 $895,000Coming Soon3 beds 4 baths2,500 sq. ft.
3718 Paige Way Ne, Atlanta, GA 30319
MLS# 7839461Listed by: BEACHAM AND COMPANY


Protect your home and budget from life's surprises with an Assurant Home Warranty, backed by a partner that supports you through every step of homeownership. Explore Plans.
© 2026 Better Homes and Gardens Real Estate LLC. An Anywhere Real Estate company. All rights reserved. Better Homes and Gardens® Real Estate is a registered trademark owned by Meredith Operations Corporation, licensed to Better Homes and Gardens Real Estate LLC and used with permission. Better Homes and Gardens Real Estate LLC fully supports the principles of the Fair Housing Act and the Equal Opportunity Act. Listing information is deemed reliable but is not guaranteed accurate.
Each office is independently owned and operated.
Any services or products provided by third parties are not provided by, affiliated with or related to Better Homes and Gardens Real Estate LLC, or its affiliated companies.