
3338 Peachtree Road Ne #601, Atlanta, GA 30326
Local realty services provided by:Better Homes and Gardens Real Estate Metro Brokers
3338 Peachtree Road Ne #601,Atlanta, GA 30326
$430,000
- 2 Beds
- 2 Baths
- 1,429 sq. ft.
- Condominium
- Active
Listed by:
 Zena Adell(404) 843 - 2500Better Homes and Gardens Real Estate Metro Brokers
Office: bhgre metro brokers
MLS#:10692470
Source:METROMLS
Price summary
- Price:$430,000
- Price per sq. ft.:$300.91
- Monthly HOA dues:$808
About this home
MOTIVATED SELLER! BRING YOUR BEST OFFER! Experience the expansive Roommate Plan layout in this oversized 1,429 sq ft residence-significantly larger than other two-bedroom units in the community. While others pay a premium for views enjoyed only at night, Unit 601 delivers the best value through its generous footprint and thoughtful splitbedroom design for maximum privacy. A private, covered balcony extends from both the living room and the secondary suite, offering serene views day and night. Each bedroom includes an ensuite bath and walk-in closet. The primary suite features double vanities, a separate water closet, and a dedicated shower. Highlights include a gourmet kitchen with gas cooking, a private covered balcony, and exceptional natural flow throughout. Residents enjoy full access to the 37thfloor Sky Lounge with panoramic city views, along with a resort-style pool, wine cellar, and 24-hour concierge services. Two assigned parking spaces in the secured, gated garage and a wine cellar add convenience and luxury and storage space. Priced to sell, this is a smart entry point into Buckhead luxury. Enjoy unmatched walkability to Atlanta's best restaurants, luxury shopping, grocery stores, spas, state of the art gym, parks, and close to scenic walking trails. Easy access to 400, 85, 75, 285, and a quick route to the airport, this location is truly unbeatable....
Contact an agent
Home facts
- Year built:2004
- Listing ID #:10692470
- Updated:July 10, 2026 at 11:10 AM
Rooms and interior
- Bedrooms:2
- Total bathrooms:2
- Full bathrooms:2
- Flooring:Carpet, Hardwood, Tile
- Dining Description:Living Room/Dining Room Combo
- Kitchen Description:Breakfast Bar, Dishwasher, Disposal, Microwave, Pantry, Refrigerator, Solid Surface Counters
- Bedroom Description:Roommate Plan, Walk-In Closet(s)
- Living area:1,429 sq. ft.
Heating and cooling
- Cooling:Ceiling Fan(s), Central Air
- Heating:Central, Forced Air
- Central air:Yes
Structure and exterior
- Year built:2004
- Building area:1,429 sq. ft.
- Lot area:0.03 Acres
- Construction Materials:Brick, Concrete
- Exterior Features:Balcony, Deck
- Levels:1 Story, 3+ Story
Schools
- High school:North Atlanta
- Middle school:Sutton
- Elementary school:Smith
Utilities
- Water:Public
- Sewer:Public Sewer
Finances and disclosures
- Price:$430,000
- Price per sq. ft.:$300.91
- Tax amount:$6,200 (2024)
Features and amenities
- Appliances:Dishwasher, Disposal, Microwave, Refrigerator
- Laundry features:In Hall, In Kitchen, Laundry
- Amenities:Double Pane Windows, Fire Sprinkler System, High Ceilings, Smoke Detector(s)
- Pool features:In Ground, Salt Water
Parking
- Total parking spaces:2
- Parking description:Assigned, Attached, Garage
- Garage:Yes
2026 Georgia MLS. All rights reserved. Information Deem Reliable But Not Guaranteed July 10, 2026New listings near 3338 Peachtree Road Ne #601
- New
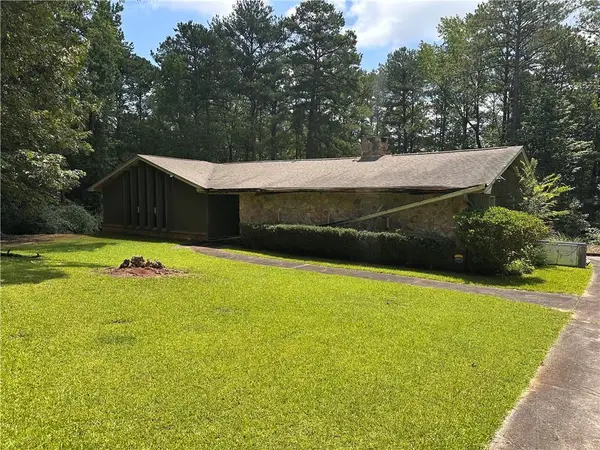 $350,000Active3 beds 2 baths2,200 sq. ft.
4520 Thompson Road, Atlanta, GA 30349
MLS# 7800475Listed by: KELLER WILLIAMS ATLANTA CLASSIC - New
 $660,000Active3 beds 4 baths2,190 sq. ft.
3574 Seymour Drive, Atlanta, GA 30319
MLS# 7802141Listed by: KELLER WILLIAMS REALTY WEST ATLANTA - New
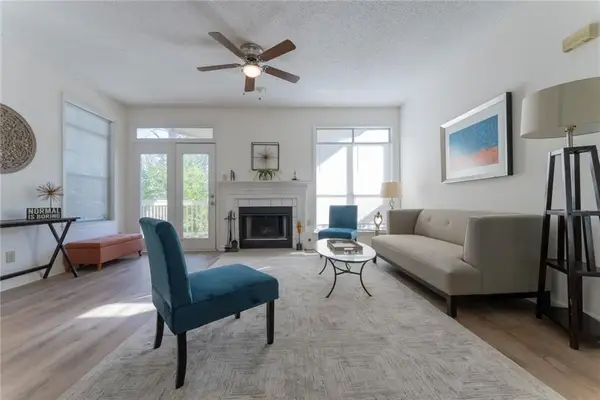 $209,000Active1 beds 1 baths815 sq. ft.
1015 Mcgill Park Avenue Ne, Atlanta, GA 30312
MLS# 7801859Listed by: ATLANTA COMMUNITIES - New
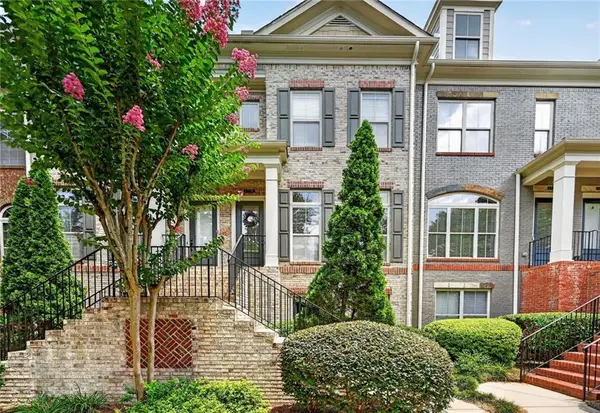 $500,000Active3 beds 4 baths2,193 sq. ft.
1738 Breyerton Drive Ne, Atlanta, GA 30329
MLS# 7801863Listed by: KELLER WILLIAMS RLTY, FIRST ATLANTA - New
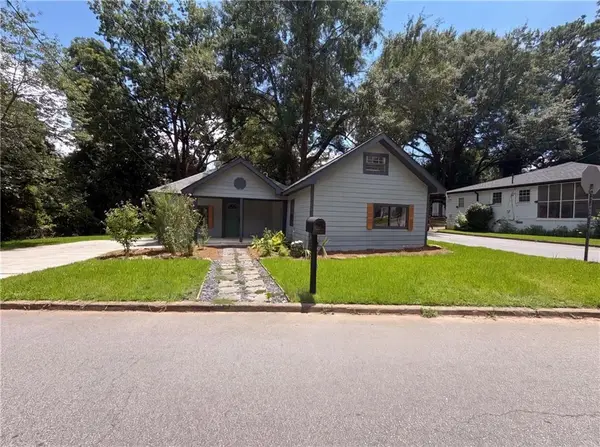 $300,000Active3 beds 2 baths1,579 sq. ft.
470 Oak Drive, Atlanta, GA 30354
MLS# 7802682Listed by: OPENDOOR BROKERAGE, LLC - New
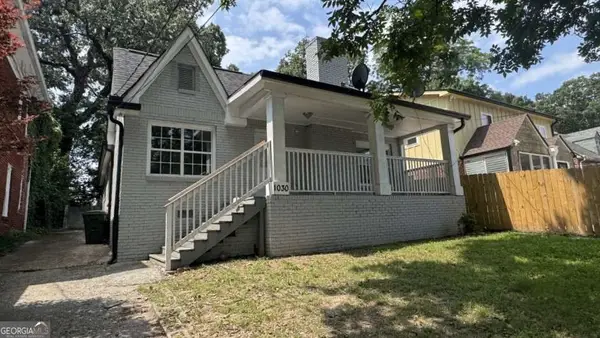 $259,900Active5 beds 2 baths
1030 Westmoor Drive Nw, Atlanta, GA 30314
MLS# 10802712Listed by: Southern REO Associates, LLC - New
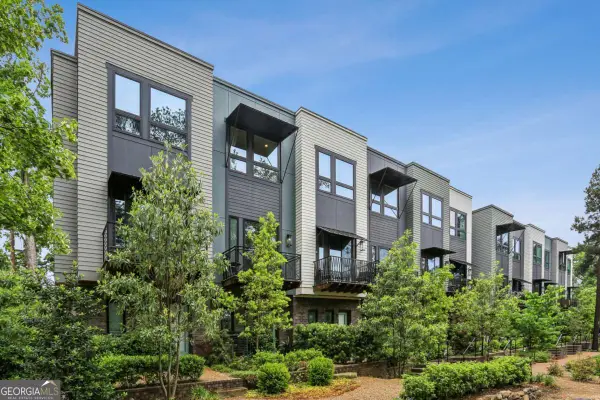 $545,000Active2 beds 3 baths1,440 sq. ft.
2199 Lenox Road Ne #11, Atlanta, GA 30324
MLS# 10802717Listed by: Keller Knapp, Inc - New
 $499,900Active4 beds 4 baths
1006 Camden Court, Atlanta, GA 30327
MLS# 10802721Listed by: Crye-Leike Commercial, Inc. - New
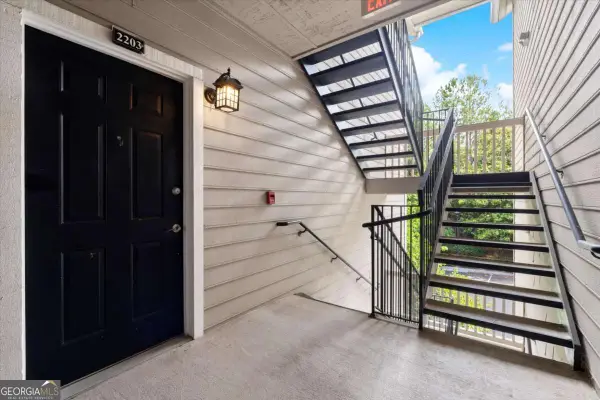 $200,000Active2 beds 1 baths978 sq. ft.
1250 Parkwood Circle Se #2203, Atlanta, GA 30339
MLS# 10802732Listed by: Keller Williams Realty Consultants - New
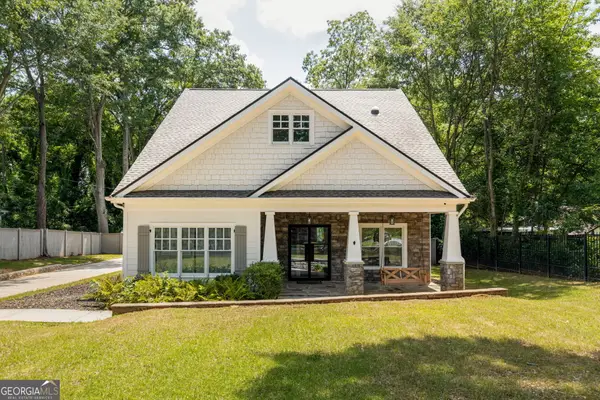 $899,000Active4 beds 5 baths2,344 sq. ft.
550 Quillian Avenue, Decatur, GA 30032
MLS# 10802740Listed by: Humphries & King Realty, LLC


Protect your home and budget from life's surprises with an Assurant Home Warranty, backed by a partner that supports you through every step of homeownership. Explore Plans.
© 2026 Better Homes and Gardens Real Estate LLC. An Anywhere Real Estate company. All rights reserved. Better Homes and Gardens® Real Estate is a registered trademark owned by Meredith Operations Corporation, licensed to Better Homes and Gardens Real Estate LLC and used with permission. Better Homes and Gardens Real Estate LLC fully supports the principles of the Fair Housing Act and the Equal Opportunity Act. Listing information is deemed reliable but is not guaranteed accurate.
Each office is independently owned and operated.
Any services or products provided by third parties are not provided by, affiliated with or related to Better Homes and Gardens Real Estate LLC, or its affiliated companies.