
3344 N Embry Circle, Atlanta, GA 30341
Local realty services provided by:Better Homes and Gardens Real Estate Jackson Realty
3344 N Embry Circle,Atlanta, GA 30341
$749,900
- 4 Beds
- 4 Baths
- 2,625 sq. ft.
- Single family
- Active
Listed by: eric lansing
Office: compass
MLS#:10843326
Source:METROMLS
Price summary
- Price:$749,900
- Price per sq. ft.:$285.68
About this home
Welcome to a thoughtfully curated renovations in this Embry Hills home. A 4-bedroom, 3.5-bath split-level flexible layout with vaulted ceilings on the main level featuring solid oak hardwood floors & custom lighting, and a seamless connection to the newly redesigned kitchen. The kitchen is finished with Samsung Bespoke appliances in White Glass, a full-size refrigerator, and a massive quartz-slab island that creates a striking centerpiece for the space. The home offers two primary suites, giving the floor plan added flexibility. Upstairs, the primary bedroom is joined by two secondary bedrooms. On the lower level, a second primary suite sits alongside a spacious family room with a fireplace. The lower-level suite includes an oversized walk-in closet measuring approximately 10' x 10' and a beautifully finished bath with a soaking tub, large curbless shower, and Kohler fixtures. The renovation also includes a new roof, new windows, a new high-efficiency HVAC system, electrical upgrades, and an electric tankless water heater. Outside, the home sits on a nearly half-acre corner lot with mature landscaping, privacy fence, and flat backyard large enough to accommodate a pool. A covered rear deck and separate patio create multiple outdoor living spaces, while the dual-driveway setup, two-car garage, and additional parking pad provide excellent parking flexibility. Unleash the potential of a massive unfinished footprint. Easily build a 2 BR / 2 BA income-generating apartment, a spacious in-law suite, or a custom home office, gym, and workshop combo. Custom-tailor this space to fit your life and/or boost your income. Endless Possibilities! The Embry Hills location offers convenient access to I-85 and I-285, the CDC, Emory, Buckhead, Perimeter, Chamblee, Tucker, Buford Highway, and Embry Village. Optional membership is available at the Embry Hills Swim & Tennis Club....
Contact an agent
Home facts
- Year built:1959
- Subdivision & Development:Embry Hills
- Listing ID #:10843326
- Updated:September 22, 2026 at 10:56 AM
Rooms and interior
- Bedrooms:4
- Total bathrooms:4
- Full bathrooms:3
- Half bathrooms:1
- Flooring:Hardwood, Vinyl
- Dining Description:Living Room/Dining Room Combo
- Bathrooms Description:Double Vanity
- Kitchen Description:Dishwasher, Disposal, Kitchen Island, Microwave, Pantry, Refrigerator
- Bedroom Description:Walk-In Closet(s)
- Basement Description:Crawl Space
- Living area:2,625 sq. ft.
Heating and cooling
- Cooling:Central Air, Electric
- Heating:Central, Natural Gas
- Central air:Yes
Structure and exterior
- Roof:Composition
- Year built:1959
- Building area:2,625 sq. ft.
- Lot area:0.43 Acres
- Lot Features:Cul-De-Sac, Level
- Architectural Style:Brick 4 Side, Traditional
- Construction Materials:Brick
- Exterior Features:Deck, Deck/Patio
- Foundation Description:Block
- Levels:Multi/Split
Schools
- High school:Lakeside
- Middle school:Henderson
- Elementary school:Henderson Mill
Utilities
- Water:Public, Water Available
- Sewer:Public Sewer, Sewer Available
Finances and disclosures
- Price:$749,900
- Price per sq. ft.:$285.68
- Tax amount:$10,367 (2026)
Features and amenities
- Appliances:Dishwasher, Disposal, Electric Water Heater, Microwave, Refrigerator, Tankless Water Heater
- Laundry features:In Hall, Laundry Closet
- Amenities:Carbon Monoxide Detector(s), Double Pane Windows, Electric Water Heater, In-Law Floorplan, Pulldown Attic Stairs, Smoke Detector(s), Tankless Water Heater, Tray Ceiling(s), Vaulted Ceiling(s)
Parking
- Total parking spaces:2
- Parking description:Garage, Kitchen Level, Parking Pad
- Garage:Yes
 2026 Georgia MLS. All rights reserved. Information Deem Reliable But Not Guaranteed September 22, 2026
New listings near 3344 N Embry Circle
- Coming Soon
 $250,000Coming Soon1 beds 2 baths693 sq. ft.
985 Ponce De Leon Avenue Ne #202, Atlanta, GA 30306
MLS# 7840972Listed by: KELLER WILLIAMS REALTY PEACHTREE RD. - Coming Soon
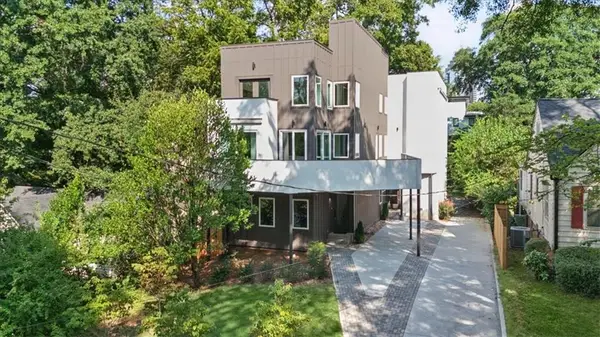 $925,000Coming Soon3 beds 5 baths3,486 sq. ft.
1205 Holly Street Nw #A, Atlanta, GA 30318
MLS# 7839057Listed by: KELLER WILLIAMS RLTY, FIRST ATLANTA - Coming Soon
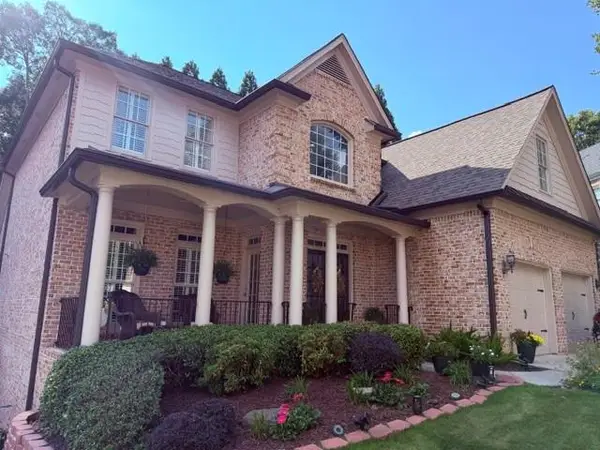 $1,100,000Coming Soon6 beds 5 baths4,909 sq. ft.
930 Wescott Lane Ne, Atlanta, GA 30319
MLS# 7841218Listed by: KELLER WILLIAMS REALTY PEACHTREE RD. - Coming Soon
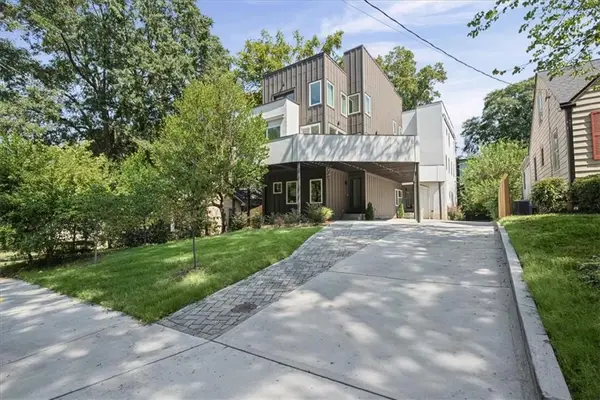 $975,000Coming Soon3 beds 5 baths3,987 sq. ft.
1205 Holly Street Nw #B, Atlanta, GA 30318
MLS# 7839117Listed by: KELLER WILLIAMS RLTY, FIRST ATLANTA - Coming Soon
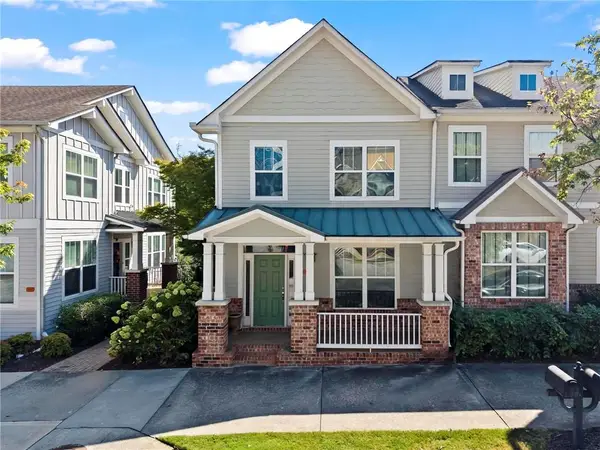 $495,000Coming Soon2 beds 4 baths2,146 sq. ft.
244 16th Street Nw #15, Atlanta, GA 30363
MLS# 7841128Listed by: DORSEY ALSTON REALTORS - Coming Soon
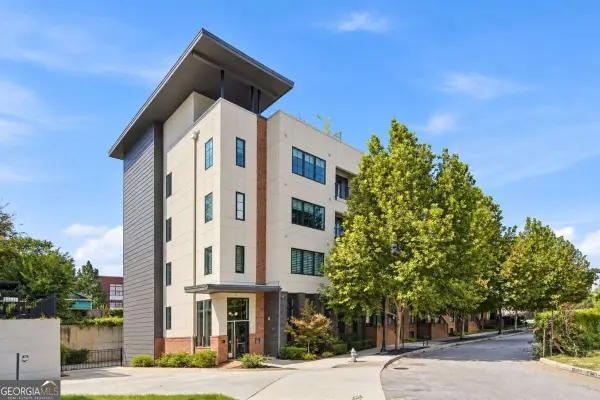 $324,900Coming Soon1 beds 1 baths816 sq. ft.
22 Airline Street Ne #204, Atlanta, GA 30312
MLS# 10850347Listed by: Keller Williams Realty - Coming Soon
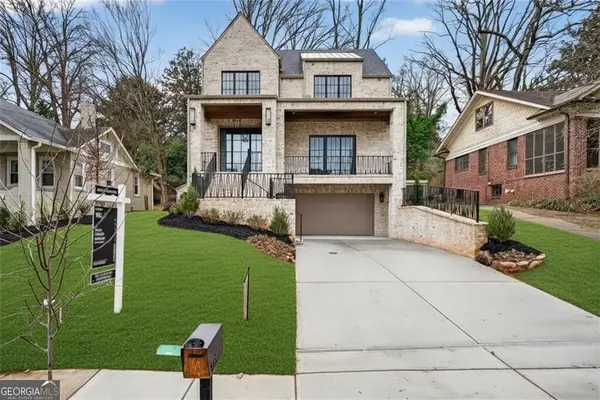 $3,200,000Coming Soon5 beds 7 baths4,904 sq. ft.
991 Courtenay Drive Ne, Atlanta, GA 30306
MLS# 10850156Listed by: Compass - Coming Soon
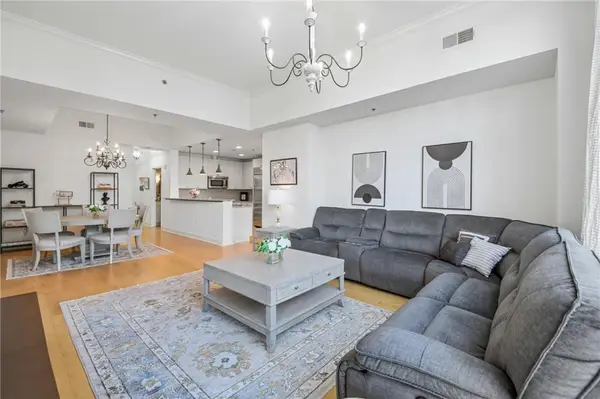 $649,999Coming Soon2 beds 3 baths1,594 sq. ft.
2795 Peachtree Road Ne #405, Atlanta, GA 30305
MLS# 7838854Listed by: REDFIN CORPORATION - Coming Soon
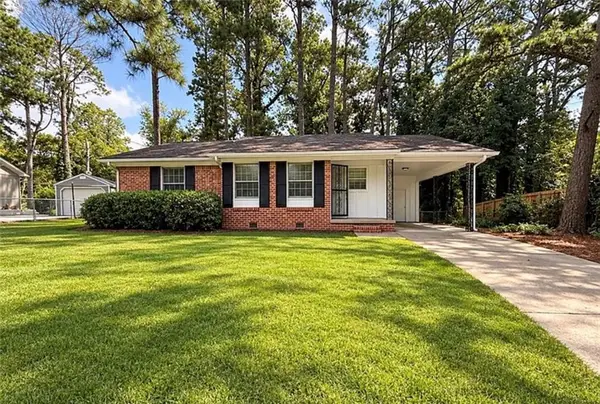 $126,000Coming Soon3 beds 2 baths1,124 sq. ft.
5308 Joan Of Arc Place, Atlanta, GA 30349
MLS# 7819216Listed by: GG SELLS ATLANTA - Coming Soon
 $499,900Coming Soon3 beds 3 baths1,480 sq. ft.
951 Glenwood Avenue Se #2707, Atlanta, GA 30316
MLS# 7837969Listed by: THE REZERVE, LLC


Protect your home and budget from life's surprises with an Assurant Home Warranty, backed by a partner that supports you through every step of homeownership. Explore Plans.
© 2026 Better Homes and Gardens Real Estate LLC. An Anywhere Real Estate company. All rights reserved. Better Homes and Gardens® Real Estate is a registered trademark owned by Meredith Operations Corporation, licensed to Better Homes and Gardens Real Estate LLC and used with permission. Better Homes and Gardens Real Estate LLC fully supports the principles of the Fair Housing Act and the Equal Opportunity Act. Listing information is deemed reliable but is not guaranteed accurate.
Each office is independently owned and operated.
Any services or products provided by third parties are not provided by, affiliated with or related to Better Homes and Gardens Real Estate LLC, or its affiliated companies.