
34 28th Street, Atlanta, GA 30309
Local realty services provided by:Better Homes and Gardens Real Estate Metro Brokers
34 28th Street,Atlanta, GA 30309
$815,000
- 5 Beds
- 4 Baths
- 4,092 sq. ft.
- Townhouse
- Active
Listed by: comer jennings
Office: ansley real estate | christie's international real estate
MLS#:7812628
Source:FIRSTMLS
Price summary
- Price:$815,000
- Price per sq. ft.:$199.17
- Monthly HOA dues:$150
About this home
This exceptional townhome lives like a single-family residence—with more than 4,000 square feet of living space, five bedrooms, a wooded setting and outstanding walkability. Move-in ready and positioned at the end of the building, it offers an unbeatable combination of location, size, and value.
Located on one of Buckhead’s most appealing tree-lined streets, the home combines generous indoor and outdoor living with mature hardwoods, two decks and a peaceful rear setting. Wake among the treetops, have coffee with the songbirds and enjoy winter views of the Atlanta skyline from the primary bedroom. In summer, step onto the balcony and settle into the leafy canopy.
Space may be the ultimate luxury, and this home has it in abundance. Five bedrooms and three-and-one-half baths provide room for children, guests, offices and changing family needs. Light-filled interiors feature 10-foot ceilings and hardwood floors throughout.
At the center of the home is a true chef’s kitchen with an oversized marble island, extensive marble countertops, a La Cornue range and a large walk-in pantry. The expansive primary suite includes a marble bath and its own fireplace. Two fireplaces, two laundry connections and multiple gathering spaces make the home as functional as it is beautiful.
A two-car garage, additional off-street parking and easy street parking provide plenty of room for residents and guests. Recent HVAC, water heater and insulation improvements, together with upgraded electrical systems, add to the home’s move-in-ready appeal. The residence is built on a solid concrete foundation with authentic hard-coat stucco exterior walls.
The location makes daily life remarkably convenient. Piedmont Hospital is approximately a two-minute walk away. The BeltLine, Bobby Jones Golf Course and Bitsy Grant Tennis Center are nearby, while Peachtree Battle Shopping Center, Ansley Park, Midtown and the Westside are all within easy reach. Brookwood Hills is directly across the street.
With only three residences in the community, ownership comes with minimal HOA cost and hassle. This is a rare opportunity to live like a single-family residence while enjoying the low-maintenance convenience of townhome ownership in a walkable Buckhead location surrounded by trees, sidewalks and grand pre-war homes.
Come see it for yourself. Just don’t wait too long....
Contact an agent
Home facts
- Year built:1984
- Subdivision & Development:Ardmore Park
- Listing ID #:7812628
- Updated:September 25, 2026 at 01:41 PM
Rooms and interior
- Bedrooms:5
- Total bathrooms:4
- Full bathrooms:3
- Half bathrooms:1
- Flooring:Carpet, Hardwood
- Dining Description:Open Concept, Separate Dining Room
- Bathrooms Description:Double Vanity, Separate Tub/Shower, Soaking Tub
- Kitchen Description:Breakfast Bar, Cabinets Other, Dishwasher, Disposal, Eat-in Kitchen, Gas Oven, Gas Range, Kitchen Island, Microwave, Pantry Walk-In, Self Cleaning Oven, Stone Counters
- Bedroom Description:In-Law Floorplan, Oversized Master
- Basement Description:Finished, Finished Bath, Full
- Living area:4,092 sq. ft.
Heating and cooling
- Cooling:Central Air
- Heating:Central, Forced Air, Natural Gas, Zoned
- Central air:Yes
Structure and exterior
- Roof:Composition
- Year built:1984
- Building area:4,092 sq. ft.
- Lot area:0.23 Acres
- Lot Features:Back Yard, Zero Lot Line
- Architectural Style:European
- Construction Materials:Stucco
- Exterior Features:Awning(s), Balcony, Courtyard, Covered, Rear Porch
- Levels:3+ Story
Schools
- High school:North Atlanta
- Middle school:Willis A. Sutton
- Elementary school:E. Rivers
Utilities
- Water:Public, Water Available
- Sewer:Public Sewer, Sewer Available
Finances and disclosures
- Price:$815,000
- Price per sq. ft.:$199.17
- Tax amount:$6,450 (2025)
Features and amenities
- Laundry features:Dryer, In Basement, Laundry Room, Upper Level, Washer
- Amenities:Bookcases, High Ceilings 10 ft Main, High Ceilings 10 ft Upper, High Speed Internet, Walk-In Closet(s)
Parking
- Total parking spaces:2
- Parking description:Attached, Drive Under Main Level, Driveway, Garage, Garage Door Opener, Garage Faces Rear, Parking Lot
- Garage spaces:2
 Listings identified with the FMLS IDX logo come from FMLS and are held by brokerage firms other than the owner of this website. The listing brokerage is identified in any listing details. Information is deemed reliable but is not guaranteed. If you believe any FMLS listing contains material that infringes your copyrighted work please click here (https://www.fmls.com/dmca) to review our DMCA policy and learn how to submit a takedown request. ©2026 First Multiple Listing Service, Inc.
New listings near 34 28th Street
- Coming Soon
 $279,000Coming Soon2 beds 2 baths1,263 sq. ft.
390 17th Street Nw #2028, Atlanta, GA 30363
MLS# 7844400Listed by: BERKSHIRE HATHAWAY HOMESERVICES GEORGIA PROPERTIES - Coming Soon
 $749,000Coming Soon4 beds 3 baths2,311 sq. ft.
198 Hutchinson Street Ne #B, Atlanta, GA 30307
MLS# 7844340Listed by: HOME LUXURY REAL ESTATE - Coming Soon
 $498,000Coming Soon3 beds 4 baths2,328 sq. ft.
3426 Triview Square, Atlanta, GA 30339
MLS# 7843836Listed by: REALCO BROKERS, INC. - Coming Soon
 $899,500Coming Soon3 beds 4 baths2,730 sq. ft.
2528 Appleden Place #9, Atlanta, GA 30319
MLS# 7844242Listed by: ATLANTA COMMUNITIES - Coming Soon
 $210,000Coming Soon1 beds 1 baths859 sq. ft.
725 Summit North Drive, Atlanta, GA 30324
MLS# 7843859Listed by: MARK SPAIN REAL ESTATE - Coming Soon
 $210,000Coming Soon1 beds 1 baths859 sq. ft.
725 Summit North Drive, Atlanta, GA 30324
MLS# 10852348Listed by: Mark Spain Real Estate - Coming Soon
 $485,000Coming Soon3 beds 3 baths2,398 sq. ft.
63 Willow Glen, Atlanta, GA 30342
MLS# 7842391Listed by: DORSEY ALSTON REALTORS - Coming Soon
 $420,000Coming Soon3 beds 3 baths2,261 sq. ft.
1742 Woodcliff Place, Atlanta, GA 30329
MLS# 7843724Listed by: TREND ATLANTA REALTY, INC. - Coming Soon
 $349,900Coming Soon2 beds 3 baths2,997 sq. ft.
4201 Welcome All, Atlanta, GA 30349
MLS# 10852148Listed by: Brooks Realty Co. - Coming Soon
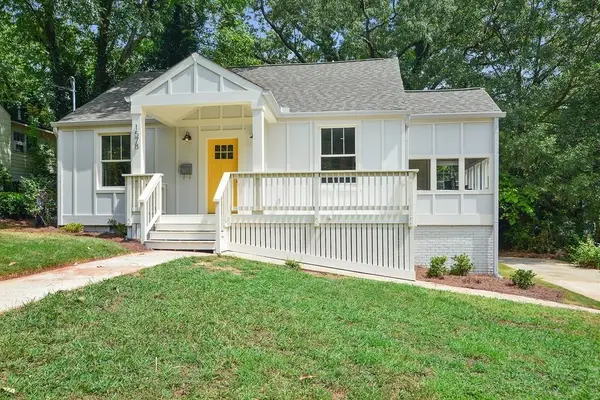 $450,000Coming Soon3 beds 2 baths1,297 sq. ft.
1578 Belmont Avenue Sw, Atlanta, GA 30310
MLS# 7842547Listed by: KELLER WILLIAMS BUCKHEAD


Protect your home and budget from life's surprises with an Assurant Home Warranty, backed by a partner that supports you through every step of homeownership. Explore Plans.
© 2026 Better Homes and Gardens Real Estate LLC. An Anywhere Real Estate company. All rights reserved. Better Homes and Gardens® Real Estate is a registered trademark owned by Meredith Operations Corporation, licensed to Better Homes and Gardens Real Estate LLC and used with permission. Better Homes and Gardens Real Estate LLC fully supports the principles of the Fair Housing Act and the Equal Opportunity Act. Listing information is deemed reliable but is not guaranteed accurate.
Each office is independently owned and operated.
Any services or products provided by third parties are not provided by, affiliated with or related to Better Homes and Gardens Real Estate LLC, or its affiliated companies.