
341 Fortune Street Ne, Atlanta, GA 30312
Local realty services provided by:Better Homes and Gardens Real Estate Metro Brokers
341 Fortune Street Ne,Atlanta, GA 30312
$1,799,999
- 4 Beds
- 4 Baths
- 2,932 sq. ft.
- Single family
- Active
Listed by: farida lalani
Office: virtual properties realty.net, llc.
MLS#:7848680
Source:FIRSTMLS
Price summary
- Price:$1,799,999
- Price per sq. ft.:$613.92
About this home
This sophisticated four-level modern single-family residence offers luxury living in the heart of Atlanta’s coveted Old Fourth Ward. Offered fee simple,
the home combines architectural design, premium materials, and an unbeatable in-town location steps from Ponce City Market, Historic
Fourth Ward Park, and the Atlanta BeltLine.
The entry level offers a flexible lock-off in-law studio suite with a kitchenette, laundry hookups, and access to the backyard patio and grilling area. Ideal for extended family, guests, a private home office, or rental income, this versatile space gives the home an added level of flexibility and privacy. The ground level includes a two-car parking with EV connection.
The second level features a spectacular kitchen with a dramatic waterfall-edge island, a two-tone kitchen, top-of-the-line stainless-steel appliances, pantry, and an open-concept kitchen, dining, and living room with a fireplace designed for entertaining. Plus two private decks—one on each side of the home—extend the living space outdoors and create exceptional opportunities for morning coffee, dining, grilling, or entertaining.
The third level features three bedrooms. The impressive primary suite with its own balcony includes a bathroom with dual vanities, along with an oversized walk-in dressing room/closet with built-in closets. There are two additional bedrooms with large closets, while the laundry room provides exceptional convenience.
The fourth-floor roof terrace is designed for everything from intimate gatherings to large-scale entertaining, with unbelievable panoramic skyline views of Midtown and Ponce City Market. The rooftop is hot-tub rated, creating the opportunity for a private rooftop retreat overlooking the city, featuring wet bar/kitchenette hookups and dedicated storage.
Thoughtful architectural details elevate the home throughout, including interior and exterior railing lighting, interior cove lighting in the bathrooms, and extensive electrical/plumbing infrastructure for future customization. The home is elevator-provisioned and pre-wired, offering the opportunity to add an elevator in the future. Flooded with natural light, the home features contemporary windows & White oak hardwood flooring, adding warmth and continuity to the clean modern design.
With private yards, multiple outdoor spaces, expansive rooftop living, flexible guest/in-law accommodations, and incredible skyline views, this home truly feels like a private urban residence rather than a typical townhouse. Seize the opportunity to own a brand-new home in one of Atlanta’s most vibrant neighborhoods.
Completion anticipated in Dec. Email for current construction status, finish selections, pricing, and additional details....
Contact an agent
Home facts
- Year built:2026
- Subdivision & Development:na
- Listing ID #:7848680
- Updated:October 08, 2026 at 04:45 AM
Rooms and interior
- Bedrooms:4
- Total bathrooms:4
- Full bathrooms:3
- Half bathrooms:1
- Flooring:Hardwood
- Dining Description:Open Concept
- Bathrooms Description:Double Vanity, Shower Only
- Kitchen Description:Cabinets Other, Dishwasher, Disposal, Gas Range, Kitchen Island, Pantry, Range Hood, Refrigerator, Stone Counters
- Bedroom Description:In-Law Floorplan
- Living area:2,932 sq. ft.
Heating and cooling
- Cooling:Ceiling Fan(s), Central Air, Heat Pump, Zoned
- Heating:Electric, Forced Air, Heat Pump, Zoned
- Central air:Yes
Structure and exterior
- Roof:Metal
- Year built:2026
- Building area:2,932 sq. ft.
- Lot area:0.07 Acres
- Lot Features:Back Yard, Front Yard, Landscaped, Level
- Construction Materials:Cement Siding, Metal Siding, Wood Siding
- Exterior Features:Balcony, Covered, Front Porch, Patio, Permeable Paving, Private Yard, Rain Gutters, Rooftop
- Levels:3+ Story
Schools
- High school:Midtown
- Middle school:David T Howard
- Elementary school:John Hope-Charles Walter Hill
Utilities
- Water:Public, Water Available
- Sewer:Public Sewer, Sewer Available
Finances and disclosures
- Price:$1,799,999
- Price per sq. ft.:$613.92
- Tax amount:$2,127 (2025)
Features and amenities
- Laundry features:Laundry Room, Lower Level, Upper Level
- Amenities:Entrance Foyer, Gas Water Heater, High Ceilings 10 ft Upper, High Ceilings 9 ft Lower, High Speed Internet, Smart Home, Tankless Water Heater, Walk-In Closet(s)
Parking
- Parking description:Electric Vehicle Charging Station(s), Garage, Garage Door Opener
- Garage spaces:2
 Listings identified with the FMLS IDX logo come from FMLS and are held by brokerage firms other than the owner of this website. The listing brokerage is identified in any listing details. Information is deemed reliable but is not guaranteed. If you believe any FMLS listing contains material that infringes your copyrighted work please click here (https://www.fmls.com/dmca) to review our DMCA policy and learn how to submit a takedown request. ©2026 First Multiple Listing Service, Inc.
New listings near 341 Fortune Street Ne
- Coming Soon
 $389,000Coming Soon3 beds 2 baths
787 Grant Terrace Se, Atlanta, GA 30315
MLS# 10868910Listed by: Keller Williams Realty North Atlanta - Coming Soon
 $860,000Coming Soon3 beds 2 baths2,069 sq. ft.
2079 Dunwoody Street Ne, Atlanta, GA 30317
MLS# 7849488Listed by: DORSEY ALSTON REALTORS - Coming Soon
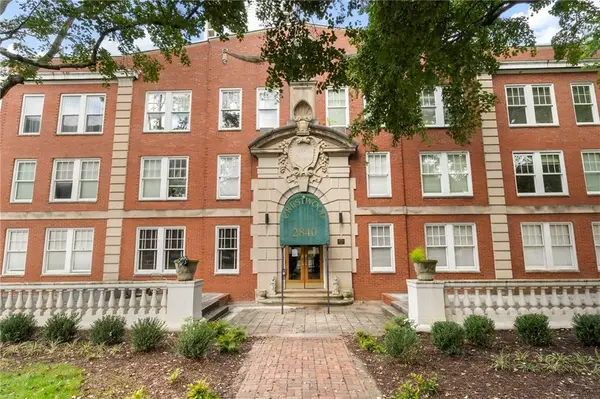 $315,000Coming Soon2 beds 2 baths1,090 sq. ft.
2840 Peachtree Road Nw #411, Atlanta, GA 30305
MLS# 7849498Listed by: DORSEY ALSTON REALTORS - Coming Soon
 $515,000Coming Soon2 beds 3 baths1,693 sq. ft.
211 Colonial Homes Drive Nw #1304, Atlanta, GA 30309
MLS# 7850544Listed by: COMPASS - Coming Soon
 $300,000Coming Soon6 beds 2 baths1,623 sq. ft.
283 Barfield Avenue Sw, Atlanta, GA 30310
MLS# 10868722Listed by: Keller Williams Realty First Atlanta - Coming Soon
 $99,000Coming Soon2 beds 2 baths991 sq. ft.
870 Mayson Turner Road Nw #1127, Atlanta, GA 30314
MLS# 10868730Listed by: Keller Williams West Atlanta - Coming Soon
 $2,995,000Coming Soon4 beds 6 baths
531 Westover Drive Nw, Atlanta, GA 30305
MLS# 10868823Listed by: HOME Luxury Real Estate - Coming Soon
 $275,000Coming Soon3 beds 2 baths
2751 Ben Hill Road, Atlanta, GA 30344
MLS# 10868558Listed by: Keller Williams Realty First Atlanta - Coming Soon
 $1,000,000Coming Soon5 beds 7 baths4,500 sq. ft.
4274 Wieuca Overlook Ne, Atlanta, GA 30342
MLS# 10868434Listed by: Compass - Coming Soon
 $550,000Coming Soon2 beds 2 baths1,244 sq. ft.
449 Kendrick Avenue Se, Atlanta, GA 30315
MLS# 7849599Listed by: COMPASS


Protect your home and budget from life's surprises with an Assurant Home Warranty, backed by a partner that supports you through every step of homeownership. Explore Plans.
© 2026 Better Homes and Gardens Real Estate LLC. An Anywhere Real Estate company. All rights reserved. Better Homes and Gardens® Real Estate is a registered trademark owned by Meredith Operations Corporation, licensed to Better Homes and Gardens Real Estate LLC and used with permission. Better Homes and Gardens Real Estate LLC fully supports the principles of the Fair Housing Act and the Equal Opportunity Act. Listing information is deemed reliable but is not guaranteed accurate.
Each office is independently owned and operated.
Any services or products provided by third parties are not provided by, affiliated with or related to Better Homes and Gardens Real Estate LLC, or its affiliated companies.