
345 W Berwicke Common Ne, Atlanta, GA 30342
Local realty services provided by:Better Homes and Gardens Real Estate Metro Brokers
345 W Berwicke Common Ne,Atlanta, GA 30342
$1,295,000
- 5 Beds
- 5 Baths
- 4,417 sq. ft.
- Single family
- Active
Listed by: rana tayara
Office: keller williams rlty consultants
MLS#:7819261
Source:FIRSTMLS
Price summary
- Price:$1,295,000
- Price per sq. ft.:$293.19
- Monthly HOA dues:$58.33
About this home
Luxury Renovated Home Near Buckhead & Sandy Springs | Cul-de-Sac | Top Schools | New Chef’s Kitchen
Step into a renovated luxury home located between Buckhead and Sandy Springs in Atlanta, Georgia, offering unmatched access to GA-400, I-285, and major employment and medical hubs including Northside Hospital, Children’s Healthcare of Atlanta (CHOA), and Emory St. Joseph’s Hospital.
This move-in ready home sits on a private 0.5-acre cul-de-sac lot within a quiet nine-home enclave, combining privacy with proximity to premier shopping and dining at Phipps Plaza, Lenox Square, Perimeter Mall, Buckhead Marketplace, and Costco.
Zoned for highly sought-after schools, the home is located approximately 0.4 miles from High Point Elementary School and 4.2 miles from Riverwood International Charter School, with easy access to outdoor recreation at Chastain Park, nearby walking trails, and YMCA soccer fields.
Renovations: this home features a completely remodeled Chef’s Kitchen with custom cabinetry, Vancouver quartzite countertops, oversized island, premium KitchenAid appliances, and a built-in coffee station. Additional upgrades include new hardwood flooring upstairs, interior and exterior paint, designer lighting, updated electrical systems, tankless water heater, new driveway, custom blinds, new front door, and professionally designed drainage and landscaping with a sodded yard on the right side of the yard.
The main level offers a functional open layout with a large formal dining room ideal to entertain, formal living or keeping room, and a really spacious fireside family room filled with natural light from a wall of windows..
Upstairs, the primary suite serves as a private retreat with its own fireplace and serene wooded views. Three additional bedrooms provide flexibility, including an option for a loft-style space.
The finished terrace level includes a full guest suite with private bath and two additional flexible rooms ideal for a home office, gym, or media room.
With three fireplaces, modern upgrades, and a prime Atlanta location, this home is ideal for buyers seeking a renovated luxury property near Buckhead, Sandy Springs, and top-rated schools. There is a steep drop in the left side of the back....
Contact an agent
Home facts
- Year built:1993
- Subdivision & Development:Berwicke
- Listing ID #:7819261
- Updated:September 28, 2026 at 01:28 PM
Rooms and interior
- Bedrooms:5
- Total bathrooms:5
- Full bathrooms:4
- Half bathrooms:1
- Flooring:Ceramic Tile, Hardwood
- Dining Description:Seats 12+, Separate Dining Room
- Bathrooms Description:Double Vanity, Separate Tub/Shower, Soaking Tub, Whirlpool Tub
- Kitchen Description:Cabinets Stain, Dishwasher, Disposal, Double Oven, Eat-in Kitchen, Gas Cooktop, Kitchen Island, Microwave, Pantry, Refrigerator, Stone Counters, View to Family Room
- Bedroom Description:Oversized Master, Sitting Room
- Basement Description:Daylight, Exterior Entry, Finished, Finished Bath, Full
- Living area:4,417 sq. ft.
Heating and cooling
- Cooling:Ceiling Fan(s), Central Air
- Heating:Central, Forced Air, Natural Gas
- Central air:Yes
Structure and exterior
- Roof:Composition, Shingle
- Year built:1993
- Building area:4,417 sq. ft.
- Lot area:0.5 Acres
- Lot Features:Back Yard, Front Yard, Landscaped, Private
- Architectural Style:Traditional
- Construction Materials:Brick 3 Sides, HardiPlank Type
- Exterior Features:Deck, Private Yard, Rear Porch
- Levels:3+ Story
Schools
- High school:Riverwood International Charter
- Middle school:Ridgeview Charter
- Elementary school:High Point
Utilities
- Water:Public, Water Available
- Sewer:Public Sewer, Sewer Available
Finances and disclosures
- Price:$1,295,000
- Price per sq. ft.:$293.19
- Tax amount:$11,384 (2025)
Features and amenities
- Appliances:Dehumidifier
- Laundry features:Laundry Room, Main Level
- Amenities:Bookcases, Entrance Foyer 2 Story, Tankless Water Heater, Tray Ceiling(s), Walk-In Closet(s)
Parking
- Total parking spaces:4
- Parking description:Driveway, Garage, Garage Faces Front, Kitchen Level, Level Driveway
- Garage spaces:2
 Listings identified with the FMLS IDX logo come from FMLS and are held by brokerage firms other than the owner of this website. The listing brokerage is identified in any listing details. Information is deemed reliable but is not guaranteed. If you believe any FMLS listing contains material that infringes your copyrighted work please click here (https://www.fmls.com/dmca) to review our DMCA policy and learn how to submit a takedown request. ©2026 First Multiple Listing Service, Inc.
New listings near 345 W Berwicke Common Ne
- Coming Soon
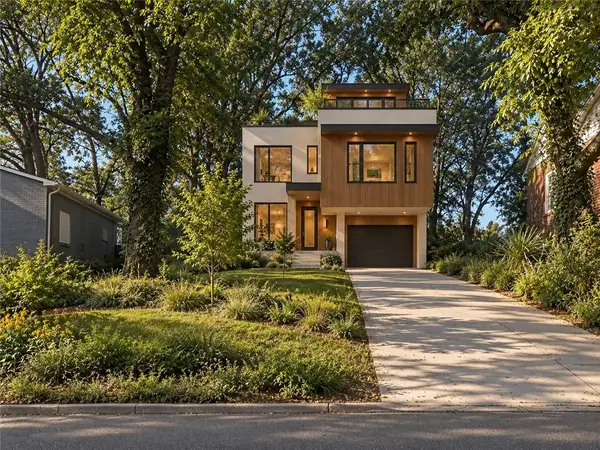 $99,000Coming Soon-- beds -- baths6,250 sq. ft.
0 Oleander Street Nw, Atlanta, GA 30314
MLS# 7845291Listed by: REAL TIME REALTY OF GEORGIA, LLC. - Coming Soon
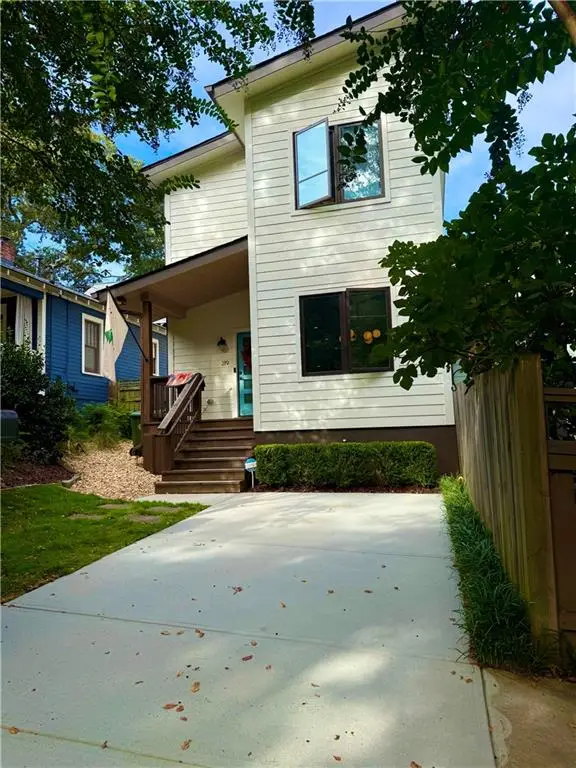 $750,000Coming Soon3 beds 3 baths1,984 sq. ft.
219 Gibson Street Se, Atlanta, GA 30316
MLS# 7845119Listed by: KELLER WILLIAMS REALTY METRO ATLANTA - Coming Soon
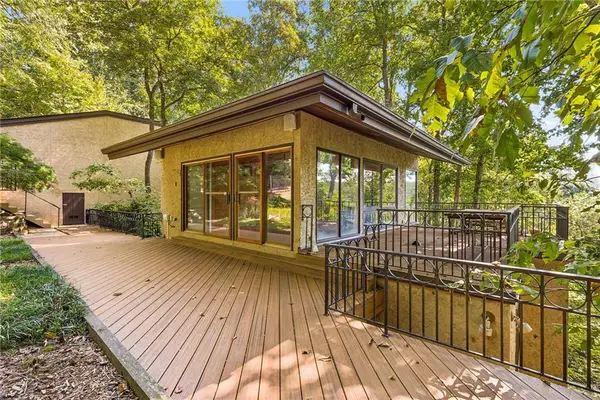 $1,200,000Coming Soon4 beds 5 baths3,914 sq. ft.
114 River Park Drive, Atlanta, GA 30328
MLS# 7803851Listed by: ATLANTA FINE HOMES SOTHEBY'S INTERNATIONAL - Coming Soon
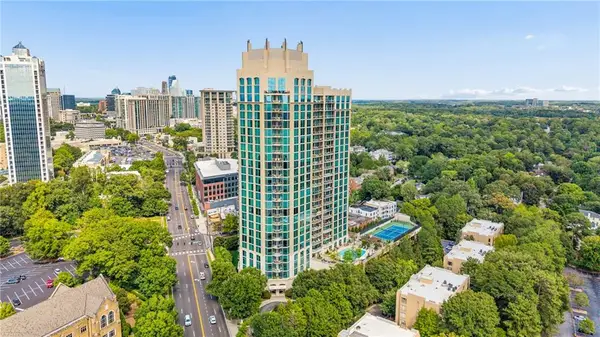 $689,900Coming Soon2 beds 3 baths1,794 sq. ft.
2795 Peachtree Road Ne #602, Atlanta, GA 30305
MLS# 7844791Listed by: HOMESMART - Coming Soon
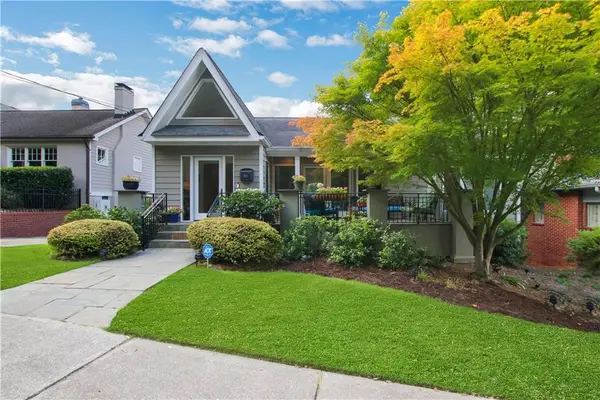 $1,195,000Coming Soon3 beds 3 baths2,177 sq. ft.
925 Highland Terrace Ne, Atlanta, GA 30306
MLS# 7845124Listed by: COMPASS - Coming Soon
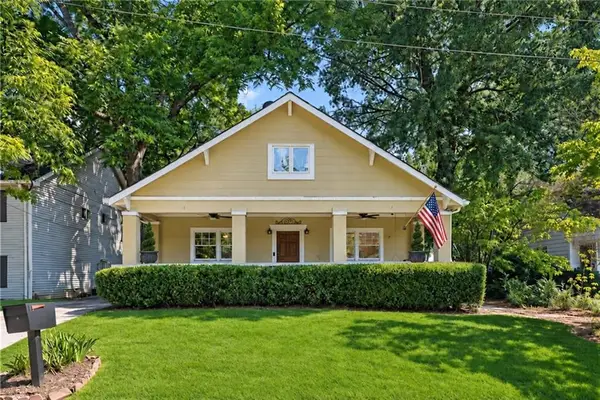 $625,000Coming Soon3 beds 4 baths2,192 sq. ft.
805 Holmes Street Nw, Atlanta, GA 30318
MLS# 7844779Listed by: BOLST - Coming Soon
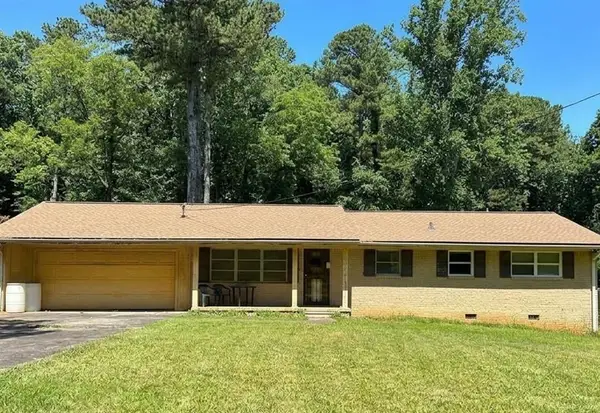 $197,000Coming Soon3 beds 1 baths1,500 sq. ft.
2245 Union Road Sw, Atlanta, GA 30331
MLS# 7845054Listed by: KELLER WILLIAMS REALTY ATL NORTH - Coming Soon
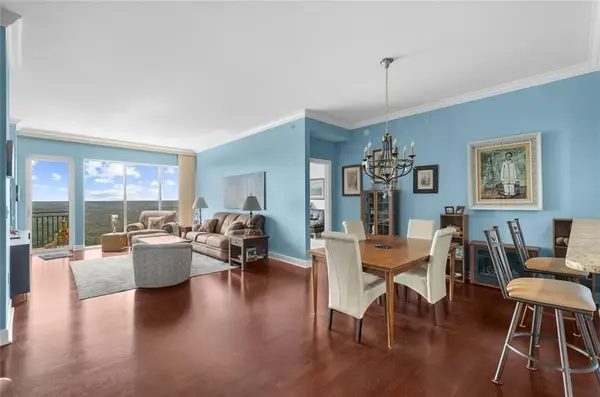 $810,000Coming Soon2 beds 3 baths1,829 sq. ft.
2950 Mount Wilkinson Parkway Se #813, Atlanta, GA 30339
MLS# 7845121Listed by: METHOD REAL ESTATE ADVISORS - Coming Soon
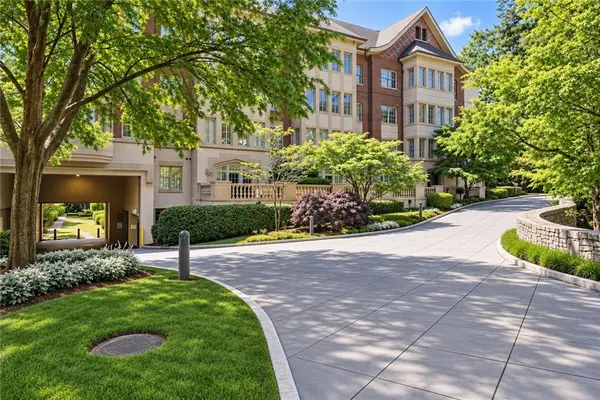 $695,000Coming Soon2 beds 2 baths1,626 sq. ft.
1717 N Decatur Road Ne #G16, Atlanta, GA 30307
MLS# 7836350Listed by: ATLANTA FINE HOMES SOTHEBY'S INTERNATIONAL - Coming Soon
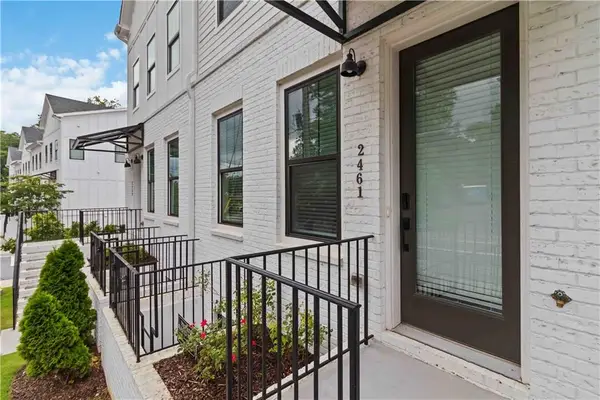 $460,000Coming Soon3 beds 4 baths1,848 sq. ft.
2461 Sycamore Road Nw, Atlanta, GA 30318
MLS# 7844997Listed by: KELLER WILLIAMS ATLANTA CLASSIC


Protect your home and budget from life's surprises with an Assurant Home Warranty, backed by a partner that supports you through every step of homeownership. Explore Plans.
© 2026 Better Homes and Gardens Real Estate LLC. An Anywhere Real Estate company. All rights reserved. Better Homes and Gardens® Real Estate is a registered trademark owned by Meredith Operations Corporation, licensed to Better Homes and Gardens Real Estate LLC and used with permission. Better Homes and Gardens Real Estate LLC fully supports the principles of the Fair Housing Act and the Equal Opportunity Act. Listing information is deemed reliable but is not guaranteed accurate.
Each office is independently owned and operated.
Any services or products provided by third parties are not provided by, affiliated with or related to Better Homes and Gardens Real Estate LLC, or its affiliated companies.