
346 Henry Aaron Avenue Sw, Atlanta, GA 30310
Local realty services provided by:Better Homes and Gardens Real Estate Jackson Realty
346 Henry Aaron Avenue Sw,Atlanta, GA 30310
$199,000
- 3 Beds
- 1 Baths
- - sq. ft.
- Single family
- Coming Soon
Listed by: mark spain, watiki hardeman
Office: mark spain real estate
MLS#:10811704
Source:METROMLS
Price summary
- Price:$199,000
About this home
Charming Bungalow on a Quiet Cul-de-Sac! Relax on the inviting front porch before stepping into a bright, open-concept floor plan. The stylish kitchen features rich stained cabinetry, durable solid-surface countertops, and overlooks the spacious family room-perfect for everyday living and entertaining. Generously sized bedrooms offer ample closet space for added comfort and storage. Conveniently located just minutes from MARTA, the BeltLine, Downtown Atlanta, and an array of dining, shopping, and entertainment options.
Contact an agent
Home facts
- Year built:1995
- Listing ID #:10811704
- Updated:July 24, 2026 at 02:33 AM
Rooms and interior
- Bedrooms:3
- Total bathrooms:1
- Full bathrooms:1
- Flooring:Laminate
- Kitchen Description:Dishwasher, Refrigerator
- Bedroom Description:Master On Main Level
Heating and cooling
- Cooling:Central Air
- Heating:Central
- Central air:Yes
Structure and exterior
- Year built:1995
- Architectural Style:Traditional
- Levels:1 Story
Schools
- High school:Mays
- Middle school:Young
- Elementary school:Peyton Forest
Utilities
- Water:Public, Water Available
- Sewer:Public Sewer, Sewer Available
Finances and disclosures
- Price:$199,000
- Tax amount:$3,392 (2025)
Features and amenities
- Appliances:Dishwasher, Refrigerator
- Laundry features:In Hall
Parking
- Total parking spaces:3
- Parking description:Off Street Parking
 2026 Georgia MLS. All rights reserved. Information Deem Reliable But Not Guaranteed July 24, 2026
New listings near 346 Henry Aaron Avenue Sw
- Coming Soon
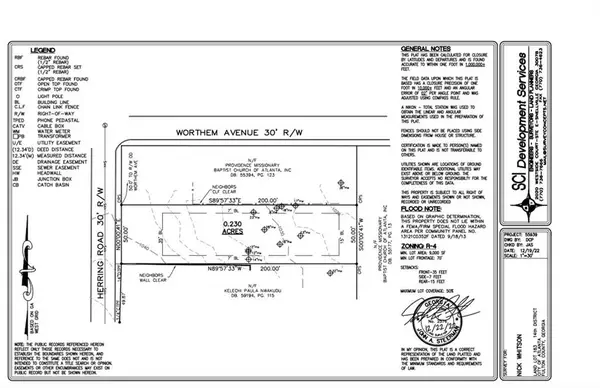 $114,900Coming Soon-- Acres
2342 Herring Road Sw, Atlanta, GA 30311
MLS# 7810038Listed by: VIRTUAL PROPERTIES REALTY. BIZ - New
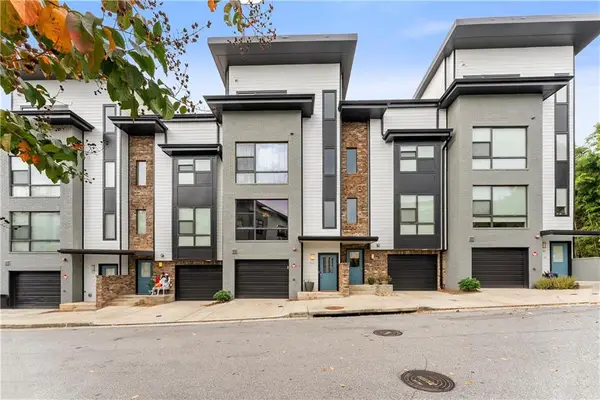 $575,000Active3 beds 4 baths1,995 sq. ft.
53 Moda Lane, Atlanta, GA 30316
MLS# 7810046Listed by: ANSLEY REAL ESTATE - New
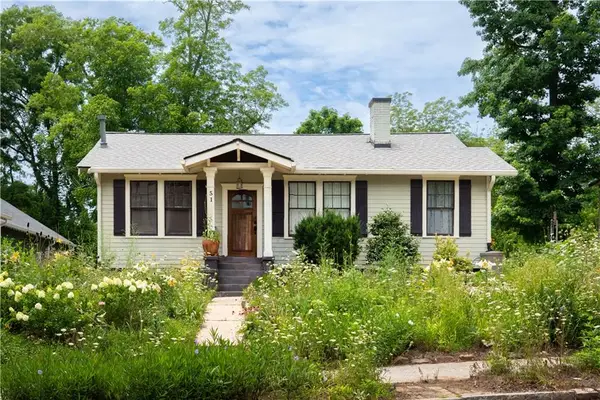 $549,900Active3 beds 2 baths1,324 sq. ft.
51 Doyle Street Se, Atlanta, GA 30317
MLS# 7810031Listed by: KELLER KNAPP - New
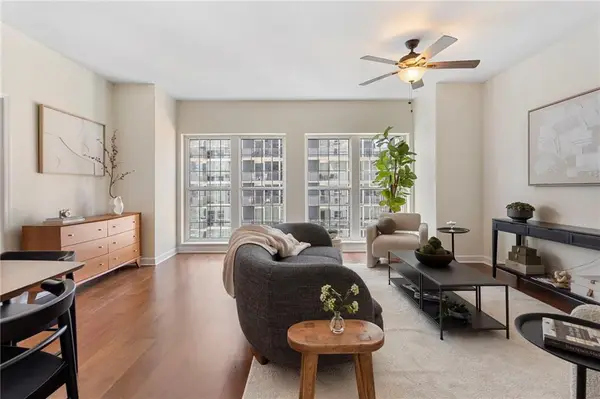 $465,000Active2 beds 3 baths1,383 sq. ft.
195 14th Street Ne #2008, Atlanta, GA 30309
MLS# 7809980Listed by: ENGEL & VOLKERS ATLANTA - New
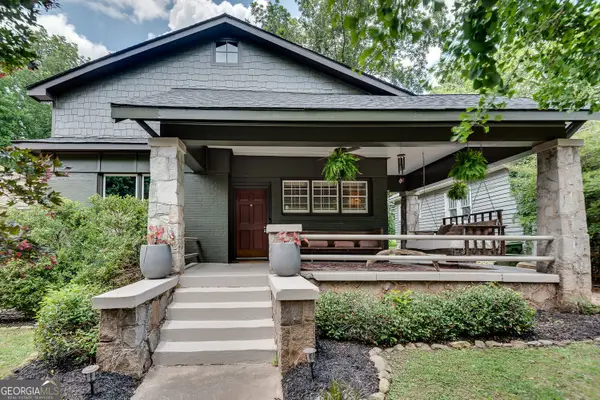 $595,000Active4 beds 3 baths3,334 sq. ft.
1593 Rogers Avenue Sw, Atlanta, GA 30310
MLS# 10811842Listed by: U1 Realty - New
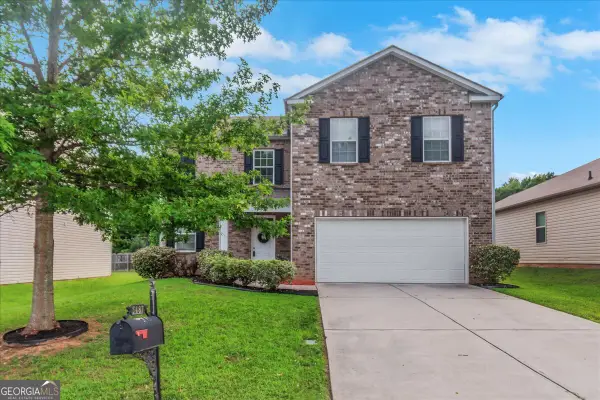 $295,000Active4 beds 3 baths
5487 Keyhaven Place, Atlanta, GA 30349
MLS# 10811793Listed by: eXp Realty - New
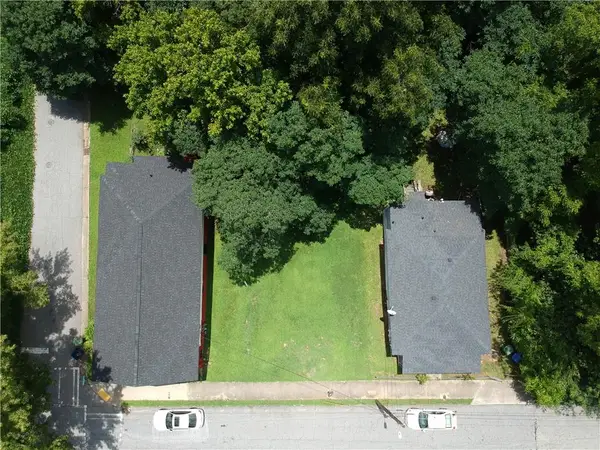 $109,900Active0.15 Acres
566 Mary Street Sw, Atlanta, GA 30310
MLS# 7808405Listed by: BOLST, INC. - New
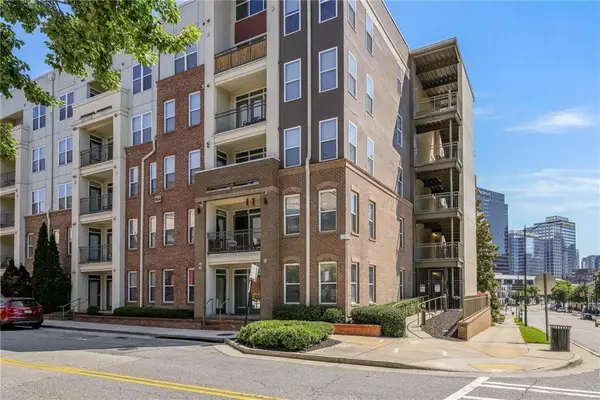 $319,000Active2 beds 2 baths1,166 sq. ft.
390 17th Street Nw #2001, Atlanta, GA 30363
MLS# 7808603Listed by: ANSLEY REAL ESTATE - Coming Soon
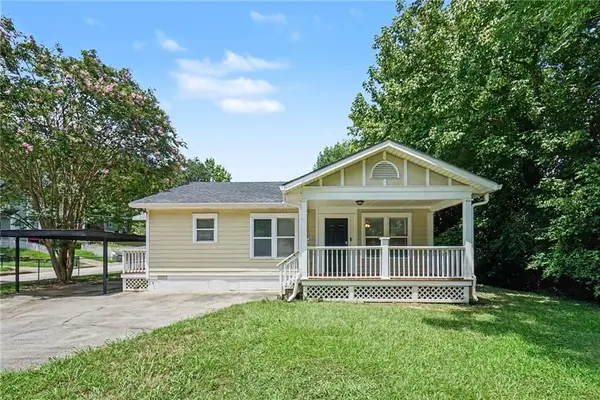 $199,000Coming Soon3 beds 1 baths
346 Henry Aaron Avenue Sw, Atlanta, GA 30310
MLS# 7809416Listed by: MARK SPAIN REAL ESTATE - New
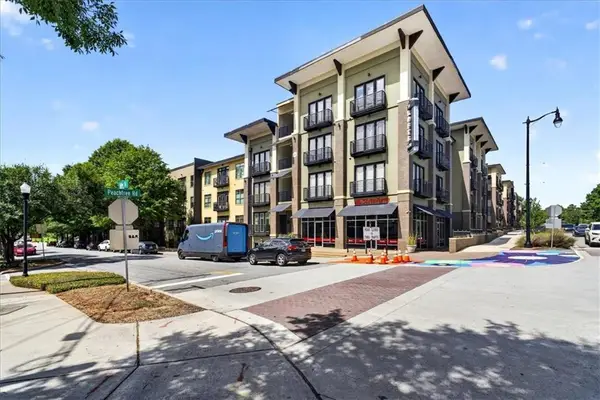 $295,000Active2 beds 2 baths1,178 sq. ft.
5300 Peachtree Road #2604, Atlanta, GA 30341
MLS# 7809515Listed by: KELLER WILLIAMS RLTY, FIRST ATLANTA


Protect your home and budget from life's surprises with an Assurant Home Warranty, backed by a partner that supports you through every step of homeownership. Explore Plans.
© 2026 Better Homes and Gardens Real Estate LLC. An Anywhere Real Estate company. All rights reserved. Better Homes and Gardens® Real Estate is a registered trademark owned by Meredith Operations Corporation, licensed to Better Homes and Gardens Real Estate LLC and used with permission. Better Homes and Gardens Real Estate LLC fully supports the principles of the Fair Housing Act and the Equal Opportunity Act. Listing information is deemed reliable but is not guaranteed accurate.
Each office is independently owned and operated.
Any services or products provided by third parties are not provided by, affiliated with or related to Better Homes and Gardens Real Estate LLC, or its affiliated companies.